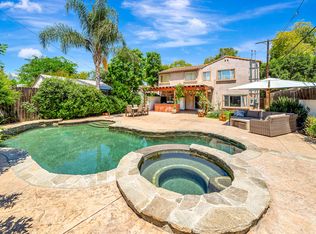
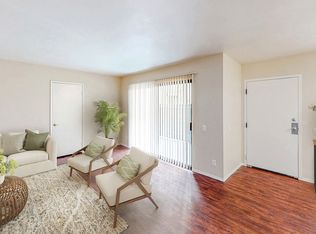
Brand-new 1,100 sq. ft. 2BR/2BA luxury home in Sherman Oaks with high-end finishes, vaulted ceilings, gourmet kitchen, private gated yard, on-site parking, and Tesla EV charger. Pets considered. Inside 14902 Hesby: Be the first to live in this brand new (2025) private designer home in the heart of Sherman Oaks. Every detail of this modern 2BR/2BA showcase property was chosen for comfort, style, and everyday convenience. The fully fenced yard with artificial turf and paver patio is perfect for outdoor dining, lounging, pets, and low-maintenance living. Step inside to a dramatic great room with soaring vaulted ceilings and exposed beams, accented with custom LED strip lighting. The large, energy-efficient windows in the room bring in natural light throughout the day, creating a bright, airy space. The space is anchored by a showpiece chef's kitchen: matte green custom cabinetry, slab-style quartz counters and backsplash, under-cabinet lighting, and stainless LG appliances including a French-door refrigerator, an induction range for fast, precise cooking, dishwasher, and a built-in microwave/hood. An oversized farmhouse sink and open wood shelves add both function and warmth. The large waterfall island is perfect for entertaining guests while your gourmet meal is prepared. Whether you cook every night or just appreciate a beautiful kitchen, this space is built to impress. The bedrooms are generously sized and private with recessed lighting, blackout window coverings, large closets with double doors, and their own high-efficiency mini-split systems for individualized climate control. Both spa-like bathrooms feature large walk-in glass showers with rainfall shower heads and hand sprays, vanities with matching stone counters, modern fixtures, and warm contemporary lighting, giving the home a boutique-hotel feel. And speaking of storage, the home boasts 4 large closets. A bar area is tucked just off the great room for easy access while entertaining. And a dedicated laundry closet with a full-size front-loading washer and dryer is inside this convenient home. Private Yard, Parking & EV Charging: Outside, a private, gated front yard gives you your own outdoor retreat, perfect for morning coffee, evening wine, or a dog to run around. The space is low-maintenance yet inviting, so you get the benefit of outdoor living without the workload. The tall privacy fences and layered landscaping with up-lit trees create a secluded and secure resort feel, day and night. Parking is simple and convenient with one dedicated on-site space. For electric vehicle owners, a private Tesla level 2 EV charger is installed right by the parking area, allowing you to plug in at home and start each day fully charged. In a city where EV infrastructure is increasingly important, this is a major plus. Additional features include: Newer construction with modern insulation, windows, and systems Multiple mini-split HVAC units for efficient and targeted heating and cooling Recessed LED lighting throughout Luxury plank flooring (no carpet) Front porch with stone facade and covered entry Night-lighting package front and rear for dramatic curb appeal Prime Sherman Oaks Location: 14902 Hesby St sits on a quiet, tree-lined residential street near the corner of Hesby and Kester in Sherman Oaks. You're close to everything that makes the neighborhood so popular: Minutes to Ventura Blvd for restaurants, cafes, and shops Easy access to the 101 and 405 and multiple canyon road short-cuts for commuting to the Westside, Hollywood, or other parts of the Valley Near parks and recreation areas for walks, workouts, or weekend downtime This location is ideal for professionals who want a calm home base with excellent access to major job centers and lifestyle amenities. * Lease Term: 1-year minimum * Availability: Available now (flexible near-term start date) * Security Deposit: 1 month's rent * Tenant pays all utilities. * Owner pays for landscaping. * Parking: 1 on-site parking space (uncovered) with dedicated Tesla level 2 EV charger * Pets: Pets considered (breed/size restrictions may apply per insurance) * Smoking: No smoking on the property
This property is off market, which means it's not currently listed for sale or rent on Zillow. This may be different from what's available on other websites or public sources.