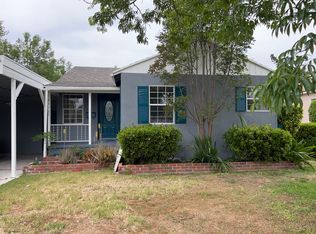
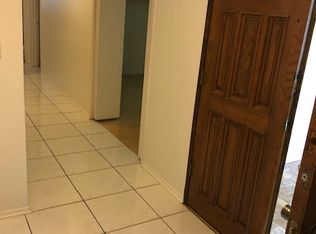
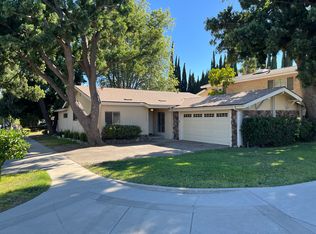
Brand-new construction ADU in the heart of Sylmar! Welcome to 14902 Hubbard St, a warm and inviting 3-bedroom, 3-bathroom residence designed with comfort, function, and modern living in mind. Step inside to an airy open layout enhanced by high ceilings, recessed lighting, and stylish contemporary finishes throughout. The thoughtful floor plan offers comfortable bedrooms, beautifully finished bathrooms, and a bright living space perfect for relaxing or entertaining. The home also features a solar energy system, adding modern efficiency and everyday value. Enjoy a spacious backyard with plenty of room to host gatherings, dine outdoors, create a play area, or simply relax and enjoy the open space. Conveniently located with easy access to the 5 and 405 Freeways, and near shopping, dining, and everyday essentials, this move-in-ready ADU offers the perfect blend of comfort, convenience, and accessibility. Fresh, modern, and ready for immediate occupancy.
House for rent
$3,950/moFees may apply
14902 Hubbard, Sylmar, CA 91342
3beds
1,250sqft
Price may not include required fees and charges. Learn more|
Singlefamily
Available now
Cats, dogs OK
Air conditioner, central air
In unit laundry
Open parking parking
Central, solar
What's special
Solar energy systemBeautifully finished bathroomsStylish contemporary finishesHigh ceilingsRecessed lightingComfortable bedroomsAiry open layout
- 54 days |
- -- |
- -- |
Zillow last checked:
Listing updated:
Travel times

Let’s turn your rent into credit progress
Build credit history with every on-time payment and get credit for the payment you’re already making.
Facts & features
Interior
Bedrooms & bathrooms
- Bedrooms: 3
- Bathrooms: 3
- Full bathrooms: 3
Rooms
- Room types: Bedroom, Laundry, Primary Bedroom
Heating
- Central, Solar
Cooling
- Air Conditioner, Central Air
Appliances
- Included: Dishwasher, Dryer, Gas Range, Microwave Oven, Washer, Water Heater
- Laundry: In Unit, Inside, Washer Hookup
Features
- All Bedrooms Down, Bedroom on Main Level, Eat-in Kitchen, High Ceilings, Main Level Primary, Open Floorplan, Quartz Counters
- Flooring: Laminate
Interior area
- Total interior livable area: 1,250 sqft
Property
Parking
- Parking features: Driveway, Open, Paved
- Has uncovered spaces: Yes
- Details: Contact manager
Features
- Stories: 1
- Exterior features: 0-1 Unit/Acre, All Bedrooms Down, Lighting, Quartz Counters, Valley
- Pool features: Contact manager
- Has view: Yes
- View description: Contact manager
Lot
- Features: Level, Paved
Construction
Type & style
- Home type: SingleFamily
- Architectural style: Modern
- Property subtype: SingleFamily
Condition
- Year built: 2026
Community & HOA
Location
- Region: Sylmar
Financial & listing details
- Lease term: 12 Months
Nearby apartments for rent


Price history
| Date | Event | Price |
|---|---|---|
| 7/25/2026 | Listed for rent | $3,950$3/sqft |
Source: CRMLS #SR26161940 Report a problem | ||
Neighborhood: Sylmar
Nearby schools
GreatSchools rating
- 6/10Osceola Street Elementary SchoolGrades: K-5Distance: 0.3 mi
- 4/10San Fernando Middle SchoolGrades: 6-8Distance: 1.1 mi
- 7/10John F. Kennedy High SchoolGrades: 9-12Distance: 2 mi