Stunning single story 3-bedroom home with a 2-car garage, RV gate + pool! Well-manicured landscaping leads to the front door. Inside a spacious floorplan awaits with high vaulted ceilings and an elegant design pallet that transcends throughout with luxury vinyl plank flooring accented with stylish fans, fixtures and hardware. The kitchen shows beautifully featuring quartz countertops, white cabinetry, stainless steel appliances, center island and opens to the dining area. The main retreat is complete with a private bathroom with custom tile. Leading to the backyard is an awesome Arizona Room. The backyard does not disappoint - it's huge with extended pavers, sprinkler/drip system, a refreshing pool, a hot tub and 6 fruit trees: grapefruit, orange and lemon. Solar is completely owned! Lower electric bills! New flooring, kitchen appliances, solar inverter, sprinkler/drip system all within last 3 years. Close to dining, shopping and entertainment! Come and see!
Pending
Price cut: $10K (8/4)
$450,000
14902 N 150TH Avenue, Surprise, AZ 85379
3beds
1,597sqft
Single Family Residence
Built in 2000
10,061 Square Feet Lot
$-- Zestimate®
$282/sqft
$78/mo HOA
What's special
Refreshing poolSpacious floorplanRv gateCenter islandWhite cabinetryHot tubWell-manicured landscaping
- 75 days
- 832
- 44
Zillow last checked:
Listing updated:
Listed by:
Andrew McCargar 480-771-9320,
Done Deal,
Michael Millyard 602-361-3842,
Done Deal
Source: ARMLS,MLS#: 7047328
Facts & features
Interior
Bedrooms & bathrooms
- Bedrooms: 3
- Bathrooms: 2
- Full bathrooms: 2
Heating
- Electric
Cooling
- Central Air, Ceiling Fan(s)
Appliances
- Included: Dryer, Washer, Built-in Microwave, Dishwasher, Electric Range
- Laundry: Inside, Gas Dryer Hookup
Features
- Quartz Countertops, High Speed Internet, Eat-in Kitchen, Breakfast Bar, No Interior Steps, Vaulted Ceiling(s), Kitchen Island, 3/4 Bath Master Bdrm
- Flooring: Tile
- Windows: Screens, Double Pane Windows
- Has basement: No
- Has fireplace: No
Interior area
- Total structure area: 1,597
- Total interior livable area: 1,597 sqft
Property
Parking
- Total spaces: 4
- Parking features: Attached, RV Gate, Garage Door Opener, Direct Access
- Attached garage spaces: 2
- Uncovered spaces: 2
Features
- Stories: 1
- Patio & porch: Patio
- Has private pool: Yes
- Pool features: Outdoor Pool
- Spa features: None
- Fencing: Back Yard,Block
Lot
- Size: 10,061 Square Feet
- Features: North/South Exposure, Desert Back, Gravel/Stone Front, Gravel/Stone Back
Details
- Parcel number: 50117609
Construction
Type & style
- Home type: SingleFamily
- Architectural style: Ranch
- Property subtype: Single Family Residence
Materials
- Stucco, Wood Frame, Painted
- Roof: Tile
Condition
- Year built: 2000
Details
- Builder name: Beazer Homes
Utilities & green energy
- Sewer: Public Sewer
- Water: City Water
Community & HOA
Community
- Features: Pool, Community Spa
- Subdivision: ASHTON RANCH UNIT 2
HOA
- Has HOA: Yes
- Services included: Maintenance Grounds
- HOA fee: $235 quarterly
- HOA name: Ashton Ranch
- HOA phone: 623-873-4300
Location
- Region: Surprise
Financial & listing details
- Price per square foot: $282/sqft
- Tax assessed value: $342,700
- Annual tax amount: $1,231
- Date on market: 6/26/2026
- Cumulative days on market: 75 days
- Listing terms: Cash,Conventional,FHA,VA Loan
- Ownership: Fee Simple
Estimated market value
Not available
Estimated sales range
Not available
Not available
Price history
| Date | Event | Price |
|---|---|---|
| 8/25/2026 | Pending sale | $450,000$282/sqft |
Source:  ARMLS #7047328 Report a problem ARMLS #7047328 Report a problem | ||
| 8/4/2026 | Price change | $450,000-2.2%$282/sqft |
Source: ARMLS #7047328 Report a problem | ||
| 6/26/2026 | Listed for sale | $460,000+9.5%$288/sqft |
Source: ARMLS #7047328 Report a problem | ||
| 4/13/2023 | Sold | $420,000-1.2%$263/sqft |
Source: ARMLS #6507691 Report a problem | ||
| 2/7/2023 | Price change | $424,900-1%$266/sqft |
Source: ARMLS #6507691 Report a problem | ||
| 1/14/2023 | Listed for sale | $429,000+84.2%$269/sqft |
Source: ARMLS #6507691 Report a problem | ||
| 8/21/2006 | Sold | $232,900+89.3%$146/sqft |
Source: ARMLS #2560539 Report a problem | ||
| 11/17/2000 | Sold | $123,056$77/sqft |
Source: Public Record Report a problem | ||
Public tax history
| Year | Property taxes | Tax assessment |
|---|---|---|
| 2025 | $1,159 -0.3% | $34,270 -9.3% |
| 2024 | $1,163 +1.4% | $37,780 +164.2% |
| 2023 | $1,147 -4.9% | $14,300 -37.3% |
| 2022 | $1,206 -4.3% | $22,810 +9.1% |
| 2021 | $1,260 +2.6% | $20,910 +8.7% |
| 2020 | $1,228 +1.7% | $19,230 +10% |
| 2019 | $1,207 | $17,480 +9.2% |
| 2018 | $1,207 +8.5% | $16,010 +9.1% |
| 2017 | $1,113 +13.2% | $14,670 +5.2% |
| 2016 | $983 -4.6% | $13,950 +3.9% |
| 2015 | $1,030 | $13,430 +24.8% |
| 2014 | -- | $10,760 +28.4% |
| 2013 | -- | $8,380 -4.4% |
| 2012 | -- | $8,770 -10.2% |
| 2011 | -- | $9,770 -13.6% |
| 2010 | -- | $11,310 -33.7% |
| 2009 | -- | $17,070 -13.6% |
| 2008 | -- | $19,750 +10.3% |
| 2007 | -- | $17,900 +51.7% |
| 2006 | -- | $11,800 |
| 2005 | -- | $11,800 +17.4% |
| 2004 | -- | $10,050 |
| 2003 | -- | $10,050 +8.6% |
| 2002 | -- | $9,250 |
Find assessor info on the county website
Monthly payment
Est. payment
Payment breakdown
Explore the cost of this home by adjusting the details. Changes won't be saved.Climate risks
Neighborhood: 85379
Nearby schools
Schools provided by the listing agent
- Elementary: Countryside Elementary School
- Middle: Ashton Ranch Middle School
- High: Valley Vista High School
- District: Dysart Unified District
Source: ARMLS. This data may not be complete. We recommend contacting the local school district to confirm school assignments for this home.
Similar homes
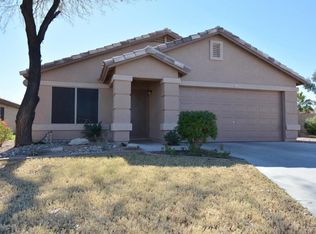
- $440,0004 bd2 ba1.4k sqft15465 W SHANGRI LA Road, Surprise, AZ 85379For Sale
 MLS ID #7062504, Cheryl Fenimore, Citiea. ARMLS
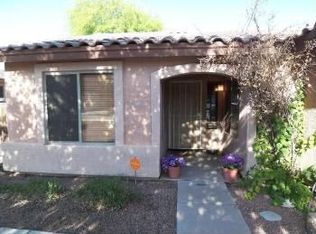
 - $360,0003 bd2 ba1k sqft15023 W PORT AU PRINCE Lane, Surprise, AZ 85379For Sale
 MLS ID #7041068, Rosalina Rivas, Gentry Real Estate. ARMLS
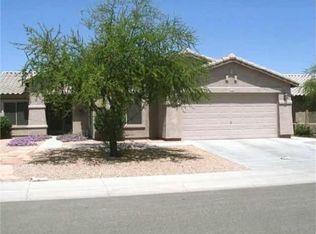
 - $409,9993 bd4 ba1.9k sqft14574 W BISON Path, Surprise, AZ 85374For Sale
 MLS ID #7071807, George Laughton, EveryPlace. ARMLS
 - $389,9993 bd2 ba1.3k sqft15019 W ROCKROSE Way, Surprise, AZ 85374For Sale
 MLS ID #7051706, Kelly Meadows, Realty ONE Group. ARMLS
