Discover this remodeled 3 bedroom, 3 bathroom home with bonus room, in the heart of Vancouver, WA. Every detail has been thoughtfully updated, including fresh paint, stylish new luxury vinyl plank (LVP) flooring, and a stunning kitchen with brand-new cabinets, gleaming quartz countertops, and modern appliances. The bathrooms have been transformed with new vanities, offering a spa-like feel. Set on a spacious lot, this home also boasts a new garage door and pristine garage floor. The rooms are virtually staged to help you envision your own personal touch and how you can make this space your own. With its blend of contemporary upgrades and inviting layout, this home is move-in ready and perfect for modern living. Located in a desirable neighborhood, this property offers not only comfort and style but also convenience, with easy access to local shops, dining, parks, and top-rated schools.
Sold
$621,000
14902 NE Columbine Dr, Vancouver, WA 98682
3beds
1,858sqft
Residential, Single Family Residence
Built in 1986
0.28 Acres Lot
$623,400 Zestimate®
$334/sqft
$2,873 Estimated rent
Home value
$623,400
$586,000 - $667,000
$2,873/mo
Zestimate® history
Owner options
List your home for rent
$2,873/mo
Rent Zestimate®
Find your next renter with Zillow Rental Manager. Plus, with online applications, you can quickly screen prospective tenants – for free.
$2,873/mo
Rent Zestimate®
Refinance and save
$3,741/mo
Est. payment
Refinancing to a lower rate could help reduce your monthly payments and save thousands over the life of the loan.
$3,741/mo
Est. payment
Explore your selling options
Work with a Zillow partner agent
Leverage their expertise and Zillow's premium Showcase listings to get your home seen by more buyers.
Get startedList with your own agent
Get your home in front of millions of buyers by listing it on Zillow.
Learn how to do itSell it yourself
Take full control of how buyers see your home on Zillow by listing For Sale by Owner (FSBO).
List your homeWhat's special
Modern appliancesStunning kitchenBonus roomPristine garage floorNew garage doorNew vanitiesSpacious lot
Zillow last checked:
Listing updated:
Listed by:
Jackelyne Melgarejo 503-260-3886,
Knipe Realty ERA Powered
Bought with:
Kenneth Rosengren, 94999
Keller Williams Realty
Source: RMLS (OR),MLS#: 231316259
Facts & features
Interior
Bedrooms & bathrooms
- Bedrooms: 3
- Bathrooms: 3
- Full bathrooms: 3
- Main level bathrooms: 3
Rooms
- Room types: Bedroom 4, Bedroom 2, Bedroom 3, Dining Room, Family Room, Kitchen, Living Room, Primary Bedroom
Primary bedroom
- Features: Bathroom, Updated Remodeled, Closet, Walkin Closet
- Level: Main
- Area: 221
- Dimensions: 13 x 17
Bedroom 2
- Features: Updated Remodeled, Closet
- Level: Main
- Area: 156
- Dimensions: 12 x 13
Bedroom 3
- Features: Updated Remodeled, Closet
- Level: Main
- Area: 110
- Dimensions: 11 x 10
Bedroom 4
- Features: Updated Remodeled
- Level: Main
- Area: 156
- Dimensions: 13 x 12
Dining room
- Features: Updated Remodeled
- Level: Main
- Area: 176
- Dimensions: 11 x 16
Kitchen
- Features: Updated Remodeled, Free Standing Range, Free Standing Refrigerator, Quartz
- Level: Main
- Area: 168
- Width: 14
Living room
- Features: Fireplace, Updated Remodeled
- Level: Main
- Area: 300
- Dimensions: 20 x 15
Heating
- Heat Pump, Fireplace(s)
Cooling
- Heat Pump
Appliances
- Included: Free-Standing Range, Free-Standing Refrigerator, Stainless Steel Appliance(s), Electric Water Heater
Features
- Quartz, Updated Remodeled, Closet, Bathroom, Walk-In Closet(s), Kitchen Island
- Basement: Crawl Space
- Number of fireplaces: 1
- Fireplace features: Wood Burning
Interior area
- Total structure area: 1,858
- Total interior livable area: 1,858 sqft
Property
Parking
- Total spaces: 2
- Parking features: Driveway, Attached
- Attached garage spaces: 2
- Has uncovered spaces: Yes
Features
- Levels: One
- Stories: 1
- Patio & porch: Covered Patio
- Exterior features: Yard
- Fencing: Fenced
Lot
- Size: 0.28 Acres
- Features: Level, SqFt 10000 to 14999
Details
- Parcel number: 109583752
- Zoning: R-9
Construction
Type & style
- Home type: SingleFamily
- Architectural style: Ranch
- Property subtype: Residential, Single Family Residence
Materials
- Plywood
- Foundation: Concrete Perimeter
- Roof: Composition
Condition
- Updated/Remodeled
- New construction: No
- Year built: 1986
Utilities & green energy
- Sewer: Public Sewer
- Water: Public
Community & HOA
Community
- Subdivision: Green Garden North
HOA
- Has HOA: No
Location
- Region: Vancouver
Financial & listing details
- Price per square foot: $334/sqft
- Tax assessed value: $438,425
- Annual tax amount: $348
- Date on market: 4/3/2025
- Cumulative days on market: 100 days
- Listing terms: Cash,Conventional,FHA,VA Loan
- Road surface type: Paved
Price history
| Date | Event | Price |
|---|---|---|
| 7/31/2025 | Sold | $621,000+1%$334/sqft |
Source:  RMLS (OR) #231316259 Report a problem RMLS (OR) #231316259 Report a problem | ||
| 7/14/2025 | Pending sale | $615,000$331/sqft |
Source: RMLS (OR) #231316259 Report a problem | ||
| 6/27/2025 | Price change | $615,000-3.1%$331/sqft |
Source: RMLS (OR) #231316259 Report a problem | ||
| 6/9/2025 | Price change | $635,000-1.6%$342/sqft |
Source: RMLS (OR) #231316259 Report a problem | ||
| 4/22/2025 | Listed for sale | $645,000$347/sqft |
Source: RMLS (OR) #231316259 Report a problem | ||
| 4/9/2025 | Pending sale | $645,000$347/sqft |
Source: RMLS (OR) #231316259 Report a problem | ||
| 4/4/2025 | Listed for sale | $645,000+42.7%$347/sqft |
Source: RMLS (OR) #231316259 Report a problem | ||
| 12/11/2024 | Sold | $452,000+3.9%$243/sqft |
Source: RMLS (OR) #24195099 Report a problem | ||
| 10/28/2024 | Pending sale | $435,000$234/sqft |
Source: RMLS (OR) #24195099 Report a problem | ||
| 10/23/2024 | Listed for sale | $435,000$234/sqft |
Source: RMLS (OR) #24195099 Report a problem | ||
Public tax history
| Year | Property taxes | Tax assessment |
|---|---|---|
| 2024 | $4,350 +1149.2% | $438,425 -4% |
| 2023 | $348 -8.1% | $456,460 +3.2% |
| 2022 | $379 -7.1% | $442,187 +18.8% |
| 2021 | $408 -1.2% | $372,133 +12.7% |
| 2020 | $413 | $330,303 +4.1% |
| 2019 | $413 -1.1% | $317,190 +345% |
| 2018 | $417 -7.2% | $71,280 |
| 2017 | $450 -6% | $71,280 |
| 2016 | $478 -2.1% | $71,280 |
| 2015 | $489 -5.5% | $71,280 |
| 2014 | $517 | $71,280 +1% |
| 2013 | $517 +2.1% | $70,562 +24.9% |
| 2012 | $506 -0.4% | $56,482 -12.9% |
| 2011 | $508 +6.4% | $64,868 -3.5% |
| 2010 | $478 +10.9% | $67,188 -5.7% |
| 2009 | $431 | $71,280 -60% |
| 2008 | -- | $178,200 |
| 2007 | -- | $178,200 +12.1% |
| 2005 | -- | $159,000 |
| 2004 | -- | $159,000 +14.6% |
| 2001 | $1,948 +1.4% | $138,700 |
| 2000 | $1,921 | $138,700 |
Find assessor info on the county website
Neighborhood: Burnt Bridge Creek
Nearby homes
- $516,8003 bd2 ba1.8k sqft14818 NE Columbine Dr, Vancouver, WA 98682Off Market

- $500,0003 bd2 ba1.4k sqft14906 NE Columbine Dr, Vancouver, WA 98682Off Market
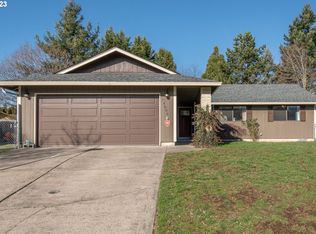
- $454,6003 bd2 ba1k sqft14905 NE Columbine Dr, Vancouver, WA 98682Off Market

- $410,6003 bd2 ba1k sqft14814 NE Columbine Dr, Vancouver, WA 98682Off Market
- $475,2003 bd2 ba1.3k sqft14910 NE Columbine Dr, Vancouver, WA 98682Off Market
- $434,4003 bd2 ba1.1k sqft14914 NE Columbine Dr, Vancouver, WA 98682Off Market
- $423,4003 bd1 ba1.1k sqft14909 NE Columbine Dr, Vancouver, WA 98682Off Market
- $526,5003 bd2 ba1.9k sqft14819 NE Columbine Dr, Vancouver, WA 98682Off Market
Nearby schools
GreatSchools rating
- 5/10Burnt Bridge Creek Elementary SchoolGrades: PK-5Distance: 0.3 mi
- 5/10Pacific Middle SchoolGrades: 6-8Distance: 1.6 mi
- 4/10Evergreen High SchoolGrades: 9-12Distance: 1 mi
Schools provided by the listing agent
- Elementary: Burnt Bridge
- Middle: Pacific
- High: Evergreen
Source: RMLS (OR). This data may not be complete. We recommend contacting the local school district to confirm school assignments for this home.
Get a cash offer in 3 minutes
Find out how much your home could sell for in as little as 3 minutes with a no-obligation cash offer.
Estimated market value
$623,400
Get a cash offer in 3 minutes
Find out how much your home could sell for in as little as 3 minutes with a no-obligation cash offer.
Estimated market value
$623,400
- Washington
- Clark County
- Vancouver
- 98682
- Burnt Bridge Creek
- 14902 NE Columbine Dr
Nearby cities
Nearby neighborhoods
Nearby zip codes
Other Vancouver Topics
