Skip main navigation
Sold for $580,000
  • $580,000

    14902 NORTHWOOD VILLAGE LANE, TAMPA, FL 33613

    3beds
    2,121sqft
    Single Family Residence
    Built in 1979
    0.28 Acres Lot
    $580,500 Zestimate®
    $273/sqft
    $3,304 Estimated rent

    Home value

    $580,500

    $551,000 - $610,000

    $3,304/mo

    Zestimate® history
    Loading
    Loading...

    Owner options

    List your home for rent

    $3,304/mo

    Rent Zestimate®

    Find your next renter with Zillow Rental Manager. Plus, with online applications, you can quickly screen prospective tenants – for free.

    Learn more

    $3,304/mo

    Rent Zestimate®

    Refinance and save

    $4,009/mo

    Est. payment

    Refinancing to a lower rate could help reduce your monthly payments and save thousands over the life of the loan.

    See today's rates

    $4,009/mo

    Est. payment

    Explore your selling options

    Work with a Zillow partner agent

    Leverage their expertise and Zillow's premium Showcase listings to get your home seen by more buyers.

    Get started

    List with your own agent

    Get your home in front of millions of buyers by listing it on Zillow.

    Learn how to do it

    Sell it yourself

    Take full control of how buyers see your home on Zillow by listing For Sale by Owner (FSBO).

    List your home

    What's special

    Center islandDowntown tampaMature landscapingSized bedroomsUpdated bathroomImpeccably maintained homeOversized covered patio
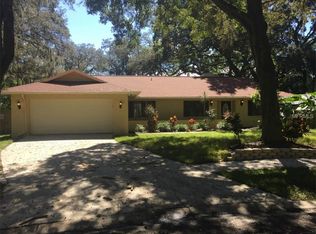
    Welcome to Northwood Village, a well-established & beautifully kept tree lined neighborhood. This impeccably maintained home is located on the end of a cul de sac with no thru traffic. Enter through the double door entry, to find a completely updated 3-bedroom pool home. As you enter, you are greeted with a chef’s kitchen where you will find 42” custom wood cabinets, center island with cool-touch induction stove, warming drawer, farmhouse sink, built-in convection oven and a wine fridge with separate seating at a high-top bar area. The kitchen opens up to a cozy dining nook which overlooks the beautiful landscaping and offers an abundance of light. In the rear of the home, you will find the living room which is highlighted by a wood burning fireplace. The living room opens into a LARGE bonus area which is ideal for home office, gym, or playroom….the possibilities are endless. The master suite is a true retreat with HUGE 15x15 walk-in closet featuring custom built-in closet system & washer/dryer for easy access. The en-suite is spa-like with oversized jetted tub, his & hers sinks & walk-in shower with dual heads. The layout is ideal with a split floorplan. Two generously sized bedrooms are on the other side of the house and share an updated bathroom with tub. THE BACKYARD IS A SHOW STOPPER! Gorgeous oak trees, oversized covered patio, and mature landscaping with a path that leads to the screened resort like pool area. The heated, saltwater pool is detached from the home offering even more relaxation and privacy. The backyard is almost 1/3 of an acre, completely fenced-in and includes a large shed for all of your lawn equipment. This highly sought-after location is a short ride to Tampa International Airport, our beautiful Gulf Coast beaches, downtown Tampa, Raymond James Stadium, downtown St. Pete, golfing, boating and fishing. No HOA, No CDD,

    Zillow last checked:

    Listing updated:

    Listed by:

    Bree Bowen 813-285-9024,

    KELLER WILLIAMS REALTY- PALM H 727-772-0772

    Bought with:

    Joy Lolli, 611132

    JD ELITE REALTY GROUP INC

    Source: Stellar MLS,MLS#: U8207054MLS LogoOriginating MLS: Pinellas Suncoast

    Facts & features

    Interior

    Bedrooms & bathrooms
    • Bedrooms: 3
    • Bathrooms: 2
    • Full bathrooms: 2
    Rooms
    • Room types: Great Room
    Primary bedroom
    • Features: Walk-In Closet(s)
    • Level: First
    • Dimensions: 16x10
    Bonus room
    • Level: First
    • Dimensions: 27x12
    Dining room
    • Level: First
    • Dimensions: 12x11
    Great room
    • Level: First
    • Dimensions: 14x17
    Kitchen
    • Features: Breakfast Bar, Kitchen Island, Pantry
    • Level: First
    • Dimensions: 15x16
    Heating
    • Central
    Cooling
    • Central Air
    Appliances
    • Included: Dishwasher, Microwave, Range, Refrigerator, Wine Refrigerator
    • Laundry: Inside
    Features
    • Ceiling Fan(s), Eating Space In Kitchen, Primary Bedroom Main Floor, Split Bedroom
    • Flooring: Ceramic Tile
    • Doors: French Doors
    • Windows: Blinds
    • Has fireplace: Yes
    • Fireplace features: Family Room, Wood Burning
    Interior area
    • Total structure area: 2,823
    • Total interior livable area: 2,121 sqft

    Property

    Parking
    • Total spaces: 2
    • Parking features: Garage Door Opener
    • Attached garage spaces: 2
    Features
    • Levels: One
    • Stories: 1
    • Patio & porch: Deck, Patio, Porch, Rear Porch, Screened
    • Exterior features: Lighting, Storage
    • Has private pool: Yes
    • Pool features: Gunite, In Ground, Screen Enclosure
    • Fencing: Fenced
    Lot
    • Size: 0.28 Acres
    • Features: Cul-De-Sac, Oversized Lot, Sidewalk
    • Residential vegetation: Mature Landscaping, Oak Trees, Trees/Landscaped
    Details
    • Parcel number: U3527180RZ00000100010.0
    • Zoning: RSC-6
    • Special conditions: None

    Construction

    Type & style
    • Home type: SingleFamily
    • Property subtype: Single Family Residence
    Materials
    • Block, Stucco
    • Foundation: Slab
    • Roof: Shingle
    Condition
    • New construction: No
    • Year built: 1979

    Utilities & green energy

    • Sewer: Septic Tank
    • Water: Public
    • Utilities for property: Cable Available, Electricity Connected

    Community & HOA

    Community
    • Pet fee: $0 monthly
    • Subdivision: NORTHWOOD VILLAGE
    HOA
    • Has HOA: No
    Location
    • Region: Tampa

    Financial & listing details

    • Price per square foot: $273/sqft
    • Tax assessed value: $444,571
    • Annual tax amount: $4,372
    • Date on market: 7/13/2023
    • Cumulative days on market: 10 days
    • Listing terms: Cash,Conventional,FHA,VA Loan
    • Ownership: Fee Simple
    • Total actual rent: 0
    • Electric utility on property: Yes
    • Road surface type: Paved, Asphalt

    Price history

    DateEventPrice
    9/15/2023Sold$580,000-1.5%$273/sqft
    Source: Stellar MLS #U8207054 Report a problem
    7/28/2023Pending sale$589,000$278/sqft
    Source: Stellar MLS #U8207054 Report a problem
    7/21/2023Listed for sale$589,000$278/sqft
    Source: Stellar MLS #U8207054 Report a problem
    7/17/2023Pending sale$589,000$278/sqft
    Source: Stellar MLS #U8207054 Report a problem
    7/14/2023Listed for sale$589,000+78.5%$278/sqft
    Source: Stellar MLS #U8207054 Report a problem
    10/10/2017Sold$330,000$156/sqft
    Source: Public Record Report a problem
    9/1/2017Listed for sale$330,000+10%$156/sqft
    Source: SIGNATURE REALTY ASSOCIATES #T2902172 Report a problem
    4/15/2016Sold$300,000-4.8%$141/sqft
    Source: Stellar MLS #T2797411 Report a problem
    3/8/2016Pending sale$315,000$149/sqft
    Source: Keller Williams - NW Tampa #T2797411 Report a problem
    1/18/2016Listed for sale$315,000+1.6%$149/sqft
    Source: KELLER WILLIAMS TAMPA PROP. #T2797411 Report a problem
    8/24/2015Listing removed$309,900$146/sqft
    Source: Keller Williams - NW Tampa #T2759519 Report a problem
    5/28/2015Listed for sale$309,900+72.2%$146/sqft
    Source: KELLER WILLIAMS TAMPA PROP. #T2759519 Report a problem
    1/23/2008Sold$180,000+55.3%$85/sqft
    Source: Public Record Report a problem
    1/22/1996Sold$115,900$55/sqft
    Source: Public Record Report a problem

    Public tax history

    YearProperty taxesTax assessment
    2025$7,791 -4.4%$444,571 +2.7%
    2024$8,151 +78%$432,739 +59.9%
    2023$4,580 +4.7%$270,602 +3%
    2022$4,372 +1.4%$262,720 +3%
    2021$4,311 +2.3%$255,068 +1.4%
    2020$4,215 +2.9%$251,546 +2.3%
    2019$4,098 $245,891 -7.1%
    2018$4,098 -8.4%$264,727 +34.5%
    2017$4,475 +37.9%$196,782 +85%
    2016$3,246 +108.5%$106,373 +6.5%
    2015$1,557 +8.5%$99,849 +0.8%
    2014$1,435 $99,057 +1.5%
    2013$1,435 +0.8%$97,593 +1.7%
    2012$1,424 -17.7%$95,962 -13.5%
    2011$1,731 -12.3%$110,957 -10.4%
    2010$1,973 +3.3%$123,791 +2.7%
    2009$1,910 -27%$120,537 -23.1%
    2008$2,618 +7.4%$156,748 +17.5%
    2007$2,436 -4.6%$133,368 +2.5%
    2006$2,554 +0.3%$130,115 +3%
    2005$2,547 $126,325 +3%
    2004-- $122,646 +1.9%
    2003-- $120,359 +28.8%
    2002-- $93,477 +1.6%
    2001-- $92,005 -0.1%
    2000$1,765 $92,094
    Find assessor info on the county website

    Neighborhood: 33613

    Nearby schools

    GreatSchools rating
    Schools provided by the listing agent
    • Elementary: Lake Magdalene-HB
    • Middle: Buchanan-HB
    • High: Gaither-HB

    Source: Stellar MLS. This data may not be complete. We recommend contacting the local school district to confirm school assignments for this home.

    Get a cash offer in 3 minutes
    Find out how much your home could sell for in as little as 3 minutes with a no-obligation cash offer.
    Estimated market value
    $580,500
    Get a cash offer in 3 minutes
    Find out how much your home could sell for in as little as 3 minutes with a no-obligation cash offer.
    Estimated market value
    $580,500