Welcome to this charming single-family home located in the highly sought-after Carrollwood area of Tampa. Situated on a spacious 0.28-acre lot, this well-maintained residence offers 3 bedrooms, 2 bathrooms, and approximately 1,527 square feet of living space, along with a 378-square-foot two-car garage. Built in 1983, the home features a functional layout with spacious living areas and abundant natural light throughout. The inviting floor plan includes a comfortable living room with a fireplace, a separate dining area, and a well-equipped kitchen, perfect for everyday living and entertaining guests. The primary suite provides a private retreat with an en-suite bathroom and walk-in closet, while the two additional bedrooms offer flexibility for family members, guests, or a home office. Step outside and enjoy the spacious backyard, offering plenty of room for outdoor activities, gardening, or future additions such as a swimming pool or a larger patio. The nearly quarter-acre lot provides privacy and space that are rarely found in nearby neighborhoods. With a prime location near major roads, shopping, restaurants, parks, and schools, this home combines the tranquility of a residential neighborhood with easy access to everything Tampa has to offer. Whether you're looking for your first home, a residence for your growing family, or an investment opportunity, this property offers tremendous potential.
For sale
$419,900
14902 OLDGATE PLACE, TAMPA, FL 33624
3beds
1,527sqft
Single Family Residence
Built in 1983
7,537 Square Feet Lot
$417,200 Zestimate®
$275/sqft
$-- HOA
What's special
Inviting floor planFunctional layoutAbundant natural light throughoutWell-equipped kitchenSeparate dining area
- 3 days
- 269
- 15
Likely to sell faster than
Zillow last checked:
Listing updated:
Listed by:
Gilon Levert 857-251-7307,
GILON LEVERT 857-251-7307
Source: Stellar MLS,MLS#: TB8543954 Originating MLS: Suncoast Tampa
Originating MLS: Suncoast Tampa
Facts & features
Interior
Bedrooms & bathrooms
- Bedrooms: 3
- Bathrooms: 2
- Full bathrooms: 2
Primary bedroom
- Features: Shower No Tub, Walk-In Closet(s)
- Level: First
Bedroom 1
- Features: Built-in Closet
- Level: First
Bedroom 2
- Features: Built-in Closet
- Level: First
Bathroom 1
- Features: Linen Closet
- Level: First
Dining room
- Level: First
Family room
- Features: Ceiling Fan(s), Coat Closet
- Level: First
Kitchen
- Features: Storage Closet
- Level: First
Living room
- Features: Ceiling Fan(s)
- Level: First
Heating
- Central, Electric
Cooling
- Central Air
Appliances
- Included: Disposal, Electric Water Heater
- Laundry: Electric Dryer Hookup, In Garage, Washer Hookup
Features
- Ceiling Fan(s), Eating Space In Kitchen, L Dining, Open Floorplan, Primary Bedroom Main Floor, Thermostat, Walk-In Closet(s)
- Flooring: Tile
- Has fireplace: Yes
- Fireplace features: Family Room, Wood Burning
Interior area
- Total structure area: 1,905
- Total interior livable area: 1,527 sqft
Video & virtual tour
Property
Parking
- Total spaces: 2
- Parking features: Driveway, Off Street
- Attached garage spaces: 2
- Has uncovered spaces: Yes
- Details: Garage Dimensions: 21x18
Features
- Levels: One
- Stories: 1
- Exterior features: Private Entrance, Private Mailbox, Private Yard, Rain Gutters
- Fencing: Masonry,Vinyl
Lot
- Size: 7,537 Square Feet
- Dimensions: 64.97 x 116
Details
- Parcel number: U3227180QP00000100012.0
- Zoning: PD
- Special conditions: None
Construction
Type & style
- Home type: SingleFamily
- Architectural style: Contemporary,Ranch
- Property subtype: Single Family Residence
Materials
- Block, Stucco
- Foundation: Slab
- Roof: Shingle
Condition
- New construction: No
- Year built: 1983
Utilities & green energy
- Sewer: Public Sewer
- Water: Public
- Utilities for property: Cable Available, Electricity Available, Electricity Connected, Phone Available, Sewer Connected, Water Connected
Community & HOA
Community
- Pet fee: $0 monthly
- Subdivision: COUNTRY AIRE PH ONE
HOA
- Has HOA: No
Location
- Region: Tampa
Financial & listing details
- Price per square foot: $275/sqft
- Tax assessed value: $310,774
- Annual tax amount: $689
- Date on market: 9/3/2026
- Cumulative days on market: 128 days
- Listing terms: Cash,Conventional,FHA,VA Loan
- Ownership: Fee Simple
- Total actual rent: 0
- Electric utility on property: Yes
- Road surface type: Asphalt
Estimated market value
$417,200
$396,000 - $438,000
$2,508/mo
Price history
| Date | Event | Price |
|---|---|---|
| 9/3/2026 | Listed for sale | $419,900-3.5%$275/sqft |
Source:  Stellar MLS #TB8543954 Report a problem Stellar MLS #TB8543954 Report a problem | ||
| 7/20/2026 | Listing removed | $435,000$285/sqft |
Source: Stellar MLS #TB8487694 Report a problem | ||
| 5/27/2026 | Price change | $435,000-3.3%$285/sqft |
Source: Stellar MLS #TB8487694 Report a problem | ||
| 4/14/2026 | Price change | $450,000-8.2%$295/sqft |
Source: Stellar MLS #TB8487694 Report a problem | ||
| 3/18/2026 | Listed for sale | $490,000$321/sqft |
Source: Stellar MLS #TB8487694 Report a problem | ||
Public tax history
| Year | Property taxes | Tax assessment |
|---|---|---|
| 2025 | $689 +6.2% | $119,729 +2.9% |
| 2024 | $649 +6.6% | $116,355 +3% |
| 2023 | $609 +18.8% | $112,966 +3% |
| 2022 | $512 +3.9% | $109,676 +3% |
| 2021 | $493 +14.8% | $106,482 +1.4% |
| 2020 | $430 +14.7% | $105,012 +2.3% |
| 2019 | $375 | $102,651 +1.9% |
| 2018 | $375 +11.9% | $100,737 -33.7% |
| 2017 | $335 +1.8% | $151,950 +58.7% |
| 2016 | $329 +6.8% | $95,751 +0.7% |
| 2015 | $308 +6.2% | $95,085 +0.8% |
| 2014 | $290 | $94,330 +1.5% |
| 2013 | $290 -2.8% | $92,936 -1.7% |
| 2012 | $298 | $94,542 -1.5% |
| 2011 | $298 | $95,942 +1.5% |
| 2010 | $298 +3.1% | $94,524 +2.7% |
| 2009 | $289 +9.5% | $92,039 +0.1% |
| 2008 | $264 +1.3% | $91,947 +8.6% |
| 2007 | $261 +15.5% | $84,703 +2.5% |
| 2006 | $226 -5% | $82,637 +3% |
| 2005 | $238 | $80,230 +3% |
| 2004 | -- | $77,893 +1.9% |
| 2003 | -- | $76,441 +2.4% |
| 2002 | -- | $74,649 +1.6% |
| 2001 | -- | $73,473 -3.6% |
| 2000 | $229 | $76,246 |
Find assessor info on the county website
Monthly payment
Est. payment
Payment breakdown
Explore the cost of this home by adjusting the details. Changes won't be saved.Climate risks
Neighborhood: 33624

Similar homes
- $425,0003 bd2 ba1.5k sqft8806 CYPRESS HAMMOCK DRIVE, TAMPA, FL 33614For Sale
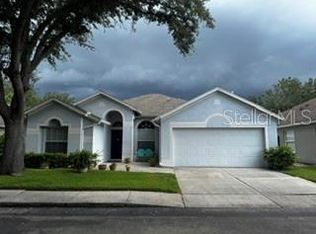
 MLS ID #TB8524883, Jason Almerico, LING REALTY, LLC. Stellar MLS
 - $--3 bd1 ba975 sqft4109 E Hanna Ave, Tampa, FL 33610Auction
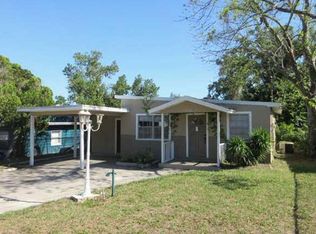 Xome
Xome - $495,0004 bd2 ba1.7k sqft6622 GLENCOE DRIVE, TEMPLE TERRACE, FL 33617For Sale
 MLS ID #TB8543687, Kelly Campbell, BHHS FLORIDA PROPERTIES GROUP. Stellar MLS
 - $349,9003 bd2 ba1.6k sqft2053 VILLA TERRACE, CLEARWATER, FL 33763For Sale
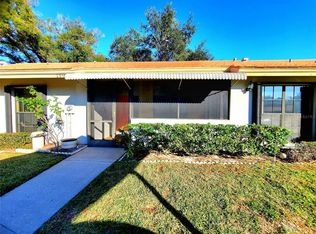 MLS ID #TB8542223, Shay Adelman, RE/MAX REALTEC GROUP INC. Stellar MLS
 - $400,0003 bd2 ba1.5k sqft503 BROXBURN AVENUE, TEMPLE TERRACE, FL 33617For SaleMLS ID #TB8542276, Jared Warren, WEST COAST REAL ESTATE OF TAMPA, LLC. Stellar MLS
- $439,0003 bd2 ba2k sqft6328 N QUEENSWAY DRIVE, TEMPLE TERRACE, FL 33617For SaleMLS ID #TB8525884, Gloria Kares, COLDWELL BANKER REALTY. Stellar MLS
- $375,0003 bd2 ba1.5k sqft2376 WINDSOR OAKS AVENUE, LUTZ, FL 33549For SaleMLS ID #TB8503293, Javier Perez, JPT REALTY LLC. Stellar MLS
- $370,0004 bd2 ba1.3k sqft4718 ELDORADO DRIVE, TAMPA, FL 33615For SaleMLS ID #TB8540390, Dayanis Milhet Teran, SUCCESS HOMES REAL ESTATE INC. Stellar MLS
- $420,0003 bd2 ba1.3k sqft623 PALM BOULEVARD, DUNEDIN, FL 34698For SaleMLS ID #A4699298, Moe Mossa, SAVVY AVENUE, LLC. Stellar MLS
- $345,0003 bd2 ba1.5k sqft105 DRUID HILLS ROAD, TEMPLE TERRACE, FL 33617For SaleMLS ID #TB8542136, Smith Desir, PEOPLE'S CHOICE REALTY SVC LLC. Stellar MLS
- $351,0003 bd2 ba1.7k sqft2330 FOGGY RIDGE PARKWAY, LAND O LAKES, FL 34639For SaleMLS ID #O6437443, Karen Albright, OPENDOOR BROKERAGE LLC. Stellar MLS
- $324,5003 bd2 ba1.1k sqft10205 BELLHURST COURT, TAMPA, FL 33615For SaleMLS ID #TB8540216, clara Urena, INTEGRITY REAL PROPERTIES,IN. Stellar MLS
- $429,9003 bd2 ba1.8k sqft2784 ALEXANDER DRIVE, CLEARWATER, FL 33763For SaleMLS ID #TB8501677, Sandra Vigil, FUTURE HOME REALTY INC. Stellar MLS
- $413,0003 bd2 ba1.6k sqft712 HAZY MEADOW COURT, BRANDON, FL 33510For SaleMLS ID #TB8497644, Cyndee Jacobs, ALL ABOUT REALTY, INC.. Stellar MLS
- $341,0004 bd3 ba1.3k sqft7018 LYNWOOD DRIVE, TAMPA, FL 33637For SaleMLS ID #O6432860, Karen Albright, OPENDOOR BROKERAGE LLC. Stellar MLS
- $435,0003 bd2 ba1.6k sqft567 BAYWOOD DRIVE N, DUNEDIN, FL 34698For SaleMLS ID #O6414063, Karen Albright, OPENDOOR BROKERAGE LLC. Stellar MLS
- $350,0004 bd2 ba1.3k sqft11648 HIDDEN HOLLOW CIRCLE, TAMPA, FL 33635For SaleMLS ID #O6424056, Karen Albright, OPENDOOR BROKERAGE LLC. Stellar MLS
- $535,0004 bd3 ba1.6k sqft9224 CAMINO VILLA BOULEVARD, TAMPA, FL 33635For SaleMLS ID #TB8539963, Zuleidys Ares, SELLING USA, LLC. Stellar MLS
- $357,0004 bd2 ba1.4k sqft7117 N 50TH STREET, TAMPA, FL 33617For SaleMLS ID #O6433542, Karen Albright, OPENDOOR BROKERAGE LLC. Stellar MLS
- $350,0002 bd2 ba1.7k sqft29768 67TH STREET N, CLEARWATER, FL 33761For SaleMLS ID #TB8543327, Karen Hutson, ECKERT REALTY & PROPERTY MGMT. Stellar MLS
