Welcome to this pre-inspected Shelby ranch located in Bellevue’s desirable Hyda Hills neighborhood. This move-in-ready home has 3 bedrooms, 2 bathrooms, and a 3-car garage. The main level offers an open-concept floor plan featuring a spacious living rm, durable LVP flooring and stylish quartz countertops throughout the lg eat-in kitchen and bathrooms. The spacious, fully carpeted primary suite comes complete with a tray ceiling, a ¾ bath with a walk-in closet and a double vanity. Two additional fully carpeted bedrooms provide flexible space for family, guests, or a home office. Perfectly situated main floor laundry. The large unfinished basement offers abundant storage and endless potential for future finished living space. New roof in 2025. HVAC system inspection completed in May 2026 for added peace of mind. Ideally situated near Offutt Air Force Base, Highways 370 and 75, schools, hospitals, restaurants, shopping, and other everyday conveniences.
Pending
Price cut: $5.1K (6/18)
$399,900
14902 S 22nd St, Bellevue, NE 68123
3beds
1,872sqft
Single Family Residence
Built in 2019
9,844 Square Feet Lot
$399,600 Zestimate®
$214/sqft
$-- HOA
What's special
Open-concept floor planMain floor laundryFully carpeted primary suiteTray ceilingDouble vanityDurable lvp flooringStylish quartz countertops
- 46 days |
- 37 |
- 1 |
Likely to sell faster than
Zillow last checked:
Listing updated:
Listed by:
Tracy Maldonado 402-659-3708,
Better Homes and Gardens R.E.
Source: GPRMLS,MLS#: 22615903
Facts & features
Interior
Bedrooms & bathrooms
- Bedrooms: 3
- Bathrooms: 2
- Full bathrooms: 1
- 3/4 bathrooms: 1
- Partial bathrooms: 1
- Main level bathrooms: 2
Primary bedroom
- Features: Wall/Wall Carpeting, Window Covering, Ceiling Fan(s), Walk-In Closet(s)
- Level: Main
Bedroom 2
- Features: Wall/Wall Carpeting, Window Covering
- Level: Main
Bedroom 3
- Features: Wall/Wall Carpeting, Window Covering
- Level: Main
Primary bathroom
- Features: 3/4, Shower, Double Sinks
Kitchen
- Features: Luxury Vinyl Tile
- Level: Main
Living room
- Features: Wall/Wall Carpeting, Window Covering, Fireplace, Ceiling Fan(s)
- Level: Main
Basement
- Area: 1872
Heating
- Natural Gas, Forced Air
Cooling
- Central Air
Appliances
- Included: Range, Refrigerator, Washer, Dishwasher, Dryer, Disposal, Microwave
- Laundry: Luxury Vinyl Tile
Features
- Windows: Window Coverings
- Basement: Daylight,Egress,Walk-Out Access
- Number of fireplaces: 1
- Fireplace features: Living Room
Interior area
- Total structure area: 1,872
- Total interior livable area: 1,872 sqft
- Finished area above ground: 1,872
- Finished area below ground: 0
Property
Parking
- Total spaces: 3
- Parking features: Attached
- Attached garage spaces: 3
Features
- Patio & porch: Patio, Deck
- Exterior features: Sprinkler System
- Fencing: Full,Privacy
Lot
- Size: 9,844 Square Feet
- Dimensions: 130 x 76
- Features: Up to 1/4 Acre.
Details
- Parcel number: 011585669
Construction
Type & style
- Home type: SingleFamily
- Architectural style: Ranch
- Property subtype: Single Family Residence
Materials
- Masonite
- Foundation: Concrete Perimeter
- Roof: Composition
Condition
- Not New and NOT a Model
- New construction: No
- Year built: 2019
Utilities & green energy
- Sewer: Public Sewer
- Water: Public
- Utilities for property: Cable Available
Community & HOA
Community
- Subdivision: HYDA HILLS
HOA
- Has HOA: No
Location
- Region: Bellevue
Financial & listing details
- Price per square foot: $214/sqft
- Tax assessed value: $372,996
- Annual tax amount: $8,228
- Date on market: 6/6/2026
- Listing terms: VA Loan,FHA,Conventional,Cash
- Ownership: Fee Simple
Estimated market value
$399,600
$380,000 - $420,000
$2,438/mo
Price history
| Date | Event | Price |
|---|---|---|
| 6/19/2026 | Pending sale | $399,900$214/sqft |
Source:  GPRMLS #22615903 Report a problem GPRMLS #22615903 Report a problem | ||
| 6/18/2026 | Price change | $399,900-1.3%$214/sqft |
Source: GPRMLS #22615903 Report a problem | ||
| 6/6/2026 | Listed for sale | $405,000+36.8%$216/sqft |
Source: GPRMLS #22615903 Report a problem | ||
| 4/19/2019 | Sold | $296,094$158/sqft |
Source: GPRMLS #21904689 Report a problem | ||
Public tax history
| Year | Property taxes | Tax assessment |
|---|---|---|
| 2025 | $8,229 +2% | $372,996 +3.9% |
| 2024 | $8,065 -4.6% | $358,937 |
| 2023 | $8,458 +8% | $358,937 +17.4% |
| 2022 | $7,831 +4.5% | $305,714 |
| 2021 | $7,495 +0.6% | $305,714 +7.6% |
| 2020 | $7,450 +44% | $284,193 +40.5% |
| 2019 | $5,173 +1149% | $202,330 +1149% |
| 2018 | $414 -0.8% | $16,200 |
| 2017 | $418 +1.7% | $16,200 |
| 2016 | $410 | $16,200 -3.6% |
| 2015 | $410 +8.3% | $16,800 +11.1% |
| 2014 | $379 | $15,120 +7.2% |
| 2012 | $379 -6.7% | $14,100 |
| 2011 | $406 +3.8% | $14,100 -16.7% |
| 2010 | $391 -20.2% | $16,920 -2.1% |
| 2009 | $490 -0.5% | $17,280 -21.3% |
| 2008 | $493 +145.6% | $21,960 |
| 2007 | $201 +33.5% | $21,960 +156.2% |
| 2006 | $150 | $8,571 +34% |
| 2005 | -- | $6,395 |
Find assessor info on the county website
Monthly payment
Est. payment
Payment breakdown
Explore the cost of this home by adjusting the details. Changes won't be saved.Climate risks
Neighborhood: 68123
Nearby schools
GreatSchools rating
- 6/10Fairview Elementary SchoolGrades: PK-6Distance: 0.7 mi
- 8/10Bellevue Mission Middle SchoolGrades: 7-8Distance: 3.9 mi
- 2/10Bellevue East Sr High SchoolGrades: 9-12Distance: 4.3 mi
Schools provided by the listing agent
- Elementary: Fairview
- Middle: Bellevue Mission
- High: Bellevue East
- District: Bellevue
Source: GPRMLS. This data may not be complete. We recommend contacting the local school district to confirm school assignments for this home.
- $425,0004 bd3 ba2.5k sqft14904 S 22nd St, Bellevue, NE 68123Sold

- $431,5003 bd2 ba3.6k sqft14810 S 22nd St, Bellevue, NE 68123Off Market
- $431,0004 bd4 ba3k sqft14811 S 23rd St, Bellevue, NE 68123Off Market
- $462,9004 bd2 ba4k sqft14809 S 23rd St, Bellevue, NE 68123Off Market
- $407,5003 bd2 ba3.4k sqft14906 S 22nd St, Bellevue, NE 68123Off Market
- $439,9005 bd4 ba3.3k sqft14903 S 23rd St, Bellevue, NE 68123Off Market
- $441,5005 bd3 ba3.1k sqft14808 S 22nd St, Bellevue, NE 68123Sold
- $435,3004 bd2 ba3.3k sqft14903 S 22nd St, Bellevue, NE 68123Off Market
A local agent can set up tours, give advice and negotiate with sellers.
A local lender can help you make sure your offer is ready when you are.
Similar homes
- $425,0004 bd3 ba2.4k sqft14702 S 22nd St, Bellevue, NE 68123For Sale
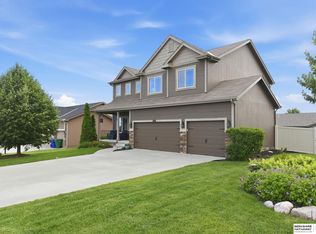
 MLS ID #22617777, Mike Tesnar, BHHS Ambassador Real Estate. GPRMLS
 - $429,5004 bd3 ba2.4k sqft1916 Canyon St, Bellevue, NE 68123For Sale
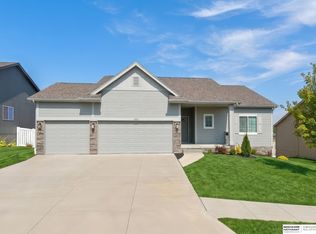 MLS ID #22616689, Mike George, BHHS Ambassador Real Estate. GPRMLS
 - $370,0004 bd3 ba2.5k sqft2307 Walnut Creek Dr, Papillion, NE 68046For Sale
 MLS ID #22620804, Kendi Fraser-Seaman, Nebraska Realty. GPRMLS
 - $476,6903 bd2 ba1.7k sqft12501 Quail Dr, Bellevue, NE 68123New Construction
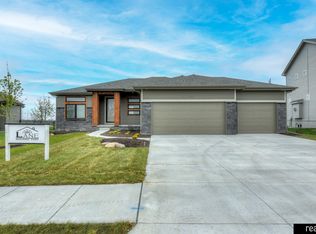 MLS ID #22600380, Tasha Moss, Real Broker NE, LLC. GPRMLS
 - $459,9004 bd3 ba2.3k sqft8519 S 63rd St, Papillion, NE 68157For SaleMLS ID #22620824, AJ Johnson, CENTURY 21 Century Real Estate. GPRMLS
- $429,9004 bd3 ba2.6k sqft17203 Jackson Ave, Gretna, NE 68028For SaleMLS ID #22620611, Tyler Weaver, NextHome Signature Real Estate. GPRMLS
- $395,0003 bd3 ba2.2k sqft17212 Morgan Ave, Gretna, NE 68028For SaleMLS ID #22617669, Sarah Pierce, eXp Realty LLC. GPRMLS
- $449,9003 bd2 ba1.5k sqft4910 Pinehill Rd, Bellevue, NE 68133New ConstructionMLS ID #22617886, Johnathan O'Gorman, Better Homes and Gardens R.E.. GPRMLS
- $345,0004 bd3 ba1.7k sqft3338 Harrison St, Omaha, NE 68147For SaleMLS ID #22618813, Tony Terp, Milford Real Estate. GPRMLS
- $385,0003 bd2 ba1.5k sqft18325 Polk St, Omaha, NE 68135For SaleMLS ID #22618782, Ben Smail, Better Homes and Gardens R.E.. GPRMLS
- $440,0003 bd2 ba1.6k sqft8506 S 63rd St, Papillion, NE 68157For SaleMLS ID #22618613, Robert Anthony Jr., Evolve Realty. GPRMLS
- $485,0004 bd3 ba2.1k sqft5205 Helwig Ave, Papillion, NE 68133For SaleMLS ID #22614227, Doyle Ollis, Nebraska Realty. GPRMLS
- $374,9003 bd2 ba1.7k sqft7706 33rd Ave, Bellevue, NE 68147New ConstructionMLS ID #22611239, Mary Lyn Cabral, BHHS Ambassador Real Estate. GPRMLS
- $374,9003 bd2 ba1.7k sqft7710 33rd Ave, Bellevue, NE 68147New ConstructionMLS ID #22611237, Mary Lyn Cabral, BHHS Ambassador Real Estate. GPRMLS
- from $485,6004 bd4 ba1.8k sqftSandlewood Plan, Liberty, Bellevue, NE 68123New ConstructionRegency Homes
- $374,9003 bd2 ba1.7k sqft7613 S 34th St, Bellevue, NE 68147New ConstructionMLS ID #22515881, Mary Lyn Cabral, BHHS Ambassador Real Estate. GPRMLS
- $374,9003 bd2 ba1.7k sqft7703 S 34th St, Bellevue, NE 68147New ConstructionMLS ID #22515882, Mary Lyn Cabral, BHHS Ambassador Real Estate. GPRMLS
- $389,9004 bd4 ba2.5k sqft8022 N 84th St, Omaha, NE 68122For SaleMLS ID #22618366, Komron Ergashev, BHHS Ambassador Real Estate. GPRMLS
- from $516,4003 bd3 ba1.8k sqftSterling Plan, Liberty, Bellevue, NE 68123New ConstructionRegency Homes
- $435,0004 bd3 ba2.4k sqft9806 Osprey Ln, Omaha, NE 68046For SaleMLS ID #22618288, Jocelyn Sheldon, Better Homes and Gardens R.E.. GPRMLS
