Skip main navigation
Sold
Street View
  • Listed by: Windermere Bellevue Commons
    Bought with: eXp Realty
    $3,410,000

    14902 SE 46th Street, Bellevue, WA 98006

    5beds
    4,415sqft
    Single Family Residence
    Built in 2026
    0.26 Acres Lot
    $3,407,800 Zestimate®
    $772/sqft
    $6,971 Estimated rent

    Home value

    $3,407,800

    $3.17M - $3.68M

    $6,971/mo

    Zestimate® history
    Loading
    Loading...

    Owner options

    List your home for rent

    $6,971/mo

    Rent Zestimate®

    Find your next renter with Zillow Rental Manager. Plus, with online applications, you can quickly screen prospective tenants – for free.

    Learn more

    $6,971/mo

    Rent Zestimate®

    Refinance and save

    $20,495/mo

    Est. payment

    Refinancing to a lower rate could help reduce your monthly payments and save thousands over the life of the loan.

    See today's rates

    $20,495/mo

    Est. payment

    Explore your selling options

    Work with a Zillow partner agent

    Leverage their expertise and Zillow's premium Showcase listings to get your home seen by more buyers.

    Get started

    List with your own agent

    Get your home in front of millions of buyers by listing it on Zillow.

    Learn how to do it

    Sell it yourself

    Take full control of how buyers see your home on Zillow by listing For Sale by Owner (FSBO).

    List your home

    What's special

    Curated landscape lightingSleek floating vanitiesSpa-inspired primary suiteStatement lightingHeated tile floorsFreestanding soaking tubBeverage fridge
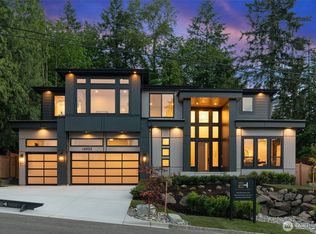
    Crafted by Alem Homes, this exceptional new construction in Bellevue seamlessly blends modern luxury with thoughtful functionality. Expansive Summit windows with European multi-point hardware, lift-and-slide glass doors, and motion-activated lighting create a bright, effortless indoor-outdoor flow, while each bedroom offers a walk-in closet, custom cabinetry, and pre-wiring for wall-mounted TVs. The spa-inspired primary suite delivers a true retreat with heated tile floors, a freestanding soaking tub, and a walk-in glass shower featuring both rain and handheld fixtures, complemented by sleek floating vanities. Throughout the home, all bathrooms are appointed with heated tile flooring, adding an extra layer of comfort and luxury. Designed for entertaining, the bonus room includes a wet bar with quartz counters, beverage fridge, and surround sound, while the dining area is elevated by a custom Hemlock cedar ceiling and statement lighting. At the heart of the home, a chef’s kitchen showcases premium Thermador and Wolf appliances, including a built-in refrigerator, freezer, microwave, double ovens, and dual integrated dishwashers. Comfort is ensured year-round with dual Bryant heat pumps, and outdoor living is enhanced by an Infratech heater and curated landscape lighting. Energy-efficient features such as a 3.08 kW solar system, Rheem hybrid water heater, leak detection, EV charging, and generator pre-wire complete this sophisticated home—where innovation meets everyday ease.

    Zillow last checked:

    Listing updated:

    Listed by:

    Ihor Pechkovskyi,

    Windermere Bellevue Commons

    Bought with:

    Adam Cothes, 26794

    eXp Realty

    Source: NWMLS as distributed by MLS GRID,MLS#: 2504682MLS Logo

    Facts & features

    Interior

    Bedrooms & bathrooms
    • Bedrooms: 5
    • Bathrooms: 5
    • Full bathrooms: 2
    • 3/4 bathrooms: 2
    • 1/2 bathrooms: 1
    • Main level bathrooms: 2
    • Main level bedrooms: 1
    Primary bedroom
    • Level: Second
    Bedroom
    • Level: Main
    Bedroom
    • Level: Second
    Bedroom
    • Level: Second
    Bedroom
    • Level: Second
    Bathroom three quarter
    • Level: Main
    Bathroom full
    • Level: Second
    Bathroom three quarter
    • Level: Second
    Bathroom full
    • Level: Second
    Other
    • Level: Main
    Bonus room
    • Level: Second
    Den office
    • Level: Main
    Dining room
    • Level: Main
    Entry hall
    • Level: Main
    Family room
    • Level: Main
    Kitchen with eating space
    • Level: Main
    Utility room
    • Level: Main
    Utility room
    • Level: Second
    Heating
    • Fireplace, 90%+ High Efficiency, Forced Air, Heat Pump, High Efficiency (Unspecified), Electric, Natural Gas, Solar (Unspecified)
    Cooling
    • 90%+ High Efficiency, Heat Pump
    Appliances
    • Included: Dishwasher, Disposal, Double Oven, Dryer, Microwave, Refrigerator, Stove(s)/Range(s), Washer, Dishwasher(s), Dryer(s), Garbage Disposal, Microwave(s), Refrigerator(s), Washer(s), Water Heater: 80-gallon smart hybrid
    Features
    • Bath Off Primary, Dining Room, Pantry
    • Flooring: Ceramic Tile, Hardwood, Carpet
    • Basement: None
    • Number of fireplaces: 1
    • Fireplace features: Gas, Main Level: 1, Fireplace
    Interior area
    • Total structure area: 4,415
    • Total interior livable area: 4,415 sqft

    Property

    Parking
    • Total spaces: 3
    • Parking features: Attached Garage
    • Has attached garage: Yes
    • Covered spaces: 3
    Features
    • Levels: Two
    • Stories: 2
    • Entry location: Main
    • Patio & porch: Second Primary Bedroom, Bath Off Primary, Dining Room, Fireplace, Pantry, Walk-In Closet(s), Water Heater, Wet Bar, Wine/Beverage Refrigerator
    • Has view: Yes
    • View description: Territorial
    Lot
    • Size: 0.26 Acres
    • Features: Curbs, Paved, Gas Available, High Speed Internet, Patio
    • Topography: Level,Partial Slope
    Details
    • Parcel number: 2206700555
    • Zoning: SR-2
    • Zoning description: Jurisdiction: City
    • Special conditions: Standard

    Construction

    Type & style
    • Home type: SingleFamily
    • Architectural style: Modern,2 Story
    • Property subtype: Single Family Residence
    Materials
    • Cement Planked, Cement Plank
    • Foundation: Poured Concrete
    • Roof: Composition
    Condition
    • Very Good
    • New construction: Yes
    • Year built: 2026
    Details
    • Builder name: Alem Homes LLC

    Utilities & green energy

    • Sewer: Sewer Connected
    • Water: Public
    Green energy
    • Energy generation: Solar

    Community & neighborhood

    Location
    • Region: Bellevue
    • Subdivision: Eastgate

    Other

    Other facts
    • Listing terms: Conventional
    • Cumulative days on market: 15 days

    Price history

    DateEventPrice
    6/17/2026Sold$3,410,000-7.2%$772/sqft
    Source: NWMLS as distributed by MLS GRID #2504682 Report a problem
    5/23/2026Pending sale$3,675,000$832/sqft
    Source: NWMLS as distributed by MLS GRID #2504682 Report a problem
    5/11/2026Listed for sale$3,675,000+183.8%$832/sqft
    Source: NWMLS as distributed by MLS GRID #2504682 Report a problem
    5/10/2024Sold$1,295,000+8.4%$293/sqft
    Source: NWMLS as distributed by MLS GRID #2217837 Report a problem
    4/12/2024Pending sale$1,195,000$271/sqft
    Source: NWMLS as distributed by MLS GRID #2217837 Report a problem
    4/11/2024Listed for sale$1,195,000$271/sqft
    Source: NWMLS as distributed by MLS GRID #2217837 Report a problem

    Public tax history

    YearProperty taxesTax assessment
    2025$8,042 -3.1%$1,080,000 -4.4%
    2024$8,298 +32.6%$1,130,000 +41.4%
    2023$6,258 -8%$799,000 -16.8%
    2022$6,806 +21.3%$960,000 +40.8%
    2021$5,610 +7.1%$682,000 +15.6%
    2020$5,236 +4.6%$590,000 +3%
    2019$5,006 +3.2%$573,000 -2.7%
    2018$4,852 +18.7%$589,000 +33%
    2017$4,086 +33.3%$443,000 +11.9%
    2016$3,064 $396,000 +8.8%
    2015$3,064 $364,000 +5.8%
    2014$3,064 $344,000 +12.4%
    2013$3,064 $306,000 +11.7%
    2012-- $274,000
    2011-- $274,000 -2.1%
    2010-- $280,000
    2009-- $280,000 +3.3%
    2007-- $271,000 +10.6%
    2006-- $245,000 +7.9%
    2005-- $227,000 +28.2%
    2001$1,687 +0.7%$177,000 +11.3%
    2000$1,675 $159,000

    Find assessor info on the county website

    Neighborhood: Eastgate

    Nearby schools

    GreatSchools rating
    Schools provided by the listing agent
    • Elementary: Spiritridge Elem
    • Middle: Tillicum Mid
    • High: Newport Snr High

    Source: NWMLS as distributed by MLS GRID. This data may not be complete. We recommend contacting the local school district to confirm school assignments for this home.

    Get a cash offer in 3 minutes
    Find out how much your home could sell for in as little as 3 minutes with a no-obligation cash offer.
    Estimated market value
    $3,407,800
    Get a cash offer in 3 minutes
    Find out how much your home could sell for in as little as 3 minutes with a no-obligation cash offer.
    Estimated market value
    $3,407,800