Skip main navigation
Closed
  • $582,000

    14903 Dunbeth Dr, Huntersville, NC 28078

    4beds
    3,003sqft
    Single Family Residence
    Built in 2000
    0.29 Acres Lot
    $633,400 Zestimate®
    $194/sqft
    $2,973 Estimated rent

    Home value

    $633,400

    $602,000 - $665,000

    $2,973/mo

    Zestimate® history
    Loading
    Loading...

    Owner options

    List your home for rent

    $2,973/mo

    Rent Zestimate®

    Find your next renter with Zillow Rental Manager. Plus, with online applications, you can quickly screen prospective tenants – for free.

    Learn more

    $2,973/mo

    Rent Zestimate®

    Refinance and save

    $4,193/mo

    Est. payment

    Refinancing to a lower rate could help reduce your monthly payments and save thousands over the life of the loan.

    See today's rates

    $4,193/mo

    Est. payment

    Explore your selling options

    Work with a Zillow partner agent

    Leverage their expertise and Zillow's premium Showcase listings to get your home seen by more buyers.

    Get started

    List with your own agent

    Get your home in front of millions of buyers by listing it on Zillow.

    Learn how to do it

    Sell it yourself

    Take full control of how buyers see your home on Zillow by listing For Sale by Owner (FSBO).

    List your home

    What's special

    Gas fireplaceFront porchExtended deckLarge bonus roomTimeless brick frontAmple spaceSpacious family room
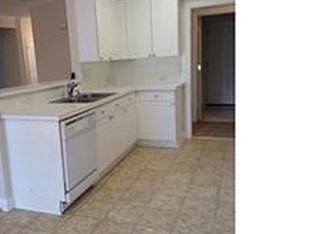
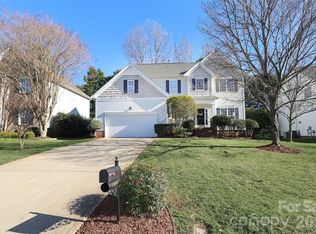
    Welcome to this beautiful home in the sought-after Stephens Grove neighborhood! Enjoy relaxing evenings on the front porch, and admire the timeless brick front with low-maintenance vinyl siding on the other 3 sides. This 4 bed, 3 bath home boasts an ideal layout, with one bedroom conveniently located on the main level that is perfect for guests. Spacious family room with gas fireplace and built-in shelving opens to the breakfast and kitchen. The kitchen is truly the heart of the home w/ crisp, white cabinets, subway tile backsplash, stainless appliances, island & walk-in pantry. Upstairs, you'll find the spacious primary suite with walk-in closet. Two additional bedrooms, a large bonus room, full bath and convenient laundry room complete the upstairs. The open layout provides ample space for entertaining, while the fenced backyard with an extended deck offers plenty of outdoor space to enjoy our gorgeous Carolina spring weather. Don't miss this opportunity to make this home yours!

    Zillow last checked:

    Listing updated:

    Listing Provided by:

    Kristi Vernon Kristi@VernonRealtyGroup.com,

    Keller Williams Lake Norman

    Bought with:

    John Ginolfi

    Costello Real Estate and Investments LLC

    Source: Canopy MLS as distributed by MLS GRID,MLS#: 4124144MLS Logo

    Facts & features

    Interior

    Bedrooms & bathrooms
    • Bedrooms: 4
    • Bathrooms: 3
    • Full bathrooms: 3
    • Main level bedrooms: 1
    Primary bedroom
    • Level: Upper
    Primary bedroom
    • Level: Upper
    Bedroom s
    • Level: Main
    Bedroom s
    • Level: Upper
    Bedroom s
    • Level: Upper
    Bedroom s
    • Level: Main
    Bedroom s
    • Level: Upper
    Bedroom s
    • Level: Upper
    Bathroom full
    • Level: Main
    Bathroom full
    • Level: Upper
    Bathroom full
    • Level: Upper
    Bathroom full
    • Level: Main
    Bathroom full
    • Level: Upper
    Bathroom full
    • Level: Upper
    Bonus room
    • Level: Upper
    Bonus room
    • Level: Upper
    Breakfast
    • Level: Main
    Breakfast
    • Level: Main
    Dining room
    • Level: Main
    Dining room
    • Level: Main
    Great room
    • Level: Main
    Great room
    • Level: Main
    Kitchen
    • Level: Main
    Kitchen
    • Level: Main
    Laundry
    • Level: Upper
    Laundry
    • Level: Upper
    Study
    • Level: Main
    Study
    • Level: Main
    Sunroom
    • Level: Main
    Sunroom
    • Level: Main
    Heating
    • Forced Air, Natural Gas
    Cooling
    • Central Air
    Appliances
    • Included: Dishwasher, Electric Oven, Electric Range, Microwave
    • Laundry: Laundry Room, Upper Level
    Features
    • Breakfast Bar, Built-in Features, Soaking Tub, Kitchen Island, Open Floorplan, Pantry, Walk-In Closet(s), Walk-In Pantry
    • Flooring: Carpet, Wood
    • Has basement: No
    • Fireplace features: Great Room
    Interior area
    • Total structure area: 3,003
    • Total interior livable area: 3,003 sqft
    • Finished area above ground: 3,003
    • Finished area below ground: 0

    Property

    Parking
    • Total spaces: 6
    • Parking features: Driveway, Attached Garage, Garage Door Opener, Garage Faces Front, Garage on Main Level
    • Attached garage spaces: 2
    • Uncovered spaces: 4
    Features
    • Levels: Two
    • Stories: 2
    • Patio & porch: Deck, Front Porch
    • Pool features: Community
    • Fencing: Back Yard,Fenced
    Lot
    • Size: 0.29 Acres
    • Features: Level, Wooded
    Details
    • Parcel number: 01316227
    • Zoning: R
    • Special conditions: Standard

    Construction

    Type & style
    • Home type: SingleFamily
    • Property subtype: Single Family Residence
    Materials
    • Brick Partial, Vinyl
    • Foundation: Crawl Space
    Condition
    • New construction: No
    • Year built: 2000
    Details
    • Builder name: Shea Homes

    Utilities & green energy

    • Sewer: Public Sewer
    • Water: City

    Community & neighborhood

    Community
    • Community features: Clubhouse, Playground, Recreation Area, Sidewalks, Sport Court, Street Lights, Tennis Court(s), Walking Trails
    Location
    • Region: Huntersville
    • Subdivision: Stephens Grove

    HOA & financial

    HOA
    • Has HOA: Yes
    • HOA fee: $750 annually
    • Association name: Hawthorne Mgmt
    • Association phone: 704-377-0114

    Other

    Other facts
    • Listing terms: Cash,Conventional,FHA,VA Loan
    • Road surface type: Concrete, Paved

    Price history

    DateEventPrice
    5/7/2024Sold$582,000+1.2%$194/sqft
    Source: Canopy MLS as distributed by MLS GRID #4124144 Report a problem
    4/6/2024Listed for sale$575,000+64.3%$191/sqft
    Source: Canopy MLS as distributed by MLS GRID #4124144 Report a problem
    7/12/2018Sold$350,000+1.4%$117/sqft
    Source: Canopy MLS as distributed by MLS GRID #3378206 Report a problem
    5/20/2018Pending sale$345,000$115/sqft
    Source: Best Choice, Realtors #3378206 Report a problem
    5/12/2018Price change$345,000-1.4%$115/sqft
    Source: Best Choice, Realtors #3378206 Report a problem
    4/15/2018Listed for sale$350,000+17.6%$117/sqft
    Source: Best Choice, Realtors #3378206 Report a problem
    8/1/2013Sold$297,500-4%$99/sqft
    Source: Canopy MLS as distributed by MLS GRID #2147912 Report a problem
    6/24/2013Pending sale$309,900$103/sqft
    Source: Keller Williams Lake Norman #2147912 Report a problem
    5/17/2013Price change$309,900-1.6%$103/sqft
    Source: Keller Williams Lake Norman #2147912 Report a problem
    4/24/2013Listed for sale$314,900+12.9%$105/sqft
    Source: Keller Williams Lake Norman #2147912 Report a problem
    1/6/2005Sold$279,000+16%$93/sqft
    Source: Public Record Report a problem
    5/15/2000Sold$240,500$80/sqft
    Source: Public Record Report a problem

    Public tax history

    YearProperty taxesTax assessment
    2025$3,907 $513,600
    2024-- $513,600
    2023$3,532 +16.4%$513,600 +53.5%
    2022$3,034 $334,700
    2021-- $334,700
    2020$2,992 +0.2%$334,700
    2019$2,986 -11.8%$334,700 +15.3%
    2018$3,387 +1.2%$290,300
    2017$3,346 $290,300
    2016$3,346 $290,300
    2015$3,346 +0.2%$290,300
    2014$3,340 --
    2013-- $290,300
    2012-- $290,300
    2011-- $290,300 +5.7%
    2010-- $274,600 +0.6%
    2009-- $273,000
    2008-- $273,000
    2007-- $273,000
    2006-- $273,000
    2005-- $273,000
    2004-- $273,000
    2003-- $273,000 +10.3%
    2002-- $247,540
    2001-- $247,540

    Find assessor info on the county website

    Neighborhood: 28078

    Nearby schools

    GreatSchools rating
    Schools provided by the listing agent
    • Elementary: Barnette
    • Middle: Francis Bradley
    • High: Hopewell

    Source: Canopy MLS as distributed by MLS GRID. This data may not be complete. We recommend contacting the local school district to confirm school assignments for this home.

    Get a cash offer in 3 minutes
    Find out how much your home could sell for in as little as 3 minutes with a no-obligation cash offer.
    Estimated market value
    $633,400
    Get a cash offer in 3 minutes
    Find out how much your home could sell for in as little as 3 minutes with a no-obligation cash offer.
    Estimated market value
    $633,400