The perfect blend of location, value, and lifestyle is rare to find in today’s market—yet here it is. For the first time ever, this beautifully cared-for one-story pool home in the gated community of Oxford Chase is being offered by its original owners. Set at the end of a quiet cul-de-sac with no direct rear or side neighbors, this four-bedroom, three-bath residence provides the space, privacy, and upgrades today’s buyer dreams of—without compromise. The curb appeal begins with a charming covered front porch, but the true showstopper is the backyard oasis. A fully fenced yard surrounds a sparkling saltwater pool with gas heater, splash-pad entry, programmable LED lighting, and a child safety fence. The expansive covered lanai and retractable screen enclosure create a seamless indoor-outdoor lifestyle ideal for year-round enjoyment. Whether hosting friends or enjoying a quiet evening under the stars, this outdoor space is a true retreat. Inside, the thoughtful, open floor plan maximizes square footage and natural light, offering both functionality and elegance. The kitchen is the heart of the home, overlooking the living and dining areas with clear views of the pool. A large quartz island provides ample space for meal prep and gathering, while the natural gas cooktop, vented hood, and built-in convection oven cater to culinary enthusiasts. Storage is generous, with deep cabinetry and smart design throughout. The owner’s suite is tucked privately away and features a garden tub, separate shower, dual vanities, and a HUGE walk-in closet. A second en suite bedroom provides added flexibility for guests, multi-generational living, or a private office. There is no carpet anywhere in the home, and thoughtful upgrades like wainscoting accent walls, remote-controlled blinds, and quality finishes add to the elevated feel. The washer and dryer are included, making your move even easier. Oxford Chase is a sought-after, gated enclave offering a prime location just minutes from Historic Downtown Winter Garden. Enjoy weekends at the nationally ranked farmers market, stroll or bike along the West Orange Trail, and explore endless dining, shopping, and entertainment options. Top-rated schools are within walking distance, making this an exceptional opportunity for families as well. Lovingly maintained, tastefully upgraded, and perfectly located—this home truly checks every box. Move-in ready and waiting for its next chapter, the only thing missing is you.
Sold for $650,000
$650,000
14903 ELLINGSWORTH LANE, WINTER GARDEN, FL 34787
4beds
2,269sqft
Single Family Residence
Built in 2020
8,440 Square Feet Lot
$639,700 Zestimate®
$286/sqft
$3,077 Estimated rent
Home value
$639,700
$608,000 - $672,000
$3,077/mo
Zestimate® history
Owner options
List your home for rent
$3,077/mo
Rent Zestimate®
Find your next renter with Zillow Rental Manager. Plus, with online applications, you can quickly screen prospective tenants – for free.
$3,077/mo
Rent Zestimate®
Refinance and save
$4,886/mo
Est. payment
Refinancing to a lower rate could help reduce your monthly payments and save thousands over the life of the loan.
$4,886/mo
Est. payment
Explore your selling options
Work with a Zillow partner agent
Leverage their expertise and Zillow's premium Showcase listings to get your home seen by more buyers.
Get startedList with your own agent
Get your home in front of millions of buyers by listing it on Zillow.
Learn how to do itSell it yourself
Take full control of how buyers see your home on Zillow by listing For Sale by Owner (FSBO).
List your homeWhat's special
Quality finishesExpansive covered lanaiSparkling saltwater poolBackyard oasisOpen floor planRetractable screen enclosureCovered front porch
Zillow last checked:
Listing updated:
Listed by:
Ronald Ziolkowski 407-592-7653,
RE/MAX PRIME PROPERTIES 407-347-4512
Bought with:
Joao Vasconcelos, 3619072
KELLER WILLIAMS ADVANTAGE III
Maria Maya, 3500584
KELLER WILLIAMS ADVANTAGE III
Source: Stellar MLS,MLS#: O6323601 Originating MLS: Orlando Regional
Originating MLS: Orlando Regional
Facts & features
Interior
Bedrooms & bathrooms
- Bedrooms: 4
- Bathrooms: 3
- Full bathrooms: 3
Rooms
- Room types: Family Room, Living Room, Utility Room
Primary bedroom
- Features: Walk-In Closet(s)
- Level: First
- Area: 304 Square Feet
- Dimensions: 19x16
Bedroom 2
- Features: Built-in Closet
- Level: First
- Area: 132 Square Feet
- Dimensions: 12x11
Bedroom 3
- Features: Built-in Closet
- Level: First
- Area: 132 Square Feet
- Dimensions: 12x11
Bedroom 4
- Features: Built-in Closet
- Level: First
- Area: 132 Square Feet
- Dimensions: 12x11
Dining room
- Level: First
- Area: 160 Square Feet
- Dimensions: 16x10
Great room
- Level: First
- Area: 240 Square Feet
- Dimensions: 16x15
Kitchen
- Level: First
- Area: 208 Square Feet
- Dimensions: 16x13
Heating
- Central, Electric
Cooling
- Central Air
Appliances
- Included: Oven, Cooktop, Dishwasher, Disposal, Dryer, Microwave, Range Hood, Refrigerator, Washer
- Laundry: Inside
Features
- Ceiling Fan(s), Solid Surface Counters, Split Bedroom, Stone Counters, Thermostat, Walk-In Closet(s)
- Flooring: Ceramic Tile, Hardwood
- Doors: Sliding Doors
- Windows: Blinds, Double Pane Windows
- Has fireplace: No
Interior area
- Total structure area: 3,049
- Total interior livable area: 2,269 sqft
Property
Parking
- Total spaces: 2
- Parking features: Garage Door Opener
- Attached garage spaces: 2
Features
- Levels: One
- Stories: 1
- Exterior features: Irrigation System
- Has private pool: Yes
- Pool features: Child Safety Fence, Gunite, Heated, In Ground, Salt Water
Lot
- Size: 8,440 Square Feet
- Features: Cul-De-Sac, Sidewalk
Details
- Parcel number: 272227652000400
- Zoning: PUD
- Special conditions: None
Construction
Type & style
- Home type: SingleFamily
- Property subtype: Single Family Residence
Materials
- Block, Stucco
- Foundation: Slab
- Roof: Shingle
Condition
- New construction: No
- Year built: 2020
Utilities & green energy
- Sewer: Public Sewer
- Water: Public
- Utilities for property: BB/HS Internet Available, Cable Connected, Electricity Connected, Natural Gas Connected, Public, Sewer Connected, Street Lights, Underground Utilities, Water Connected
Community & HOA
Community
- Features: Community Mailbox, Deed Restrictions, Dog Park, Gated Community - No Guard, Playground
- Pet fee: $0 monthly
- Subdivision: OXFORD CHASE
HOA
- Has HOA: Yes
- Amenities included: Playground
- HOA fee: $210 monthly
- HOA name: SENTRY MANAGEMENT
- HOA phone: 800-932-6636
Location
- Region: Winter Garden
Financial & listing details
- Price per square foot: $286/sqft
- Tax assessed value: $571,602
- Annual tax amount: $5,199
- Date on market: 7/2/2025
- Cumulative days on market: 21 days
- Listing terms: Cash,Conventional,VA Loan
- Ownership: Fee Simple
- Total actual rent: 0
- Electric utility on property: Yes
- Road surface type: Paved, Asphalt
Price history
| Date | Event | Price |
|---|---|---|
| 8/8/2025 | Sold | $650,000-6.5%$286/sqft |
Source:  Stellar MLS #O6323601 Report a problem Stellar MLS #O6323601 Report a problem | ||
| 7/24/2025 | Pending sale | $695,000$306/sqft |
Source: Stellar MLS #O6323601 Report a problem | ||
| 7/2/2025 | Price change | $695,000-12%$306/sqft |
Source: Stellar MLS #O6323601 Report a problem | ||
| 6/28/2025 | Listed for sale | $789,999+92.1%$348/sqft |
Source: Owner Report a problem | ||
| 9/4/2020 | Sold | $411,189+9.6%$181/sqft |
Source: Public Record Report a problem | ||
| 6/15/2019 | Listing removed | $375,020$165/sqft |
Source: Mattamy Homes Report a problem | ||
| 5/17/2019 | Listed for sale | $375,020-16.7%$165/sqft |
Source: Mattamy Homes Report a problem | ||
| 1/6/1995 | Sold | $450,000+3003.4%$198/sqft |
Source: Public Record Report a problem | ||
| 7/22/1994 | Sold | $14,500$6/sqft |
Source: Public Record Report a problem | ||
Public tax history
| Year | Property taxes | Tax assessment |
|---|---|---|
| 2024 | $5,199 +3.7% | $365,778 +3% |
| 2023 | $5,015 +3% | $355,124 +3% |
| 2022 | $4,869 +10.5% | $344,781 +11.1% |
| 2021 | $4,405 +345.9% | $310,467 +483.1% |
| 2020 | $988 +15.8% | $53,240 +10% |
| 2019 | $853 +15% | $48,400 +10% |
| 2018 | $742 | $44,000 -15.4% |
| 2017 | $742 | $52,000 |
Find assessor info on the county website
Neighborhood: 34787
Nearby homes
- $945,0004 bd4 ba3.5k sqft14897 Ellingsworth Ln, Winter Garden, FL 34787For Sale

- $692,8004 bd3 ba2.8k sqft14891 Ellingsworth Ln, Winter Garden, FL 34787Off Market
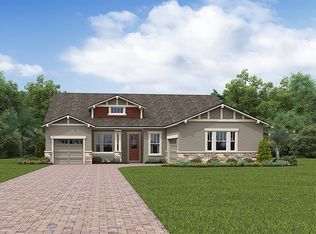
- $740,3004 bd3 ba2.8k sqft14898 Ellingsworth Ln, Winter Garden, FL 34787Off Market
- $693,8004 bd3 ba2.7k sqft14904 Ellingsworth Ln, Winter Garden, FL 34787Off Market
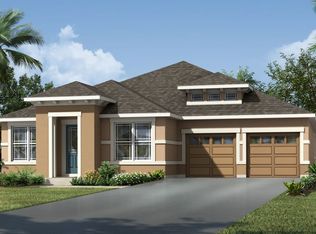
- $678,2004 bd3 ba2.7k sqft14904 Ellingsworth Ln LOT 41, Winter Garden, FL 34787Off Market
- $877,5005 bd4 ba3.5k sqft14892 Ellingsworth Ln, Winter Garden, FL 34787Off Market
- $685,0003 bd3 ba2.5k sqft14885 Ellingsworth Ln, Winter Garden, FL 34787Sold
- $100-- bd-- ba-- sqft596 Oxford Chase Dr, Winter Garden, FL 34787Off Market
Nearby schools
GreatSchools rating
- 6/10Sunridge Elementary SchoolGrades: PK-5Distance: 0.3 mi
- 8/10SunRidge Middle SchoolGrades: 6-8Distance: 0.3 mi
- 7/10West Orange High SchoolGrades: 9-12Distance: 2.4 mi
Schools provided by the listing agent
- Elementary: SunRidge Elementary
- Middle: SunRidge Middle
- High: West Orange High
Source: Stellar MLS. This data may not be complete. We recommend contacting the local school district to confirm school assignments for this home.
Get a cash offer in 3 minutes
Find out how much your home could sell for in as little as 3 minutes with a no-obligation cash offer.
Estimated market value
$639,700
Get a cash offer in 3 minutes
Find out how much your home could sell for in as little as 3 minutes with a no-obligation cash offer.
Estimated market value
$639,700
- Florida
- Orange County
- Winter Garden
- 34787
- 14903 ELLINGSWORTH LANE
Nearby cities
Nearby neighborhoods
Nearby zip codes
Other Winter Garden Topics
