Skip main navigation
Pending
  • Price cut: $5K (8/22)
    $375,000

    14903 Opera House Row Dr, Cypress, TX 77429

    3beds
    2,227sqft
    : 
    $3,127/mo
    Get pre-qualified
    Single Family Residence
    Built in 2005
    6,873 Square Feet Lot
    $365,300 Zestimate®
    $168/sqft
    $113/mo HOA

    What's special

    All brick homeBlack modern framed mirrorsPalm treesLaminate flooring throughoutLots of windowsLighted fountainsColorful landscaping
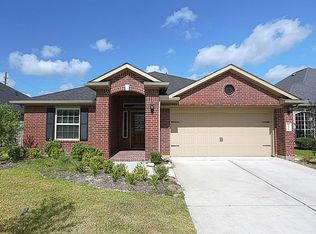
    Lovely well maintained all brick HOME in the sought after Resort Style Community of Sydney Harbour. Known for its colorful landscaping, palm trees and lighted fountains. Zoned to excellent CY-Fair Schools. Great location with amazing views of the waterway with lighted fountain! Home offers great size bedrooms with walk in closets. Lots of windows. Dining or formal living room with an amazing view of the waterway and lighted fountain. Enjoy sitting in your private backyard under your covered patio and in front with a sitting area, with lush landscaping. Welcoming new designer front door with a modern flair! Recent Roof, A/C and water heater. Quartz counter tops in the bathrooms with new arch faucets. Black modern framed mirrors. Home offers laminate flooring throughout. Primary bedroom with reading nook or could be a space for small nursery. Home has 3 bedrooms a + a flex room could be game room or open office area. A must see!
    39 days
    344
    17

    Zillow last checked:

    Listing updated:

    Listed by:

    Kathy Emery TREC #0403311 281-464-6966,

    Executive Real Estate Services

    Source: HAR,MLS#: 89209501MLS Logo

      Facts & features

      Interior

      Bedrooms & bathrooms
      • Bedrooms: 3
      • Bathrooms: 2
      • Full bathrooms: 2
      Primary bedroom
      • Level: First
      • Area: 168
      • Dimensions: 14x12
      Bedroom
      • Level: First
      • Area: 140
      • Dimensions: 14x10
      Bedroom
      • Level: First
      • Area: 120
      • Dimensions: 12x10
      Other
      • Level: First
      • Area: 130
      • Dimensions: 13x10
      Breakfast
      • Level: First
      • Area: 100
      • Dimensions: 10x10
      Dining room
      • Level: First
      • Area: 143
      • Dimensions: 13x11
      Other
      • Level: First
      • Area: 64
      • Dimensions: 08x08
      Kitchen
      • Level: First
      • Area: 130
      • Dimensions: 13x10
      Living room
      • Level: First
      • Area: 320
      • Dimensions: 20x16
      Heating
      • Natural Gas
      Cooling
      • Ceiling Fan(s), Electric
      Appliances
      • Included: Disposal, Freestanding Oven, Microwave, Free-Standing Range, Gas Cooktop, Dishwasher
      • Laundry: Electric Dryer Hookup, Gas Dryer Hookup, Washer Hookup
      Features
      • Crown Molding, Dry Bar, High Ceilings
      • Flooring: Laminate
      • Windows: Insulated/Low-E windows
      • Number of fireplaces: 1
      • Fireplace features: Gas, Decorative
      Interior area
      • Total structure area: 2,227
      • Total interior livable area: 2,227 sqft

      Property

      Parking
      • Total spaces: 2
      • Parking features: Attached
      • Attached garage spaces: 2
      Features
      • Stories: 1
      • Patio & porch: Covered
      • Fencing: Full
      • Has view: Yes
      • View description: Canal, Water
      • Has water view: Yes
      • Water view: Canal,Water
      Lot
      • Size: 6,873 Square Feet
      • Features: 0 Up To 1/4 Acre
      Details
      • Parcel number: 1246850020015

      Construction

      Type & style
      • Home type: SingleFamily
      • Architectural style: Traditional
      • Property subtype: Single Family Residence
      Materials
      • Brick, Cement Siding
      • Foundation: Slab
      • Roof: Composition
      Condition
      • New construction: No
      • Year built: 2005

      Utilities & green energy

      • Water: Water District
      Green energy
      • Energy efficient items: Thermostat, Lighting, HVAC

      Community & HOA

      Community
      • Subdivision: Sydney Harbour Sec 01
      HOA
      • Has HOA: Yes
      • Amenities included: Clubhouse, Playground, Pool
      • HOA fee: $1,354 annually
      Location
      • Region: Cypress

      Financial & listing details

      • Price per square foot: $168/sqft
      • Tax assessed value: $355,132
      • Annual tax amount: $8,251
      • Date on market: 7/24/2026
      • Listing terms: Cash,Conventional,FHA,VA Loan
      • Road surface type: Concrete

        Estimated market value

        $365,300

        $347,000 - $384,000

        $3,044/mo

        Price history

        DateEventPrice
        8/25/2026Pending sale$375,000$168/sqft
        Source: HAR #89209501 Report a problem
        8/22/2026Price change$375,000-1.3%$168/sqft
        Source: HAR #89209501 Report a problem
        7/24/2026Listed for sale$380,000$171/sqft
        Source: HAR #89209501 Report a problem

        Public tax history

        YearProperty taxesTax assessment
        2025$2,231 +12.4%$355,132 -11.2%
        2024$1,985 +20.2%$399,747 +3.1%
        2023$1,651 +7.7%$387,542 +23.6%
        2022$1,534 $313,634 +23.1%
        2021-- $254,860 +10.1%
        2020$1,406 +3%$231,387 +11.1%
        2019$1,365 -73.6%$208,308 -3.5%
        2018$5,176 $215,781
        2017$5,176 -13.9%$215,781 -12.4%
        2016$6,013 +10.6%$246,420 +1.4%
        2015$5,436 $243,103 +7.2%
        2014$5,436 $226,740 +18.9%
        2013-- $190,774 +9.6%
        2012-- $174,000
        2011-- $174,000
        2010-- $174,000 -5.3%
        2009-- $183,784 -19.5%
        2007-- $228,349 +3%
        2006-- $221,611
        Find assessor info on the county website

        Monthly payment

        Est. payment

        Payment breakdown

        Explore the cost of this home by adjusting the details. Changes won't be saved.
        All calculations are estimates and provided by Zillow, Inc. for informational purposes only. Actual amounts may vary.
        HOA fees may include property taxes on listings classified as Co-Ops. Contact the listing agent and/or owner for fee details.
        See how much you could borrow to make a competitive offer.

        Climate risks

        Neighborhood: Sydney Harbour

        Getting around

        14 / 100
        Car-Dependent
        30 / 100
        Somewhat Bikeable

        Nearby schools

        GreatSchools rating
        Schools provided by the listing agent
        • Elementary: Farney Elementary School
        • Middle: Goodson Middle School
        • High: Cypress Woods High School

        Source: HAR. This data may not be complete. We recommend contacting the local school district to confirm school assignments for this home.

        A local agent can set up tours, give advice and negotiate with sellers.

        Browse local experts