Skip main navigation
Sold for $820,000
  • $820,000

    14903 Race St, Thornton, CO 80602

    5beds
    5,181sqft
    Single Family Residence
    Built in 2003
    0.28 Acres Lot
    $856,600 Zestimate®
    $158/sqft
    $4,254 Estimated rent

    Home value

    $856,600

    $814,000 - $899,000

    $4,254/mo

    Zestimate® history
    Loading
    Loading...

    Owner options

    List your home for rent

    $4,254/mo

    Rent Zestimate®

    Find your next renter with Zillow Rental Manager. Plus, with online applications, you can quickly screen prospective tenants – for free.

    Learn more

    $4,254/mo

    Rent Zestimate®

    Refinance and save

    $4,826/mo

    Est. payment

    Refinancing to a lower rate could help reduce your monthly payments and save thousands over the life of the loan.

    See today's rates

    $4,826/mo

    Est. payment

    Explore your selling options

    Work with a Zillow partner agent

    Leverage their expertise and Zillow's premium Showcase listings to get your home seen by more buyers.

    Get started

    List with your own agent

    Get your home in front of millions of buyers by listing it on Zillow.

    Learn how to do it

    Sell it yourself

    Take full control of how buyers see your home on Zillow by listing For Sale by Owner (FSBO).

    List your home

    What's special

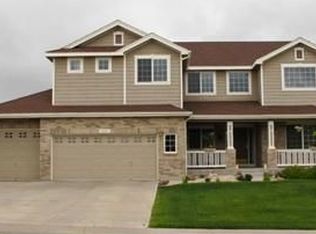
    Welcome to the epitome of luxury living in Thornton, CO, nestled within the prestigious Quail Valley subdivision. This captivating 5-bedroom, 5-bath residence offers an idyllic blend of sophistication, comfort, and unparalleled convenience. Situated one block from the popular Big Dry Creek Open Space Trail and the iconic White Barn, this home provides a rare opportunity to embrace nature's beauty while enjoying the perks of suburban living. The location is ideal for proximity to Denver and Longmont. As you step through the grand entrance, an open floor plan unfolds before you, seamlessly connecting the living spaces. The heart of the home is the chef's kitchen, including all appliances, perfect for culinary enthusiasts and entertaining guests. The main bedroom suite is a sanctuary of serenity, boasting views of the majestic mountain range. This private retreat offers a luxurious escape with its spacious layout and carefully curated design. Pamper yourself in the spa-like ensuite bath.The fully finished basement adds an additional layer of living to this already impressive residence. Here, you'll discover a well-appointed bar, an additional bedroom, and brand new bath. This versatile space is an entertainer's delight, offering endless possibilities for recreation and fun. Sporty? -delight in the custom-poured basketball court, a venue for friendly games and fitness activities. Whether shooting hoops or simply enjoying the outdoors, this home caters to a dynamic and active lifestyle. With convenient access to shopping and local amenities, this residence is positioned for a life where the tranquility of nature meets vibrancy of suburban living-a place to call home. Don't miss the chance to experience the desirable luxury section of Quail Valley. Welcome to a lifestyle where every detail has been thoughtfully curated for your utmost comfort and enjoyment.

    Zillow last checked:

    Listing updated:

    Listed by:

    Kate Paulin 303-520-0837,

    eXp Realty LLC

    Bought with:

    Francine Trujillo, 100066405

    RE/MAX Northwest Inc

    Source: IRES as distributed by MLS GRID,MLS#: 1000880MLS Logo

    Facts & features

    Interior

    Bedrooms & bathrooms
    • Bedrooms: 5
    • Bathrooms: 5
    • Full bathrooms: 3
    • 3/4 bathrooms: 1
    • 1/2 bathrooms: 1
    • Main level bathrooms: 1
    Rooms
    • Room types: Loft
    Primary bedroom
    • Description: Carpet
    • Features: 5 Piece Primary Bath
    • Level: Upper
    • Area: 336 Square Feet
    • Dimensions: 16 x 21
    Dining room
    • Description: Laminate
    • Level: Main
    • Area: 192 Square Feet
    • Dimensions: 12 x 16
    Family room
    • Description: Laminate
    • Level: Main
    • Area: 500 Square Feet
    • Dimensions: 20 x 25
    Kitchen
    • Description: Laminate
    • Level: Main
    • Area: 575 Square Feet
    • Dimensions: 23 x 25
    Laundry
    • Description: Vinyl
    • Level: Main
    • Area: 96 Square Feet
    • Dimensions: 12 x 8
    Living room
    • Description: Laminate
    • Level: Main
    • Area: 270 Square Feet
    • Dimensions: 15 x 18
    Recreation room
    • Description: Carpet
    • Level: Basement
    • Area: 500 Square Feet
    • Dimensions: 20 x 25
    Study
    • Description: Laminate
    • Level: Main
    • Area: 72 Square Feet
    • Dimensions: 8 x 9
    Heating
    • Forced Air
    Cooling
    • Ceiling Fan(s)
    Appliances
    • Included: Electric Range, Dishwasher, Refrigerator, Bar Fridge, Washer, Dryer, Microwave, Disposal
    • Laundry: Washer/Dryer Hookup
    Features
    • Eat-in Kitchen, Separate Dining Room, Cathedral Ceiling(s), Open Floorplan, Pantry, Walk-In Closet(s), Kitchen Island
    • Windows: Window Coverings
    • Basement: Partially Finished
    • Has fireplace: Yes
    • Fireplace features: Multi-Sided, Living Room
    Interior area
    • Total structure area: 3,454
    • Total interior livable area: 5,181 sqft
    • Finished area above ground: 3,454

    Property

    Parking
    • Total spaces: 3
    • Parking features: Garage - Attached
    • Attached garage spaces: 3
    • Details: Attached
    Accessibility
    • Accessibility features: Level Lot
    Features
    • Levels: Two
    • Stories: 2
    • Patio & porch: Deck
    • Exterior features: Sprinkler System
    • Spa features: Heated
    • Fencing: Fenced
    • Has view: Yes
    • View description: Mountain(s)
    Lot
    • Size: 0.28 Acres
    • Features: Corner Lot, Wooded, Deciduous Trees, Level, Paved, Mineral Rights Excluded
    Details
    • Parcel number: R0143914
    • Zoning: res
    • Special conditions: Private Owner

    Construction

    Type & style
    • Home type: SingleFamily
    • Architectural style: Contemporary
    • Property subtype: Single Family Residence
    Materials
    • Frame
    • Roof: Composition
    Condition
    • New construction: No
    • Year built: 2003

    Utilities & green energy

    • Sewer: Public Sewer
    • Water: City
    • Utilities for property: Natural Gas Available, Electricity Available

    Community & HOA

    Community
    • Features: Trail(s)
    • Security: Fire Alarm
    • Subdivision: Quail Valley
    HOA
    • Has HOA: Yes
    • Services included: Trash, Snow Removal, Management
    • HOA fee: $50 monthly
    • HOA name: Quail Valley- Homestead
    • HOA phone: 303-457-1444
    Location
    • Region: Thornton

    Financial & listing details

    • Price per square foot: $158/sqft
    • Tax assessed value: $845,000
    • Annual tax amount: $4,740
    • Date on market: 12/27/2023
    • Listing terms: Cash,Conventional
    • Exclusions: Pool table
    • Electric utility on property: Yes

    Price history

    DateEventPrice
    3/15/2024Sold$820,000$158/sqft
    Source: IRES as distributed by MLS GRID #1000880 Report a problem
    2/11/2024Pending sale$820,000$158/sqft
    Source: REcolorado as distributed by MLS GRID #IR1000880 Report a problem
    1/29/2024Price change$820,000-0.6%$158/sqft
    Source: IRES as distributed by MLS GRID #1000880 Report a problem
    1/18/2024Listed for sale$825,000$159/sqft
    Source: REcolorado as distributed by MLS GRID #IR1000880 Report a problem
    1/11/2024Pending sale$825,000$159/sqft
    Source: REcolorado as distributed by MLS GRID #IR1000880 Report a problem
    12/27/2023Listed for sale$825,000+141.9%$159/sqft
    Source: IRES as distributed by MLS GRID #1000880 Report a problem
    9/4/2003Sold$341,036$66/sqft
    Source: Public Record Report a problem

    Public tax history

    YearProperty taxesTax assessment
    2025$5,483 +1%$52,810 -6.8%
    2024$5,427 +14.5%$56,690
    2023$4,740 -3.2%$56,690 +31.7%
    2022$4,898 $43,030 -2.8%
    2021-- $44,270 +8.1%
    2020$4,555 $40,960 -0.2%
    2019$4,555 +4.1%$41,040 +7.9%
    2018$4,377 $38,040
    2017$4,377 $38,040 +6.2%
    2016-- $35,830
    2015$3,851 $35,830 +9.2%
    2014-- $32,810
    2013-- $32,810 +1%
    2012-- $32,480
    2011-- $32,480 -0.6%
    2010-- $32,690
    2009-- $32,690 +7.9%
    2008-- $30,290 +2.7%
    2007-- $29,500 +2%
    2006-- $28,920
    2005-- $28,920 +7.7%
    2004-- $26,860 +370.4%
    2003$1 $5,710
    Find assessor info on the county website

    Neighborhood: Quail Valley

    Nearby schools

    GreatSchools rating
    Schools provided by the listing agent
    • Elementary: Silver Creek
    • Middle: Rocky Top
    • High: Mountain Range

    Source: IRES as distributed by MLS GRID. This data may not be complete. We recommend contacting the local school district to confirm school assignments for this home.

    Get a cash offer in 3 minutes
    Find out how much your home could sell for in as little as 3 minutes with a no-obligation cash offer.
    Estimated market value
    $856,600
    Get a cash offer in 3 minutes
    Find out how much your home could sell for in as little as 3 minutes with a no-obligation cash offer.
    Estimated market value
    $856,600