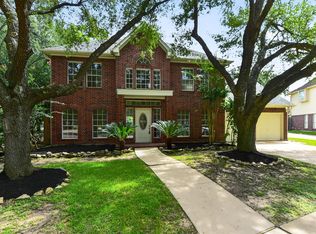
Welcome to 14903 Redwood Bend Trl in Bay Knoll, Clear Lake. This beautifully updated 2,340 sq ft, 4 bed/2.5 bath two-story home is move-in ready with quality upgrades throughout. New kitchen cabinets, quartz countertops, stainless-steel appliances, and luxury vinyl plank flooring create a modern, functional kitchen. Both bathrooms feature new cabinetry, tiled walk-in shower and tub/shower combo. New recessed lighting and fresh paint throughout. New carpet upstairs. Roof replaced 3 years ago. Move-in ready. Excellent Clear Creek ISD location, just 4.5 miles to NASA/Johnson Space Center—perfect for commuters. Walking distance to established neighborhood amenities: community pool, walking trail, pickleball/tennis courts, and park. Close to premium dining and shopping at Bay Brook Mall (3 miles). Only 11 miles to Kemah Boardwalk for weekend entertainment. Bay Knoll's established, mature community offers convenience and family appeal. Don't miss this opportunity—schedule your viewing today!
Pending
$380,000
14903 Redwood Bend Trl, Houston, TX 77062
4beds
2,340sqft
:
Get pre-qualified$3,136/mo
Single Family Residence
Built in 1988
7,997 Square Feet Lot
$376,100 Zestimate®
$162/sqft
$33/mo HOA
What's special
Fresh paint throughoutNew carpet upstairsStainless-steel appliancesNew recessed lightingLuxury vinyl plank flooringQuartz countertopsWalking trail
- 34 days |
- 169 |
- 11 |
Zillow last checked:
Listing updated:
Listed by:
Christopher Fields TREC #0729645 281-636-1399,
Insearch Properties
Source: HAR,MLS#: 86101416
Facts & features
Interior
Bedrooms & bathrooms
- Bedrooms: 4
- Bathrooms: 3
- Full bathrooms: 2
- 1/2 bathrooms: 1
Rooms
- Room types: Family Room, Utility Room
Primary bathroom
- Features: Half Bath, Primary Bath: Double Sinks, Primary Bath: Separate Shower, Primary Bath: Soaking Tub, Secondary Bath(s): Tub/Shower Combo, Vanity Area
Kitchen
- Features: Pantry, Pots/Pans Drawers, Soft Closing Cabinets, Soft Closing Drawers
Heating
- Natural Gas
Cooling
- Ceiling Fan(s), Electric
Appliances
- Included: ENERGY STAR Qualified Appliances, Disposal, Convection Oven, Electric Oven, Freestanding Oven, Microwave, Gas Cooktop, Gas Range, Dishwasher
- Laundry: Electric Dryer Hookup, Gas Dryer Hookup, Washer Hookup
Features
- Crown Molding, Formal Entry/Foyer, High Ceilings, All Bedrooms Up, Primary Bed - 2nd Floor, Walk-In Closet(s)
- Flooring: Carpet, Vinyl
- Number of fireplaces: 1
- Fireplace features: Gas
Interior area
- Total structure area: 2,340
- Total interior livable area: 2,340 sqft
Property
Parking
- Total spaces: 2
- Parking features: Detached, Garage Door Opener, Driveway
- Garage spaces: 2
Features
- Stories: 2
- Patio & porch: Patio/Deck
- Exterior features: Side Yard
- Fencing: Back Yard,Full
Lot
- Size: 7,997 Square Feet
- Features: Back Yard, Corner Lot, Subdivided, 0 Up To 1/4 Acre
Details
- Parcel number: 1166590030042
Construction
Type & style
- Home type: SingleFamily
- Architectural style: Traditional
- Property subtype: Single Family Residence
Materials
- Brick, Vinyl Siding
- Foundation: Slab
- Roof: Composition
Condition
- New construction: No
- Year built: 1988
Utilities & green energy
- Sewer: Public Sewer
- Water: Public
Green energy
- Energy efficient items: Attic Vents, Thermostat, Lighting, HVAC
Community & HOA
Community
- Features: Subdivision Tennis Court
- Subdivision: Bay Knoll
HOA
- Has HOA: Yes
- Amenities included: Jogging Path, Park, Playground, Pool, Sport Court, Tennis Court(s), Trail(s)
- HOA fee: $400 annually
Location
- Region: Houston
Financial & listing details
- Price per square foot: $162/sqft
- Tax assessed value: $353,012
- Annual tax amount: $8,356
- Date on market: 6/19/2026
- Listing terms: Cash,Conventional,VA Loan
- Exclusions: None
- Ownership: Full Ownership
- Road surface type: Asphalt, Curbs, Gutters
Estimated market value
$376,100
$357,000 - $395,000
$2,506/mo
Price history
| Date | Event | Price |
|---|---|---|
| 7/8/2026 | Pending sale | $380,000$162/sqft |
Source:  HAR #86101416 Report a problem HAR #86101416 Report a problem | ||
| 6/19/2026 | Listed for sale | $380,000$162/sqft |
Source: HAR #86101416 Report a problem | ||
Public tax history
| Year | Property taxes | Tax assessment |
|---|---|---|
| 2025 | $3,242 +0.6% | $353,012 -1.2% |
| 2024 | $3,224 +14.1% | $357,251 +1.9% |
| 2023 | $2,824 +8.5% | $350,712 +10.1% |
| 2022 | $2,604 | $318,419 +15.1% |
| 2021 | -- | $276,742 +7.2% |
| 2020 | $2,409 +0.6% | $258,237 +2.3% |
| 2019 | $2,393 -62.1% | $252,554 +3.7% |
| 2018 | $6,312 | $243,555 |
| 2017 | $6,312 +19.9% | $243,555 +6.7% |
| 2016 | $5,262 +16.7% | $228,232 +12% |
| 2015 | $4,510 | $203,732 +10.8% |
| 2014 | $4,510 | $183,814 +7.3% |
| 2013 | -- | $171,302 -1.3% |
| 2012 | -- | $173,559 |
| 2011 | -- | $173,559 |
| 2010 | -- | $173,559 |
| 2009 | -- | $173,559 |
| 2008 | -- | $173,559 +9.7% |
| 2007 | -- | $158,250 |
| 2006 | -- | $158,250 |
| 2005 | -- | $158,250 |
| 2004 | -- | $158,250 +8% |
| 2003 | -- | $146,530 |
| 2002 | -- | $146,530 |
| 2001 | -- | $146,530 +7.1% |
| 2000 | -- | $136,770 |
Find assessor info on the county website
Monthly payment
Est. payment
Payment breakdown
Explore the cost of this home by adjusting the details. Changes won't be saved.Climate risks
Neighborhood: Clear Lake
Nearby schools
GreatSchools rating
- 7/10John F Ward Elementary SchoolGrades: PK-5Distance: 0.8 mi
- 5/10Clear Lake Intermediate SchoolGrades: 6-8Distance: 1 mi
- 7/10Clear Brook High SchoolGrades: 9-12Distance: 3 mi
Schools provided by the listing agent
- Elementary: Ward Elementary School (Clear Creek)
- Middle: Clearlake Intermediate School
- High: Clear Brook High School
Source: HAR. This data may not be complete. We recommend contacting the local school district to confirm school assignments for this home.
- $327,9003 bd2 ba2k sqft14907 Redwood Bend Trl, Houston, TX 77062Off Market
- $350,2004 bd3 ba2.5k sqft14827 Redwood Bend Trl, Houston, TX 77062Off Market
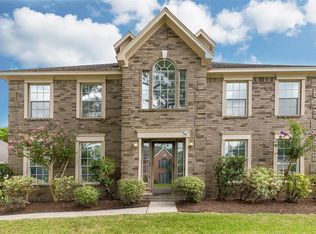
- $358,8004 bd3 ba2.5k sqft823 Noble Springs Rd, Houston, TX 77062Off Market
- $368,0003 bd3 ba2.4k sqft14911 Redwood Bend Trl, Houston, TX 77062Off Market
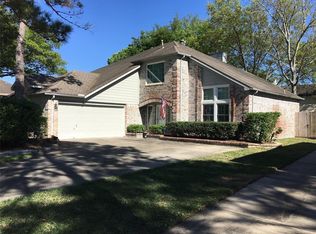
- $383,2005 bd2 ba2.5k sqft819 Noble Springs Rd, Houston, TX 77062Off Market
- $386,8004 bd3 ba3k sqft14834 Redwood Bend Trl, Houston, TX 77062Off Market
- $333,6003 bd2 ba2k sqft14902 Redwood Bend Trl, Houston, TX 77062Off Market
- $402,3004 bd2 ba2.3k sqft14830 Redwood Bend Trl, Houston, TX 77062Off Market
A local agent can set up tours, give advice and negotiate with sellers.
Similar homes
- $359,0004 bd3 ba2.1k sqft14611 Oak Chase Dr, Houston, TX 77062For Sale
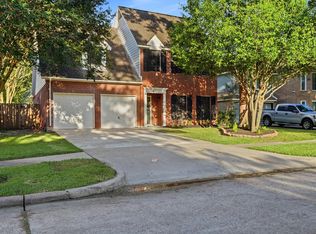 MLS ID #37341984, Natasha Valasek, Real Broker, LLC. HAR
 - $410,0004 bd4 ba2.6k sqft2111 Village Dale Ave, Houston, TX 77059For Sale
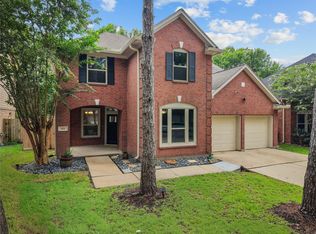 MLS ID #13897470, Deborah Bly, eXp Realty, LLC. HAR
 - $345,0004 bd3 ba2.2k sqft1606 Mabry Mill Rd, Houston, TX 77062For Sale
 MLS ID #19092132, Cynthia Gomez, Keller Williams Realty Clear Lake / NASA. HAR
 - $399,9004 bd3 ba2.6k sqft13903 Viewfield Ct, Houston, TX 77059For Sale
 MLS ID #32720409, Christopher Fields, Insearch Properties. HAR
 - $329,0004 bd3 ba2.2k sqft1210 Sandy Plains Ln, Houston, TX 77062For SaleMLS ID #56003226, Amanda Whitespeare, eXp Realty LLC. HAR
- $379,0004 bd3 ba2.5k sqft3202 Pleasant Cove Ct, Houston, TX 77059For SaleMLS ID #50399510, Michele Jacobs, Michele Jacobs Realty Group. HAR
- $329,0004 bd2 ba2.3k sqft1310 El Dorado Blvd, Houston, TX 77062For SaleMLS ID #24443751, Dora Solis, UTR TEXAS, REALTORS. HAR
- $349,0004 bd3 ba2.3k sqft16422 Brambling Dr, Houston, TX 77059For SaleMLS ID #96560679, Julia Cavazos, AEA Realty, LLC. HAR
- $385,0004 bd3 ba2.3k sqft16438 Glenshannon Dr, Houston, TX 77059For SaleMLS ID #40367540, Anella Hall, Apex Realty Team. HAR
- $299,8003 bd2 ba2.1k sqft1003 Richvale Ln, Houston, TX 77062For SaleMLS ID #54872388, Michael Parker, Better Homes and Gardens Real Estate Gary Greene - Bay Area. HAR
- $289,0003 bd2 ba1.9k sqft706 Buoy Rd, Houston, TX 77062For SaleMLS ID #16062966, Celeste Calvert, eXp Realty LLC. HAR
- $389,0004 bd3 ba2.7k sqft1010 Baronridge Dr, Seabrook, TX 77586For SaleMLS ID #57365213, Tracy Frederick, HomeSmart. HAR
- $388,0004 bd2 ba2k sqft1404 Osborne Dr, Friendswood, TX 77546For SaleMLS ID #90666483, Tianyi Wu, eXp Realty LLC. HAR
- $363,0003 bd2 ba2.3k sqft18219 Kings Lynn St, Houston, TX 77058For SaleMLS ID #16777113, Yunyue Wang, SKW Realty. HAR
- $315,0004 bd3 ba2.5k sqft10802 Sagetrail Dr, Houston, TX 77089For SaleMLS ID #5788815, Hector Capistran, Realty One Group Optima. HAR
- $375,0004 bd3 ba2.3k sqft3004 Cloverdale Dr, League City, TX 77573For SaleMLS ID #71587773, Terri George, Coldwell Banker Realty - Houston Bay Area. HAR
- $379,0004 bd3 ba2.6k sqft1914 Wynridge Dr, Deer Park, TX 77536For SaleMLS ID #80783892, Maria Lopez, Vive Realty LLC. HAR
- $359,9004 bd2 ba2.2k sqft427 Biscayne Blvd, Seabrook, TX 77586For SaleMLS ID #20597981, Faron Daigle, Faron Daigle Realty. HAR
- $390,0004 bd3 ba2.7k sqft2551 Goldeneye Ln, League City, TX 77573For SaleMLS ID #79079600, Renee Taylor, Prince Properties, LLC. HAR
- $329,9995 bd3 ba2.3k sqft202 Civil Dr, League City, TX 77573For SaleMLS ID #46962602, Curtis McWilliams, Central Metro Realty. HAR
