Skip main navigation
Closed
  • $417,500

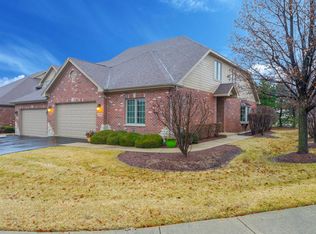
    14903 S Preserve Dr, Lockport, IL 60441

    3beds
    1,950sqft
    Townhouse, Single Family Residence
    Built in 2018
    -- sqft lot
    $422,900 Zestimate®
    $214/sqft
    $3,158 Estimated rent

    Home value

    $422,900

    $389,000 - $457,000

    $3,158/mo

    Zestimate® history
    Loading
    Loading...

    Owner options

    List your home for rent

    $3,158/mo

    Rent Zestimate®

    Find your next renter with Zillow Rental Manager. Plus, with online applications, you can quickly screen prospective tenants – for free.

    Learn more

    $3,158/mo

    Rent Zestimate®

    Refinance and save

    $3,357/mo

    Est. payment

    Refinancing to a lower rate could help reduce your monthly payments and save thousands over the life of the loan.

    See today's rates

    $3,357/mo

    Est. payment

    Explore your selling options

    Work with a Zillow partner agent

    Leverage their expertise and Zillow's premium Showcase listings to get your home seen by more buyers.

    Get started

    List with your own agent

    Get your home in front of millions of buyers by listing it on Zillow.

    Learn how to do it

    Sell it yourself

    Take full control of how buyers see your home on Zillow by listing For Sale by Owner (FSBO).

    List your home

    What's special

    Spacious loftThoughtful designElegant finishesTwo generous bedroomsStriking brick-accented center islandExpansive open floor planGourmet kitchen
    Experience upscale living in this spectacular and impeccably maintained townhome, perfectly situated on a premium lot overlooking a scenic park. From the moment you enter, you'll be impressed by the expansive open floor plan, elegant finishes, and thoughtful design that blend comfort and sophistication in every space. The heart of the home is a gourmet kitchen, designed to impress with a striking brick-accented center island, rich dark custom cabinetry, granite countertops, a reverse osmosis system, and high-end stainless steel appliances. A sun-filled dining area opens to a concrete patio-an ideal spot for morning coffee or evening gatherings-offering serene views of the spacious yard and tranquil park beyond. The main level features raised panel white doors and trim, a convenient laundry room with utility sink, a central vacuum system, and a sought-after main-level master suite. The primary retreat boasts a large walk-in closet and an elegant private bath with a double raised vanity and an oversized walk-in shower-a true spa-like escape. A custom staircase with wrought iron spindles leads to the upper level, where you'll find a spacious loft, two generous bedrooms, and a second full bath appointed with a quartz-topped vanity. A door provides direct access to a large unfinished attic space-ready to be finished as a fourth bedroom, home office, or studio. Additional highlights include a full unfinished basement offering endless storage or expansion potential. Every detail of this home exudes pride of ownership, and it's in perfect, move-in-ready condition-showing like new. Don't miss this rare opportunity to own an exceptional residence in a beautiful setting with unmatched space, style, and serenity.

    Zillow last checked:

    Listing updated:

    Listed by:

    Kim Wirtz, ABR,CRS,e-PRO 708-516-3050,

    Wirtz Real Estate Group Inc.

    Bought with:

    Katie O'Brien, ABR,CRS,e-PRO,SFR,SRES

    Village Realty Inc.

    Source: MRED as distributed by MLS GRID,MLS#: 12520345MLS Logo

    Facts & features

    Interior

    Bedrooms & bathrooms
    • Bedrooms: 3
    • Bathrooms: 3
    • Full bathrooms: 2
    • 1/2 bathrooms: 1
    Rooms
    • Room types: Loft, Foyer
    Primary bedroom
    • Features: Flooring (Carpet), Window Treatments (All), Bathroom (Full)
    • Level: Main
    • Area: 210 Square Feet
    • Dimensions: 15X14
    Bedroom 2
    • Features: Flooring (Carpet), Window Treatments (All)
    • Level: Second
    • Area: 208 Square Feet
    • Dimensions: 16X13
    Bedroom 3
    • Features: Flooring (Carpet), Window Treatments (All)
    • Level: Second
    • Area: 195 Square Feet
    • Dimensions: 15X13
    Dining room
    • Features: Flooring (Hardwood)
    • Level: Main
    • Dimensions: COMBO
    Family room
    • Features: Flooring (Hardwood), Window Treatments (All)
    • Level: Main
    • Area: 270 Square Feet
    • Dimensions: 18X15
    Foyer
    • Features: Flooring (Hardwood)
    • Level: Main
    • Area: 77 Square Feet
    • Dimensions: 7X11
    Kitchen
    • Features: Kitchen (Eating Area-Table Space), Flooring (Hardwood), Window Treatments (All)
    • Level: Main
    • Area: 210 Square Feet
    • Dimensions: 15X14
    Laundry
    • Features: Flooring (Ceramic Tile)
    • Level: Main
    • Area: 63 Square Feet
    • Dimensions: 9X7
    Loft
    • Features: Flooring (Carpet)
    • Level: Second
    • Area: 165 Square Feet
    • Dimensions: 15X11
    Heating
    • Natural Gas
    Cooling
    • Central Air
    Appliances
    • Included: Range, Microwave, Dishwasher, Refrigerator, Washer, Dryer, Disposal, Stainless Steel Appliance(s), Water Softener, Water Softener Owned
    • Laundry: Main Level
    Features
    • Basement: Unfinished,9 ft + pour,Full
    Interior area
    • Total structure area: 0
    • Total interior livable area: 1,950 sqft

    Property

    Parking
    • Total spaces: 2
    • Parking features: Asphalt, Garage Door Opener, Yes, Garage Owned, Attached, Garage
    • Attached garage spaces: 2
    • Has uncovered spaces: Yes
    Accessibility
    • Accessibility features: No Disability Access
    Features
    • Patio & porch: Patio
    Details
    • Parcel number: 1104124060291002
    • Special conditions: None

    Construction

    Type & style
    • Home type: Townhouse
    • Property subtype: Townhouse, Single Family Residence
    Materials
    • Aluminum Siding, Brick
    • Foundation: Concrete Perimeter
    • Roof: Asphalt
    Condition
    • New construction: No
    • Year built: 2018
    Details
    • Builder model: CIARA

    Utilities & green energy

    • Sewer: Public Sewer
    • Water: Public

    Community & HOA

    Community
    • Subdivision: Hawthorne Preserves
    HOA
    • Has HOA: Yes
    • Services included: Insurance, Exterior Maintenance, Lawn Care, Snow Removal
    • HOA fee: $350 monthly
    Location
    • Region: Lockport

    Financial & listing details

    • Price per square foot: $214/sqft
    • Tax assessed value: $359,886
    • Annual tax amount: $8,733
    • Date on market: 11/19/2025
    • Listing terms: Conventional
    • Ownership: Condo

    Price history

    DateEventPrice
    2/24/2026Sold$417,500-1.8%$214/sqft
    Source: MRED as distributed by MLS GRID #12520345 Report a problem
    1/25/2026Contingent$425,000$218/sqft
    Source: MRED as distributed by MLS GRID #12520345 Report a problem
    11/19/2025Listed for sale$425,000-2.3%$218/sqft
    Source: MRED as distributed by MLS GRID #12520345 Report a problem
    11/19/2025Listing removed$435,000$223/sqft
    Source: MRED as distributed by MLS GRID #12403839 Report a problem
    10/11/2025Price change$435,000-3.3%$223/sqft
    Source: MRED as distributed by MLS GRID #12403839 Report a problem
    7/11/2025Listed for sale$449,900+23.3%$231/sqft
    Source: MRED as distributed by MLS GRID #12403839 Report a problem
    4/22/2022Sold$365,000-2.7%$187/sqft
    Source: MRED as distributed by MLS GRID #11335710 Report a problem
    3/5/2022Contingent$375,000$192/sqft
    Source: MRED as distributed by MLS GRID #11335710 Report a problem
    3/1/2022Listed for sale$375,000+33%$192/sqft
    Source: MRED as distributed by MLS GRID #11335710 Report a problem
    3/8/2018Sold$282,000$145/sqft
    Source: Public Record Report a problem

    Public tax history

    YearProperty taxesTax assessment
    2024$9,301 +6.5%$119,962 +11.4%
    2023$8,733 +9.8%$107,696 +6.2%
    2022$7,951 +6.7%$101,454 +6.4%
    2021$7,455 +3%$95,342 +3.4%
    2020$7,240 +6.4%$92,207 +5.5%
    2019$6,804 $87,400
    Find assessor info on the county website

    Neighborhood: 60441

    Nearby schools

    GreatSchools rating
    Schools provided by the listing agent
    • Elementary: Walsh Elementary School
    • Middle: Oak Prairie Junior High School
    • High: Lockport Township High School
    • District: 92

    Source: MRED as distributed by MLS GRID. This data may not be complete. We recommend contacting the local school district to confirm school assignments for this home.

    Get a cash offer in 3 minutes
    Find out how much your home could sell for in as little as 3 minutes with a no-obligation cash offer.
    Estimated market value
    $422,900
    Get a cash offer in 3 minutes
    Find out how much your home could sell for in as little as 3 minutes with a no-obligation cash offer.
    Estimated market value
    $422,900