One or more photo(s) has been virtually staged. Welcome to this delightful 4-bedroom, 2.5-bathroom property located on a cul-de-sac in the highly sought-after Carrollwood Springs neighborhood. From the moment you arrive, you'll be greeted with immaculately maintained and manicured landscaping, setting the stage for what awaits inside. As you approach, the property's pristine exterior showcases a large driveway leading to your side entrance 2-car garage. This move-in ready home exudes charm with new interior and exterior paint, updated flooring and modernized bathrooms. Step inside and discover a spacious living and dining room area that provides the perfect setting for relaxation or entertaining guests, creating a warm and inviting atmosphere. The well-appointed kitchen is a chef's dream, offering ample space for preparing meals and enjoying family gatherings. It overlooks the cozy family room, where a wood-burning fireplace adds a touch of character and warmth. The sliding glass doors leading outside from the living room and family room allow a tremendous amount of natural light to flow through, creating a bright and welcoming ambiance throughout the house. On the first floor, you'll find a well-appointed bedroom and a full bathroom, providing the perfect accommodation for guests. As you ascend upstairs, the expansive main retreat offers ample room for a king-size bed, multiple dressers, and two large walk-in closets. The main bathroom has been fully updated for your comfort and style. Additionally, two generous secondary bedrooms are just steps from the second fully updated bathroom. The first floor also features a dedicated laundry room for added convenience. Step outside onto the expansive screened-in lanai, complete with a jacuzzi, offering the perfect space for relaxation and full immersion in the Florida lifestyle. It's an ideal spot to entertain guests or simply unwind while overlooking the spacious fenced-in backyard, offering endless possibilities for outdoor activities. Don't miss the roof that was re-done in 2022 as well as newer A/C units. Convenience is key in this location, with easy access to Dale Mabry, I-275, Veterans Expressway, retail centers, and a variety of restaurants. Don't miss the opportunity to make this charming Carrollwood Springs gem your own. Schedule your showing today and step into the home you've been dreaming of!
Sold for $450,000
$450,000
14903 Southfork Dr, Tampa, FL 33624
4beds
2,101sqft
Single Family Residence
Built in 1981
10,283 Square Feet Lot
$520,400 Zestimate®
$214/sqft
$2,585 Estimated rent
Home value
$520,400
$494,000 - $546,000
$2,585/mo
Zestimate® history
Owner options
List your home for rent
$2,585/mo
Rent Zestimate®
Find your next renter with Zillow Rental Manager. Plus, with online applications, you can quickly screen prospective tenants – for free.
$2,585/mo
Rent Zestimate®
Refinance and save
$3,186/mo
Est. payment
Refinancing to a lower rate could help reduce your monthly payments and save thousands over the life of the loan.
$3,186/mo
Est. payment
Explore your selling options
Work with a Zillow partner agent
Leverage their expertise and Zillow's premium Showcase listings to get your home seen by more buyers.
Get startedList with your own agent
Get your home in front of millions of buyers by listing it on Zillow.
Learn how to do itSell it yourself
Take full control of how buyers see your home on Zillow by listing For Sale by Owner (FSBO).
List your homeWhat's special
Zillow last checked:
Listing updated:
Listed by:
Tiia Cartwright 813-333-6698,
CARTWRIGHT REALTY 813-333-6698
Bought with:
Jesus Ortega, 3184024
FRIENDS REALTY LLC
Source: Stellar MLS,MLS#: T3478424 Originating MLS: Tampa
Originating MLS: Tampa
Facts & features
Interior
Bedrooms & bathrooms
- Bedrooms: 4
- Bathrooms: 3
- Full bathrooms: 2
- 1/2 bathrooms: 1
Rooms
- Room types: Family Room
Primary bedroom
- Features: Ceiling Fan(s), Walk-In Closet(s)
- Level: Second
Bedroom 2
- Level: First
Bedroom 3
- Features: Ceiling Fan(s)
- Level: Second
Bedroom 4
- Features: Ceiling Fan(s)
- Level: Second
Dinette
- Level: First
Dining room
- Level: First
Family room
- Level: First
Kitchen
- Level: First
Living room
- Features: Ceiling Fan(s)
- Level: First
Heating
- Central, Heat Pump
Cooling
- Central Air, Zoned
Appliances
- Included: Dishwasher, Disposal, Microwave, Range, Refrigerator
- Laundry: Inside, Laundry Room
Features
- Ceiling Fan(s), Kitchen/Family Room Combo, PrimaryBedroom Upstairs, Thermostat, Walk-In Closet(s)
- Flooring: Luxury Vinyl
- Windows: Blinds
- Has fireplace: Yes
- Fireplace features: Wood Burning
Interior area
- Total structure area: 3,325
- Total interior livable area: 2,101 sqft
Property
Parking
- Total spaces: 2
- Parking features: Driveway, Garage Door Opener, Garage Faces Side, Oversized
- Garage spaces: 2
- Has uncovered spaces: Yes
Features
- Levels: Two
- Stories: 2
- Patio & porch: Covered, Rear Porch, Screened
- Exterior features: Lighting, Sidewalk
- Fencing: Vinyl,Wood
- Has view: Yes
- View description: Trees/Woods
Lot
- Size: 10,283 Square Feet
- Dimensions: 91 x 113
- Features: Cul-De-Sac, Flood Insurance Required, FloodZone, In County
- Residential vegetation: Trees/Landscaped
Details
- Parcel number: U3327180QU00000100004.0
- Zoning: PD
- Special conditions: None
Construction
Type & style
- Home type: SingleFamily
- Architectural style: Traditional
- Property subtype: Single Family Residence
Materials
- Block, Stucco, Wood Frame
- Foundation: Slab
- Roof: Shingle
Condition
- New construction: No
- Year built: 1981
Utilities & green energy
- Sewer: Public Sewer
- Water: Public
- Utilities for property: BB/HS Internet Available, Cable Available, Electricity Connected, Phone Available, Sewer Connected, Water Connected
Community & HOA
Community
- Pet fee: $0 monthly
- Subdivision: CARROLLWOOD SPGS UNIT 1
HOA
- Has HOA: Yes
- Services included: None
- HOA fee: $34 monthly
- HOA name: greenacre property
- HOA phone: 813-600-1100
Location
- Region: Tampa
Financial & listing details
- Price per square foot: $214/sqft
- Tax assessed value: $398,187
- Annual tax amount: $2,315
- Date on market: 10/12/2023
- Cumulative days on market: 35 days
- Listing terms: Cash,Conventional,FHA,VA Loan
- Ownership: Fee Simple
- Total actual rent: 0
- Electric utility on property: Yes
- Road surface type: Asphalt
Price history
| Date | Event | Price |
|---|---|---|
| 3/5/2026 | Listing removed | $3,350$2/sqft |
Source: Zillow Rentals Report a problem | ||
| 2/23/2026 | Listed for rent | $3,350$2/sqft |
Source: Zillow Rentals Report a problem | ||
| 12/12/2023 | Sold | $450,000-7%$214/sqft |
Source:  Stellar MLS #T3478424 Report a problem Stellar MLS #T3478424 Report a problem | ||
| 11/17/2023 | Pending sale | $484,000$230/sqft |
Source: Stellar MLS #T3478424 Report a problem | ||
| 11/5/2023 | Price change | $484,000-3%$230/sqft |
Source: Stellar MLS #T3478424 Report a problem | ||
| 10/12/2023 | Listed for sale | $499,000+42.6%$238/sqft |
Source: Stellar MLS #T3478424 Report a problem | ||
| 5/6/2008 | Listing removed | $349,900$167/sqft |
Source: VLS Homes Report a problem | ||
| 4/5/2008 | Listed for sale | $349,900$167/sqft |
Source: VLS Homes Report a problem | ||
| 1/19/2008 | Listing removed | $349,900$167/sqft |
Source: VLS Homes Report a problem | ||
| 11/16/2007 | Listed for sale | $349,900+19.8%$167/sqft |
Source: VLS Homes Report a problem | ||
| 3/3/2006 | Sold | $292,000+124.6%$139/sqft |
Source: Public Record Report a problem | ||
| 12/22/2004 | Sold | $130,000$62/sqft |
Source: Public Record Report a problem | ||
Public tax history
| Year | Property taxes | Tax assessment |
|---|---|---|
| 2025 | $7,954 +6.6% | $398,187 +1.3% |
| 2024 | $7,465 +201.5% | $393,149 +162.8% |
| 2023 | $2,476 +6.9% | $149,596 +3% |
| 2022 | $2,316 +2.1% | $145,239 +3% |
| 2021 | $2,269 -6.8% | $141,009 +1.4% |
| 2020 | $2,433 +3.9% | $139,062 +2.3% |
| 2019 | $2,342 | $135,935 +1.9% |
| 2018 | $2,342 +2.3% | $133,400 -31.4% |
| 2017 | $2,289 +1.6% | $194,558 +52% |
| 2016 | $2,254 +1.7% | $127,969 +0.7% |
| 2015 | $2,217 +0.2% | $127,079 +0.8% |
| 2014 | $2,212 | $126,070 +1.5% |
| 2013 | $2,212 +0.5% | $124,207 +1.7% |
| 2012 | $2,201 -11.3% | $122,131 -10.1% |
| 2011 | $2,482 -0.6% | $135,839 -1.3% |
| 2010 | $2,498 -9.7% | $137,622 -8.7% |
| 2009 | $2,768 -20.3% | $150,697 -18.8% |
| 2008 | $3,474 -22.5% | $185,518 -16.8% |
| 2007 | $4,481 +30.5% | $222,881 +40.3% |
| 2006 | $3,435 +0.1% | $158,867 +3% |
| 2005 | $3,430 +95% | $154,240 +8.1% |
| 2004 | $1,759 +5.4% | $142,620 +3.7% |
| 2003 | $1,670 | $137,548 +6.7% |
| 2002 | -- | $128,929 +2.8% |
| 2001 | -- | $125,474 +21.4% |
| 2000 | $2,716 | $103,327 |
Find assessor info on the county website
Neighborhood: 33624
Nearby homes
- $475,7003 bd2 ba1.9k sqft14905 Southfork Dr, Tampa, FL 33624Off Market
- $475,7003 bd2 ba2.2k sqft14901 Southfork Dr, Tampa, FL 33624Off Market
- $375,0003 bd2 ba1.3k sqft14902 Southfork Dr, Tampa, FL 33624Sold
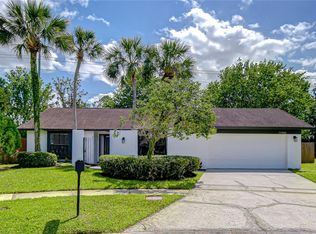
- $524,0004 bd2 ba1.9k sqft14907 Southfork Dr, Tampa, FL 33624Off Market
- $281,0574 bd3 ba1.7k sqft4010 Roclinata Palm Ct, Tampa, FL 33624Off Market
- $2,8004 bd3 ba1.7k sqft4009 Sand Palm Ct, Tampa, FL 33624For Rent
- $347,8004 bd2 ba1.7k sqft4008 Roclinata Palm Ct, Tampa, FL 33624Off Market
- $323,7004 bd3 ba1.7k sqft4009 Roclinata Palm Ct, Tampa, FL 33624Off Market
Nearby schools
GreatSchools rating
- 6/10Carrollwood Elementary SchoolGrades: PK-8Distance: 2.4 mi
- 6/10Gaither High SchoolGrades: 9-12Distance: 1.2 mi
Schools provided by the listing agent
- Elementary: Carrollwood-HB
- Middle: Hill-HB
- High: Gaither-HB
Source: Stellar MLS. This data may not be complete. We recommend contacting the local school district to confirm school assignments for this home.
Get a cash offer in 3 minutes
Find out how much your home could sell for in as little as 3 minutes with a no-obligation cash offer.
Estimated market value
$520,400
Get a cash offer in 3 minutes
Find out how much your home could sell for in as little as 3 minutes with a no-obligation cash offer.
Estimated market value
$520,400
- Florida
- Hillsborough County
- Greater Northdale
- 33624
- 14903 Southfork Dr
Nearby cities
Nearby zip codes
Other Greater Northdale Topics
- Apartments for Rent in 33624
- Houses for Sale in 33624
- Houses for Rent in 33624
- 33624 Real Estate
- Greater Northdale Condos
- Houses for Sale in Greater Northdale
- Newest Listings in Greater Northdale
- Greater Northdale Home Values
- Greater Northdale Real Estate Agents
- Greater Northdale Refinance
- Greater Northdale Mortgage Rates
