Skip main navigation
Sold for $457,000
  • $457,000

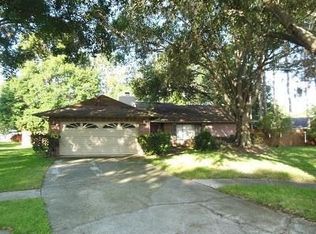
    14903 Winterwind Dr, Tampa, FL 33624

    3beds
    1,610sqft
    Single Family Residence
    Built in 1981
    9,975 Square Feet Lot
    $448,100 Zestimate®
    $284/sqft
    $2,871 Estimated rent

    Home value

    $448,100

    $412,000 - $488,000

    $2,871/mo

    Zestimate® history
    Loading
    Loading...

    Owner options

    List your home for rent

    $2,871/mo

    Rent Zestimate®

    Find your next renter with Zillow Rental Manager. Plus, with online applications, you can quickly screen prospective tenants – for free.

    Learn more

    $2,871/mo

    Rent Zestimate®

    Refinance and save

    $3,210/mo

    Est. payment

    Refinancing to a lower rate could help reduce your monthly payments and save thousands over the life of the loan.

    See today's rates

    $3,210/mo

    Est. payment

    Explore your selling options

    Work with a Zillow partner agent

    Leverage their expertise and Zillow's premium Showcase listings to get your home seen by more buyers.

    Get started

    List with your own agent

    Get your home in front of millions of buyers by listing it on Zillow.

    Learn how to do it

    Sell it yourself

    Take full control of how buyers see your home on Zillow by listing For Sale by Owner (FSBO).

    List your home

    What's special

    Center islandQuarter-acre lotNew roofFully updated secondary bathroomCalacatta quartz countertopsOpen-concept floor planEnergy-efficient windows
    *Back on the market after buyer withdrew from the contract one week before closing.* Nestled on nearly a quarter-acre lot, this stunning residence has been completely renovated from top to bottom, blending modern upgrades with timeless charm. From the moment you step through the front door, you are greeted by soaring vaulted ceilings and an open-concept floor plan, creating a light and airy atmosphere that is perfect for entertaining or relaxing by the cozy wood-burning fireplace. The heart of the home, your beautifully updated kitchen—features white shaker wood cabinets, a center island with contrasting light brown wood cabinetry, elegant Calacatta quartz countertops, a stylish Italian tile backsplash, and brand-new stainless-steel appliances. Throughout the home, luxury vinyl plank flooring adds durability and sophistication. Down the hall, you will find a fully updated secondary bathroom with sleek new tile, a modern vanity, and quartz counters. The spacious primary bedroom offers a private en-suite bath, also thoughtfully renovated with contemporary finishes. Additional upgrades include a new roof, new AC, hot water heater, and energy-efficient windows—all offering peace of mind and energy savings. Located close to top-rated schools, shopping centers, parks, and with easy access to major highways, this home truly has it all. Don't miss your opportunity to make this beautiful home yours—schedule a tour today!

    Zillow last checked:

    Listing updated:

    Listed by:

    David Ares 813-833-7995,

    CHARLES RUTENBERG REALTY INC 727-538-9200

    Bought with:

    Andrew Duncan, 3135049

    LPT REALTY LLC

    Alex Kranick, 3467076

    LPT REALTY LLC

    Source: Stellar MLS,MLS#: TB8377019MLS LogoOriginating MLS: Suncoast Tampa

    Facts & features

    Interior

    Bedrooms & bathrooms
    • Bedrooms: 3
    • Bathrooms: 2
    • Full bathrooms: 2
    Primary bedroom
    • Features: Dual Closets
    • Level: First
    Great room
    • Level: First
    • Area: 600 Square Feet
    • Dimensions: 20x30
    Kitchen
    • Level: First
    • Area: 130 Square Feet
    • Dimensions: 13x10
    Heating
    • Central
    Cooling
    • Central Air
    Appliances
    • Included: Dishwasher, Disposal, Electric Water Heater, Microwave, Range, Range Hood, Refrigerator
    • Laundry: Electric Dryer Hookup, Inside
    Features
    • Kitchen/Family Room Combo, Open Floorplan, Solid Wood Cabinets, Stone Counters
    • Flooring: Vinyl
    • Has fireplace: Yes
    • Fireplace features: Family Room, Wood Burning
    Interior area
    • Total structure area: 2,116
    • Total interior livable area: 1,610 sqft

    Property

    Parking
    • Total spaces: 2
    • Parking features: Garage - Attached
    • Attached garage spaces: 2
    Features
    • Levels: One
    • Stories: 1
    • Exterior features: Lighting, Rain Gutters, Sidewalk
    Lot
    • Size: 9,975 Square Feet
    • Dimensions: 75 x 133
    Details
    • Parcel number: U3227180QF00000200002.0
    • Zoning: PD
    • Special conditions: None

    Construction

    Type & style
    • Home type: SingleFamily
    • Property subtype: Single Family Residence
    Materials
    • Block, Wood Frame
    • Foundation: Slab
    • Roof: Shingle
    Condition
    • New construction: No
    • Year built: 1981

    Utilities & green energy

    • Sewer: Public Sewer
    • Water: Public
    • Utilities for property: BB/HS Internet Available, Cable Available, Electricity Connected, Sewer Connected

    Community & HOA

    Community
    • Pet fee: $0 monthly
    • Subdivision: COUNTRY PLACE UNIT VI
    HOA
    • Has HOA: Yes
    • HOA fee: $10 monthly
    • HOA name: Greenacre Properties
    • HOA phone: 813-600-1100
    Location
    • Region: Tampa

    Financial & listing details

    • Price per square foot: $284/sqft
    • Tax assessed value: $356,956
    • Annual tax amount: $2,106
    • Date on market: 4/22/2025
    • Cumulative days on market: 45 days
    • Listing terms: Cash,Conventional,FHA,VA Loan
    • Ownership: Fee Simple
    • Total actual rent: 0
    • Electric utility on property: Yes
    • Road surface type: Asphalt

    Price history

    DateEventPrice
    7/24/2025Sold$457,000-1.7%$284/sqft
    Source: Stellar MLS #TB8377019 Report a problem
    6/26/2025Pending sale$464,900$289/sqft
    Source: Stellar MLS #TB8377019 Report a problem
    6/25/2025Price change$464,900-1.1%$289/sqft
    Source: Stellar MLS #TB8377019 Report a problem
    6/17/2025Listed for sale$469,900$292/sqft
    Source: Stellar MLS #TB8377019 Report a problem
    5/31/2025Pending sale$469,900$292/sqft
    Source: Stellar MLS #TB8377019 Report a problem
    5/9/2025Price change$469,900-2.1%$292/sqft
    Source: Stellar MLS #TB8377019 Report a problem
    4/22/2025Listed for sale$479,900+52.3%$298/sqft
    Source: Stellar MLS #TB8377019 Report a problem
    2/5/2025Sold$315,000+244.3%$196/sqft
    Source: Public Record Report a problem
    8/13/1997Sold$91,500$57/sqft
    Source: Public Record Report a problem

    Public tax history

    YearProperty taxesTax assessment
    2025$2,272 +7.8%$356,956 +188.9%
    2024$2,107 +4.9%$123,558 +3%
    2023$2,008 +8.3%$119,959 +3%
    2022$1,855 +2.3%$116,465 +3%
    2021$1,813 +4.6%$113,073 +1.4%
    2020$1,732 +5.2%$111,512 +2.3%
    2019$1,647 $109,005 +1.9%
    2018$1,647 +3.3%$106,973 -32.5%
    2017$1,595 +3.9%$158,483 +56.8%
    2016$1,535 +2.3%$101,099 +0.7%
    2015$1,501 +0.7%$100,396 +0.8%
    2014$1,490 $99,599 +1.5%
    2013$1,490 +0.7%$98,127 +1.7%
    2012$1,479 +3.8%$96,487 +3%
    2011$1,426 +3%$93,677 +1.5%
    2010$1,384 +3.8%$92,293 +2.7%
    2009$1,333 +0.7%$89,867 +0.1%
    2008$1,324 -14.8%$89,777 +3%
    2007$1,554 -3.2%$87,162 +2.5%
    2006$1,605 +0.7%$85,036 +3%
    2005$1,594 $82,559 +3%
    2004-- $80,154 +1.9%
    2003-- $78,659 +2.4%
    2002-- $76,815 +1.6%
    2001-- $75,605 -7.8%
    2000$1,439 $82,026
    Find assessor info on the county website

    Neighborhood: 33624

    Nearby schools

    GreatSchools rating
    Schools provided by the listing agent
    • Elementary: Northwest-HB
    • Middle: Hill-HB
    • High: Sickles-HB

    Source: Stellar MLS. This data may not be complete. We recommend contacting the local school district to confirm school assignments for this home.

    Get a cash offer in 3 minutes
    Find out how much your home could sell for in as little as 3 minutes with a no-obligation cash offer.
    Estimated market value
    $448,100
    Get a cash offer in 3 minutes
    Find out how much your home could sell for in as little as 3 minutes with a no-obligation cash offer.
    Estimated market value
    $448,100