This bright penthouse condo is one of the best deals in the Denver metro, and it’s got everything you need. Vaulted ceilings, covered parking, in-unit laundry, a bonus loft/flex space, a private balcony, and private pool access are just a few of the things that make this a desirable and extremely functional 1-bedroom home. The high ceilings give a feeling of space and grandeur, and large windows let in abundant natural light. The living area features a wood-burning fireplace for those cold winter nights. The kitchen is well-appointed with a new refrigerator and updated appliances, and the condo’s furnace and air conditioner have been replaced within the last 3 years. New countertops give the bathroom an updated feel. The bedroom has ample closet space, and the closets throughout the home are equipped with built-in storage to organize your life. You’ll LOVE the bonus loft space, which the current owner has used as a home office. The private patio has entry from both the bedroom and living area, giving easy outdoor access for both you and your guests. The unit comes with its own covered parking spot, and there is ample off-street parking in the shared lot for your visitors. The HOA includes a number of services, and also a pool! See the video tour here: https://rb.gy/ssjglo.
Sold for $226,700
$226,700
14904 E Hampden Circle #9, Aurora, CO 80014
1beds
829sqft
Condominium
Built in 1977
-- sqft lot
$186,200 Zestimate®
$273/sqft
$1,584 Estimated rent
Home value
$186,200
$173,000 - $199,000
$1,584/mo
Zestimate® history
Owner options
List your home for rent
$1,584/mo
Rent Zestimate®
Find your next renter with Zillow Rental Manager. Plus, with online applications, you can quickly screen prospective tenants – for free.
$1,584/mo
Rent Zestimate®
Refinance and save
$1,784/mo
Est. payment
Refinancing to a lower rate could help reduce your monthly payments and save thousands over the life of the loan.
$1,784/mo
Est. payment
Explore your selling options
Work with a Zillow partner agent
Leverage their expertise and Zillow's premium Showcase listings to get your home seen by more buyers.
Get startedList with your own agent
Get your home in front of millions of buyers by listing it on Zillow.
Learn how to do itSell it yourself
Take full control of how buyers see your home on Zillow by listing For Sale by Owner (FSBO).
List your homeWhat's special
Private patioPrivate balconyUpdated appliancesVaulted ceilingsLarge windowsNew countertopsAir conditioner
Zillow last checked:
Listing updated:
Listed by:
Sam Neumann 612-384-5347 samneumann@kw.com,
Keller Williams Realty Urban Elite
Bought with:
Wendy Wallace, 100028107
Berkshire Hathaway HomeServices Colorado Real Estate, LLC
Source: REcolorado as distributed by MLS GRID,MLS#: 2119076
Facts & features
Interior
Bedrooms & bathrooms
- Bedrooms: 1
- Bathrooms: 1
- Full bathrooms: 1
- Main level bathrooms: 1
- Main level bedrooms: 1
Bedroom
- Level: Main
Bathroom
- Level: Main
Dining room
- Level: Main
Kitchen
- Level: Main
Laundry
- Level: Main
Living room
- Level: Main
Loft
- Level: Main
Heating
- Forced Air
Cooling
- Central Air
Appliances
- Included: Dishwasher, Dryer, Gas Water Heater, Microwave, Oven, Refrigerator, Washer
- Laundry: In Unit
Features
- High Ceilings, Laminate Counters, Primary Suite, Smoke Free, Vaulted Ceiling(s)
- Flooring: Carpet, Laminate
- Has basement: No
- Number of fireplaces: 1
- Fireplace features: Wood Burning
- Common walls with other units/homes: End Unit,No One Above
Interior area
- Total structure area: 829
- Total interior livable area: 829 sqft
- Finished area above ground: 829
Property
Parking
- Total spaces: 1
- Details: Off Street Spaces: 1
Features
- Levels: One
- Stories: 1
- Entry location: Stairs
- Patio & porch: Covered, Patio
- Exterior features: Balcony
- Pool features: Outdoor Pool
Lot
- Features: Landscaped, Near Public Transit
Details
- Parcel number: 031663482
- Special conditions: Standard
- Other equipment: Satellite Dish
Construction
Type & style
- Home type: Condo
- Property subtype: Condominium
- Attached to another structure: Yes
Materials
- Frame, Wood Siding
- Roof: Composition
Condition
- Year built: 1977
Utilities & green energy
- Electric: 110V
- Sewer: Public Sewer
- Water: Public
- Utilities for property: Cable Available, Electricity Connected, Internet Access (Wired), Natural Gas Available
Community & HOA
Community
- Subdivision: The Timbers Condos
HOA
- Has HOA: Yes
- Amenities included: Clubhouse, Pool
- Services included: Irrigation, Maintenance Grounds, Maintenance Structure, Sewer, Snow Removal, Trash, Water
- HOA fee: $350 monthly
- HOA name: East Hampden Circle Condos
- HOA phone: 303-693-2118
Location
- Region: Aurora
Financial & listing details
- Price per square foot: $273/sqft
- Tax assessed value: $223,600
- Annual tax amount: $908
- Date on market: 1/19/2024
- Listing terms: Cash,Conventional,FHA
- Exclusions: None
- Ownership: Individual
- Electric utility on property: Yes
- Road surface type: Paved
Price history
| Date | Event | Price |
|---|---|---|
| 2/22/2024 | Sold | $226,700+3%$273/sqft |
Source:  REcolorado as distributed by MLS GRID #2119076 Report a problem REcolorado as distributed by MLS GRID #2119076 Report a problem | ||
| 1/21/2024 | Pending sale | $220,000$265/sqft |
Source: REcolorado as distributed by MLS GRID #2119076 Report a problem | ||
| 1/19/2024 | Listed for sale | $220,000+25.7%$265/sqft |
Source: REcolorado as distributed by MLS GRID #2119076 Report a problem | ||
| 12/5/2019 | Sold | $175,000+84.2%$211/sqft |
Source: Public Record Report a problem | ||
| 6/27/2002 | Sold | $95,000+34.8%$115/sqft |
Source: Public Record Report a problem | ||
| 3/22/2000 | Sold | $70,500$85/sqft |
Source: Public Record Report a problem | ||
Public tax history
| Year | Property taxes | Tax assessment |
|---|---|---|
| 2025 | $1,050 +13.3% | $13,975 +5% |
| 2024 | $927 +2.1% | $13,313 -22.4% |
| 2023 | $908 -0.6% | $17,163 +37.9% |
| 2022 | $913 | $12,447 -2.8% |
| 2021 | -- | $12,806 +13.9% |
| 2020 | $813 +69.9% | $11,247 |
| 2019 | $479 | -- |
| 2018 | $479 +1.5% | $6,451 |
| 2017 | $472 | $6,451 +18.3% |
| 2016 | -- | $5,453 |
| 2015 | -- | $5,453 +78.8% |
| 2014 | $405 +58.5% | $3,049 -9.8% |
| 2013 | $255 | $3,380 |
| 2012 | -- | $3,380 |
| 2011 | $252 +2.7% | $3,380 +4.6% |
| 2010 | $245 -48.7% | $3,230 |
| 2009 | $479 | $3,230 -48.1% |
| 2008 | -- | $6,225 |
| 2007 | -- | $6,225 -0.3% |
| 2006 | -- | $6,241 |
| 2005 | -- | $6,241 -7.8% |
| 2002 | $501 +32.4% | $6,770 +39.6% |
| 2001 | $379 | $4,850 |
Find assessor info on the county website
Neighborhood: Meadow Hills
Nearby homes
- $166,6001 bd1 ba709 sqft14904 E Hampden Cir #1, Aurora, CO 80014Off Market
- $195,7002 bd1 ba890 sqft14904 E Hampden Cir #2, Aurora, CO 80014Off Market
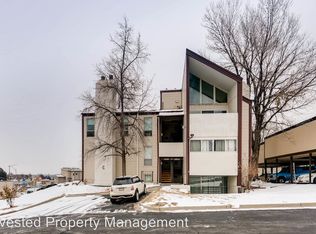
- $165,9001 bd1 ba709 sqft14904 E Hampden Cir #3, Aurora, CO 80014Off Market
- $185,0002 bd1 ba825 sqft14904 E Hampden Cir #4, Aurora, CO 80014Off Market
- $181,8002 bd1 ba825 sqft14904 E Hampden Cir #6, Aurora, CO 80014Off Market
- $230,0002 bd1 ba825 sqft14904 E Hampden Cir #8, Aurora, CO 80014Sold
- $211,7002 bd1 ba1k sqft14904 E Hampden Cir #10, Aurora, CO 80014Off Market
- $186,7001 bd1 ba829 sqft14904 E Hampden Cir #11, Aurora, CO 80014Off Market
Nearby schools
GreatSchools rating
- 4/10Independence Elementary SchoolGrades: PK-5Distance: 1.7 mi
- 5/10Laredo Middle SchoolGrades: 6-8Distance: 2 mi
- 5/10Smoky Hill High SchoolGrades: 9-12Distance: 1.9 mi
Schools provided by the listing agent
- Elementary: Independence
- Middle: Laredo
- High: Smoky Hill
- District: Cherry Creek 5
Source: REcolorado as distributed by MLS GRID. This data may not be complete. We recommend contacting the local school district to confirm school assignments for this home.
Get a cash offer in 3 minutes
Find out how much your home could sell for in as little as 3 minutes with a no-obligation cash offer.
Estimated market value
$186,200
Get a cash offer in 3 minutes
Find out how much your home could sell for in as little as 3 minutes with a no-obligation cash offer.
Estimated market value
$186,200
- Colorado
- Arapahoe County
- Aurora
- 80014
- Meadow Hills
- 14904 E Hampden Circle Unit 9
Nearby cities
Nearby neighborhoods
Nearby zip codes
Other Aurora Topics
