Some homes don’t need a sales pitch—they just make sense. You walk through the door and the layout works, the light hits right, and you start picturing how life would unfold here without even meaning to. This is that kind of home. Comfortable, functional, and quietly dialed-in with the updates that matter most. It’s not trying too hard—it doesn’t have to.
With over 3,100 finished square feet, 4 bedrooms, 3 full baths, and a half bath, this home was designed to keep up with real life. The open floorplan connects your living, dining, and kitchen spaces in a way that feels natural. There’s no awkward layout here—just the kind of openness that lets you move, host, work, or relax without feeling boxed in.
The kitchen and bathrooms were updated in 2019, giving you a fresh, modern feel without sacrificing charm. And the major stuff? Already handled. A brand-new HVAC system installed in 2023 keeps the climate just right year-round. A new garage door (2024) adds both curb appeal and peace of mind.
Downstairs, the finished basement adds another layer of flexibility, with a full bath and a kitchenette—perfect for extended stays, extra space, or a tucked-away retreat. And because the home is lived in and loved, a carpet replacement credit is offered so you can finish it with the style that feels like you.
Out back, the fenced yard gives you a quiet spot to unwind, grill, or just enjoy some fresh air. It's private enough to feel like a retreat, but still manageable without constant upkeep.
And then there's location. You’re just minutes from Rt 55, Rt 15, Rt 29, and I-66, making this a commuter’s dream. Tucked into a low-HOA community that still offers the amenities—pool, clubhouse, tennis courts—without the high price tag or hassle. It's the best of both worlds.
This isn’t a showroom or a staged fantasy. This is a well-kept, well-loved, ready-for-you kind of home. One that offers all the things that matter: space, updates where they count, and a layout that lives easy.
Come walk through it. Picture where your things would go. Imagine how your day would feel here. Because this one? It might be the easiest "yes" you make all year.
Sold for $725,000
$725,000
14904 Greenhill Crossing Dr, Haymarket, VA 20169
4beds
3,112sqft
Single Family Residence
Built in 1999
10,720 Square Feet Lot
$728,700 Zestimate®
$233/sqft
$3,790 Estimated rent
Home value
$728,700
$678,000 - $787,000
$3,790/mo
Zestimate® history
Owner options
List your home for rent
$3,790/mo
Rent Zestimate®
Find your next renter with Zillow Rental Manager. Plus, with online applications, you can quickly screen prospective tenants – for free.
$3,790/mo
Rent Zestimate®
Refinance and save
$4,510/mo
Est. payment
Refinancing to a lower rate could help reduce your monthly payments and save thousands over the life of the loan.
$4,510/mo
Est. payment
Explore your selling options
Work with a Zillow partner agent
Leverage their expertise and Zillow's premium Showcase listings to get your home seen by more buyers.
Get startedList with your own agent
Get your home in front of millions of buyers by listing it on Zillow.
Learn how to do itSell it yourself
Take full control of how buyers see your home on Zillow by listing For Sale by Owner (FSBO).
List your homeWhat's special
Finished basementFenced yardOpen floorplan
Zillow last checked:
Listing updated:
Listed by:
Alex Bracke 571-393-1082,
Real Broker, LLC
Bought with:
Amanda Petty
RE/MAX Gateway
Source: Bright MLS,MLS#: VAPW2092808
Facts & features
Interior
Bedrooms & bathrooms
- Bedrooms: 4
- Bathrooms: 4
- Full bathrooms: 3
- 1/2 bathrooms: 1
- Main level bathrooms: 1
Basement
- Area: 1040
Heating
- Forced Air, Natural Gas
Cooling
- Central Air, Electric
Appliances
- Included: Microwave, Dishwasher, Disposal, Dryer, Exhaust Fan, Ice Maker, Cooktop, Stainless Steel Appliance(s), Refrigerator, Washer, Water Heater, Gas Water Heater
Features
- Ceiling Fan(s), Dining Area, Kitchen - Gourmet, Kitchen Island, Primary Bath(s), Recessed Lighting, Upgraded Countertops, Walk-In Closet(s)
- Flooring: Wood
- Windows: Window Treatments
- Basement: Full,Finished
- Has fireplace: No
Interior area
- Total structure area: 3,164
- Total interior livable area: 3,112 sqft
- Finished area above ground: 2,124
- Finished area below ground: 988
Property
Parking
- Total spaces: 4
- Parking features: Garage Faces Front, Garage Door Opener, Attached, Driveway
- Attached garage spaces: 2
- Uncovered spaces: 2
Accessibility
- Accessibility features: None
Features
- Levels: Three
- Stories: 3
- Pool features: Community
Lot
- Size: 10,720 Square Feet
Details
- Additional structures: Above Grade, Below Grade
- Parcel number: 7297988131
- Zoning: R4
- Special conditions: Standard
Construction
Type & style
- Home type: SingleFamily
- Architectural style: Traditional
- Property subtype: Single Family Residence
Materials
- Vinyl Siding
- Foundation: Slab
Condition
- New construction: No
- Year built: 1999
Utilities & green energy
- Sewer: Public Sewer
- Water: Public
Community & HOA
Community
- Subdivision: Greenhill Crossing
HOA
- Has HOA: Yes
- Amenities included: Pool, Clubhouse, Tennis Court(s)
- Services included: Trash, Snow Removal, Common Area Maintenance, Pool(s)
- HOA fee: $89 monthly
Location
- Region: Haymarket
Financial & listing details
- Price per square foot: $233/sqft
- Tax assessed value: $642,400
- Annual tax amount: $6,204
- Date on market: 4/25/2025
- Listing agreement: Exclusive Right To Sell
- Ownership: Fee Simple
Price history
| Date | Event | Price |
|---|---|---|
| 6/2/2025 | Sold | $725,000$233/sqft |
Source:  Bright MLS #VAPW2092808 Report a problem Bright MLS #VAPW2092808 Report a problem | ||
| 4/28/2025 | Contingent | $725,000$233/sqft |
Source: Bright MLS #VAPW2092808 Report a problem | ||
| 4/25/2025 | Listed for sale | $725,000+90.8%$233/sqft |
Source: Bright MLS #VAPW2092808 Report a problem | ||
| 1/30/2017 | Sold | $380,000-5%$122/sqft |
Source: Public Record Report a problem | ||
| 12/21/2016 | Pending sale | $400,000$129/sqft |
Source: Keller Williams - Manassas #PW9810552 Report a problem | ||
| 11/17/2016 | Price change | $400,000-4.8%$129/sqft |
Source: Keller Williams - Manassas #PW9810552 Report a problem | ||
| 11/7/2016 | Price change | $420,000-1.2%$135/sqft |
Source: Four Seasons Realty LLC #PW9804772 Report a problem | ||
| 10/14/2016 | Price change | $425,000-1.2%$137/sqft |
Source: Fairfax Realty Inc. #PW9780577 Report a problem | ||
| 10/12/2016 | Price change | $430,000-2.3%$138/sqft |
Source: Fairfax Realty Inc. #PW9780577 Report a problem | ||
| 10/4/2016 | Listed for sale | $440,000+4.5%$141/sqft |
Source: Fairfax Realty Inc. #PW9780577 Report a problem | ||
| 12/4/2015 | Listing removed | $421,000$135/sqft |
Source: BRADLEY GROUP REALTORS #PW9513949 Report a problem | ||
| 11/5/2015 | Price change | $421,000-1.2%$135/sqft |
Source: BRADLEY GROUP REALTORS #PW9513949 Report a problem | ||
| 10/2/2015 | Price change | $426,000-4.3%$137/sqft |
Source: BRADLEY GROUP REALTORS #PW8757279 Report a problem | ||
| 9/25/2015 | Listed for sale | $445,000-2%$143/sqft |
Source: BRADLEY GROUP REALTORS #PW8757279 Report a problem | ||
| 3/16/2005 | Sold | $454,000+134.4%$146/sqft |
Source: Public Record Report a problem | ||
| 9/2/1999 | Sold | $193,690+295.3%$62/sqft |
Source: Public Record Report a problem | ||
| 6/1/1999 | Sold | $49,000$16/sqft |
Source: Public Record Report a problem | ||
Public tax history
| Year | Property taxes | Tax assessment |
|---|---|---|
| 2025 | $6,299 +3.6% | $642,400 +5.1% |
| 2024 | $6,081 +1% | $611,500 +5.7% |
| 2023 | $6,018 -2.1% | $578,400 +4.2% |
| 2022 | $6,147 +7.7% | $555,000 +16.4% |
| 2021 | $5,707 +8.5% | $476,600 +9.4% |
| 2020 | $5,262 +105.7% | $435,800 +2.8% |
| 2019 | $2,559 -46.7% | $423,800 +6.6% |
| 2018 | $4,800 +17.1% | $397,500 +17% |
| 2017 | $4,100 -1.1% | $339,800 -2% |
| 2016 | $4,144 +0.6% | $346,800 -3.5% |
| 2015 | $4,119 | $359,200 +6.5% |
| 2014 | $4,119 | $337,300 +4.2% |
| 2013 | -- | $323,800 +3.8% |
| 2012 | -- | $311,800 +12.4% |
| 2010 | -- | $277,500 -0.4% |
| 2009 | -- | $278,500 -20.2% |
| 2008 | -- | $349,200 -13.8% |
| 2007 | -- | $404,900 -11.3% |
| 2006 | -- | $456,300 +22.7% |
| 2005 | -- | $371,800 +18.5% |
| 2004 | -- | $313,800 +8.4% |
| 2003 | -- | $289,400 +15.7% |
| 2002 | -- | $250,200 +15.6% |
| 2001 | -- | $216,500 |
Find assessor info on the county website
Neighborhood: 20169
Nearby homes
- $765,2004 bd3 ba2.4k sqft14900 Greenhill Crossing Dr, Haymarket, VA 20169Off Market
- $705,1004 bd3 ba2.1k sqft14908 Greenhill Crossing Dr, Haymarket, VA 20169Off Market
- $796,7004 bd3 ba3.6k sqft6892 Jockey Club Ln, Haymarket, VA 20169Off Market
- $764,0004 bd4 ba3.2k sqft14912 Greenhill Crossing Dr, Haymarket, VA 20169Off Market
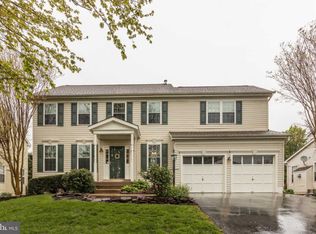
- $787,7005 bd5 ba2.6k sqft14896 Greenhill Crossing Dr, Haymarket, VA 20169Off Market
- $796,2004 bd3 ba2.5k sqft6888 Jockey Club Ln, Haymarket, VA 20169Off Market
- $703,4004 bd2 ba2.1k sqft6896 Jockey Club Ln, Haymarket, VA 20169Off Market
- $724,0004 bd4 ba2.9k sqft14907 Greenhill Crossing Dr, Haymarket, VA 20169Off Market
Nearby schools
GreatSchools rating
- 8/10George G. Tyler Elementary SchoolGrades: PK-5Distance: 0.6 mi
- 6/10Bull Run Middle SchoolGrades: 6-8Distance: 1.9 mi
- 7/10Gainesville HighGrades: 9-11Distance: 2.9 mi
Schools provided by the listing agent
- Elementary: Tyler
- Middle: Bull Run
- High: Gainesville
- District: Prince William County Public Schools
Source: Bright MLS. This data may not be complete. We recommend contacting the local school district to confirm school assignments for this home.
Get a cash offer in 3 minutes
Find out how much your home could sell for in as little as 3 minutes with a no-obligation cash offer.
Estimated market value
$728,700
Get a cash offer in 3 minutes
Find out how much your home could sell for in as little as 3 minutes with a no-obligation cash offer.
Estimated market value
$728,700
- Virginia
- Prince William County
- Haymarket
- 20169
- 14904 Greenhill Crossing Dr
Nearby cities
Nearby zip codes
Other Haymarket Topics
