Skip main navigation
Closed
  • $657,000

    14904 River Oak Ct, Savage, MN 55378

    4beds
    4,254sqft
    Single Family
    Built in 1996
    0.34 Acres Lot
    $657,100 Zestimate®
    $154/sqft
    $3,883 Estimated rent

    Home value

    $657,100

    $624,000 - $690,000

    $3,883/mo

    Zestimate® history
    Loading
    Loading...

    Owner options

    List your home for rent

    $3,883/mo

    Rent Zestimate®

    Find your next renter with Zillow Rental Manager. Plus, with online applications, you can quickly screen prospective tenants – for free.

    Learn more

    $3,883/mo

    Rent Zestimate®

    Refinance and save

    $4,063/mo

    Est. payment

    Refinancing to a lower rate could help reduce your monthly payments and save thousands over the life of the loan.

    See today's rates

    $4,063/mo

    Est. payment

    Explore your selling options

    Work with a Zillow partner agent

    Leverage their expertise and Zillow's premium Showcase listings to get your home seen by more buyers.

    Get started

    List with your own agent

    Get your home in front of millions of buyers by listing it on Zillow.

    Learn how to do it

    Sell it yourself

    Take full control of how buyers see your home on Zillow by listing For Sale by Owner (FSBO).

    List your home

    What's special

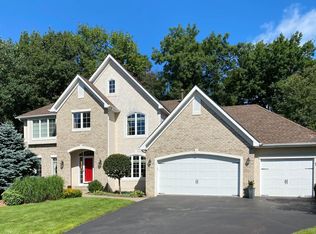
    Custom-built by McDonald Construction and situated in a quiet cul-de-sac in desirable Dufferin Park, this move-in ready home has been impeccably maintained and fully updated inside and out. The show-stopping screened porch is truly an extension of the home, featuring SunSpace windows, shiplap accents, wood beams, and a ceiling fan—creating a cozy retreat you can enjoy nearly year-round. The main-level guest suite offers exceptional flexibility with a ¾ bath and pocket door separation—ideal for guests, multigenerational living, or a second office. Upstairs, the primary suite features a completely remodeled spa-like bath and a walk-in closet with custom organizers and a window for natural light! Convenient upper-level laundry with built-ins adds even more functionality. The walkout lower level is warm and inviting with reclaimed wood floors, a fireplace, a “dream” workshop space, and newer ¾ bath. Outdoors, enjoy the wooded backyard, fire pit, updated landscaping, and room for play, entertaining, or relaxing in a serene nature setting. Extensive recent improvements provide true peace of mind, including newer roof, siding, windows & gutters. The impressive 806 sq ft 4-car garage features epoxy flooring and exceptional storage solutions for all your toys, tools, and hobbies. Located near several neighborhood parks/playgrounds, and Hanrehan Park Reserve with access to trails, biking, cross-country skiing, and a dog park, this home offers the complete package—space, style, updates, and an lovely setting. See Home Update supplement for complete home features and details.

    Zillow last checked:

    Listing updated:

    Listed by:

    Sandra Warfield 612-845-4833,

    RE/MAX Advantage Plus

    Bought with:

    Heidi Huseth

    RE/MAX Advantage Plus

    Source: NorthstarMLS as distributed by MLS GRID,MLS#: 7071420MLS Logo

    Facts & features

    Interior

    Bedrooms & bathrooms
    • Bedrooms: 4
    • Bathrooms: 4
    • Full bathrooms: 2
    • 3/4 bathrooms: 2
    Bedroom
    • Level: Upper
    • Area: 265.33 Square Feet
    • Dimensions: 16'7"x16'
    Bedroom 2
    • Level: Upper
    • Area: 151.01 Square Feet
    • Dimensions: 13'10"x10'11"
    Bedroom 3
    • Level: Upper
    • Area: 147.19 Square Feet
    • Dimensions: 11'3"x13'1"
    Bedroom 4
    • Level: Main
    • Area: 166.83 Square Feet
    • Dimensions: 11'11" x 14'
    Other
    • Level: Lower
    • Area: 529.31 Square Feet
    • Dimensions: 30'10"x17'2"
    Dining room
    • Level: Main
    • Area: 161.25 Square Feet
    • Dimensions: 11'3"x14'4"
    Family room
    • Level: Main
    • Area: 339.17 Square Feet
    • Dimensions: 18'6"x18'4"
    Flex room
    • Level: Lower
    • Area: 149.06 Square Feet
    • Dimensions: 13'3"x11'3"
    Other
    • Level: Main
    • Area: 168 Square Feet
    • Dimensions: 12'x14'
    Informal dining room
    • Level: Main
    • Area: 125.83 Square Feet
    • Dimensions: 10'x12'7"
    Kitchen
    • Level: Main
    • Area: 147.58 Square Feet
    • Dimensions: 11'x13'5"
    Office
    • Level: Main
    • Area: 150.17 Square Feet
    • Dimensions: 13'3"x11'4"
    Storage
    • Level: Lower
    • Area: 157.9 Square Feet
    • Dimensions: 11'11"x13'3"
    Workshop
    • Level: Lower
    • Area: 239.6 Square Feet
    • Dimensions: 18'1"x13'3"
    Heating
    • Forced Air
    Cooling
    • Central Air
    Appliances
    • Included: Chandelier, Dishwasher, Disposal, Dryer, Humidifier, Gas Water Heater, Microwave, Range, Refrigerator, Stainless Steel Appliance(s), Washer, Water Softener Owned
    • Laundry: Laundry Room, Upper Level, Washer Hookup
    Features
    • Basement: Drain Tiled,Finished,Full,Storage Space,Sump Pump,Tile Shower,Walk-Out Access
    • Number of fireplaces: 2
    • Fireplace features: Amusement Room, Family Room, Gas
    Interior area
    • Total structure area: 4,254
    • Total interior livable area: 4,254 sqft
    • Finished area above ground: 2,700
    • Finished area below ground: 1,189

    Property

    Parking
    • Total spaces: 4
    • Parking features: Attached, Asphalt, Garage Door Opener, Insulated Garage, Other
    • Attached garage spaces: 4
    • Has uncovered spaces: Yes
    Accessibility
    • Accessibility features: None
    Features
    • Levels: Two
    • Stories: 2
    • Patio & porch: Deck, Other, Patio, Rear Porch, Screened
    • Pool features: None
    • Fencing: None
    Lot
    • Size: 0.34 Acres
    • Features: Tree Coverage - Medium
    Details
    • Foundation area: 1454
    • Parcel number: 262250090
    • Zoning description: Residential-Single Family

    Construction

    Type & style
    • Home type: SingleFamily
    • Property subtype: Single Family
    Materials
    • Roof: Age 8 Years or Less,Asphalt
    Condition
    • New construction: No
    • Year built: 1996

    Utilities & green energy

    • Electric: Power Company: Minnesota Valley Electric Co-op
    • Gas: Natural Gas
    • Sewer: City Sewer/Connected
    • Water: City Water/Connected

    Community & HOA

    Community
    • Subdivision: Dufferin Park 9th Add
    HOA
    • Has HOA: No
    Location
    • Region: Savage

    Financial & listing details

    • Price per square foot: $154/sqft
    • Tax assessed value: $593,400
    • Annual tax amount: $6,679
    • Date on market: 5/11/2026
    • Cumulative days on market: 4 days
    • Road surface type: Paved

    Price history

    DateEventPrice
    6/23/2026Sold$657,000+1.1%$154/sqft
    Source: NorthstarMLS as distributed by MLS GRID #7071420 Report a problem
    5/24/2026Pending sale$650,000$153/sqft
    Source: NorthstarMLS as distributed by MLS GRID #7071420 Report a problem
    5/19/2026Listing removed$650,000$153/sqft
    Source: NorthstarMLS as distributed by MLS GRID #7071420 Report a problem
    5/15/2026Listed for sale$650,000+151%$153/sqft
    Source: NorthstarMLS as distributed by MLS GRID #7071420 Report a problem
    11/13/1996Sold$258,971$61/sqft
    Source: Public Record Report a problem

    Public tax history

    YearProperty taxesTax assessment
    2025$6,474 -0.6%$593,400 +4.5%
    2024$6,510 +4.1%$568,000 -0.4%
    2023$6,256 +3.9%$570,200 +1.5%
    2022$6,024 +10.8%$561,900 +21%
    2021$5,438 +1.6%$464,400 +13.5%
    2020$5,354 $409,300
    2019$5,354 -1.4%$409,300
    2018$5,432 -9.5%--
    2016$6,004 --
    2014$6,004 --
    2013-- $334,800
    2012-- $334,800 -11.8%
    2011$5,794 +5.1%$379,800 -4.3%
    2010$5,514 -5.5%$396,700 -8%
    2009$5,838 +1.8%$431,100
    2008$5,732 +1.4%--
    2007$5,654 +0.6%--
    2006$5,622 +3.8%--
    2005$5,416 +5%--
    2004$5,160 +13.1%--
    2003$4,564 +25.7%--
    2002$3,630 -26.5%--
    2001$4,936 --
    Find assessor info on the county website

    Neighborhood: 55378

    Nearby schools

    GreatSchools rating
    Get a cash offer in 3 minutes
    Find out how much your home could sell for in as little as 3 minutes with a no-obligation cash offer.
    Estimated market value
    $657,100
    Get a cash offer in 3 minutes
    Find out how much your home could sell for in as little as 3 minutes with a no-obligation cash offer.
    Estimated market value
    $657,100