Skip main navigation
Closed
  • $509,000

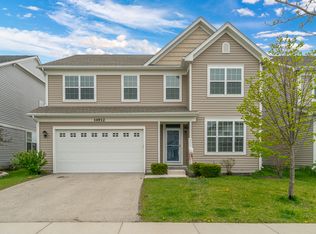
    14904 S Morgan Ln, Plainfield, IL 60544

    5beds
    3,352sqft
    Single Family Residence
    Built in 2016
    6,259.57 Square Feet Lot
    $528,400 Zestimate®
    $152/sqft
    $4,051 Estimated rent

    Home value

    $528,400

    $486,000 - $576,000

    $4,051/mo

    Zestimate® history
    Loading
    Loading...

    Owner options

    List your home for rent

    $4,051/mo

    Rent Zestimate®

    Find your next renter with Zillow Rental Manager. Plus, with online applications, you can quickly screen prospective tenants – for free.

    Learn more

    $4,051/mo

    Rent Zestimate®

    Refinance and save

    $4,344/mo

    Est. payment

    Refinancing to a lower rate could help reduce your monthly payments and save thousands over the life of the loan.

    See today's rates

    $4,344/mo

    Est. payment

    Explore your selling options

    Work with a Zillow partner agent

    Leverage their expertise and Zillow's premium Showcase listings to get your home seen by more buyers.

    Get started

    List with your own agent

    Get your home in front of millions of buyers by listing it on Zillow.

    Learn how to do it

    Sell it yourself

    Take full control of how buyers see your home on Zillow by listing For Sale by Owner (FSBO).

    List your home

    What's special

    Custom fireplaceFully fenced yardGenerously sized bedroomsElegant primary suiteSpa-like bathOpen layoutGourmet kitchen
    Exceptional 5-Bedroom Home with Gourmet Kitchen, Open Layout & Private Backyard Retreat! This beautifully upgraded 5-bedroom, 2.5-bath home is a standout - thoughtfully designed with high-end finishes and spacious living throughout. The gourmet kitchen is a true showstopper, featuring 42" cabinetry, granite countertops, custom backsplash, stainless steel appliances, pendant lighting, and a large island with breakfast bar. The open floor plan flows seamlessly into the bright dining area and expansive great room with hardwood floors and a custom fireplace-ideal for entertaining or relaxing in style. You'll also enjoy a formal dining room, a welcoming living room, and a convenient first-floor laundry/mudroom plus a stylish powder room. Upstairs, unwind in the elegant primary suite with a spa-like bath including a soaker tub, separate shower, dual vanity, and a spacious walk-in closet with a custom closet system. Four additional generously sized bedrooms and a beautifully appointed full bath offer space for everyone. The loft provides incredible flexibility-perfect as a media room, office, or playroom. The full unfinished basement offers endless potential, and the 3-car attached garage with an EV outlet. Outside, enjoy a fully fenced yard with a gorgeous paver patio and built-in firepit-perfect for outdoor gatherings. Fully owned solar panels convey with the property. New flooring in the dining room in 2025, New attic insulation in 2023. Located just minutes from shopping and highly rated District 202 schools including Plainfield North HS, this home truly checks all the boxes. Come see it today!

    Zillow last checked:

    Listing updated:

    Listing courtesy of:

    Heather Bejda, ABR,PSA 630-988-3934,

    Berkshire Hathaway HomeServices Chicago

    Bought with:

    Katerina Pavlova

    Pavlova Properties

    Source: MRED as distributed by MLS GRID,MLS#: 12388025MLS Logo

    Facts & features

    Interior

    Bedrooms & bathrooms
    • Bedrooms: 5
    • Bathrooms: 3
    • Full bathrooms: 2
    • 1/2 bathrooms: 1
    Primary bedroom
    • Features: Flooring (Carpet), Bathroom (Full)
    • Level: Second
    • Area: 374 Square Feet
    • Dimensions: 22X17
    Bedroom 2
    • Features: Flooring (Carpet)
    • Level: Second
    • Area: 192 Square Feet
    • Dimensions: 12X16
    Bedroom 3
    • Features: Flooring (Carpet)
    • Level: Second
    • Area: 132 Square Feet
    • Dimensions: 12X11
    Bedroom 4
    • Features: Flooring (Carpet)
    • Level: Second
    • Area: 168 Square Feet
    • Dimensions: 14X12
    Bedroom 5
    • Features: Flooring (Carpet)
    • Level: Second
    • Area: 180 Square Feet
    • Dimensions: 12X15
    Dining room
    • Features: Flooring (Hardwood)
    • Level: Main
    • Area: 156 Square Feet
    • Dimensions: 13X12
    Family room
    • Features: Flooring (Hardwood)
    • Level: Main
    • Area: 304 Square Feet
    • Dimensions: 19X16
    Kitchen
    • Features: Flooring (Hardwood)
    • Level: Main
    • Area: 169 Square Feet
    • Dimensions: 13X13
    Laundry
    • Features: Flooring (Vinyl)
    • Level: Second
    • Area: 90 Square Feet
    • Dimensions: 10X9
    Living room
    • Features: Flooring (Hardwood)
    • Level: Main
    • Area: 144 Square Feet
    • Dimensions: 12X12
    Loft
    • Features: Flooring (Carpet)
    • Level: Second
    • Area: 323 Square Feet
    • Dimensions: 19X17
    Heating
    • Natural Gas, Forced Air
    Cooling
    • Central Air
    Appliances
    • Included: Range, Microwave, Dishwasher, Refrigerator, High End Refrigerator, Washer, Dryer, Disposal, Stainless Steel Appliance(s)
    • Laundry: Upper Level
    Features
    • Flooring: Hardwood
    • Basement: Unfinished,Full
    • Number of fireplaces: 1
    • Fireplace features: Gas Log, Gas Starter, Family Room
    Interior area
    • Total structure area: 0
    • Total interior livable area: 3,352 sqft

    Property

    Parking
    • Total spaces: 3
    • Parking features: Asphalt, Garage Door Opener, Tandem, On Site, Garage Owned, Attached, Garage
    • Attached garage spaces: 3
    • Has uncovered spaces: Yes
    Accessibility
    • Accessibility features: No Disability Access
    Features
    • Stories: 2
    • Patio & porch: Patio
    • Exterior features: Fire Pit
    Lot
    • Size: 6,259 sqft
    • Dimensions: 50X126
    Details
    • Parcel number: 0603093030310000
    • Special conditions: None
    • Other equipment: Ceiling Fan(s), Sump Pump

    Construction

    Type & style
    • Home type: SingleFamily
    • Property subtype: Single Family Residence
    Materials
    • Vinyl Siding
    • Foundation: Concrete Perimeter
    • Roof: Asphalt
    Condition
    • New construction: No
    • Year built: 2016
    Details
    • Builder model: LYNWOOD

    Utilities & green energy

    • Sewer: Public Sewer
    • Water: Public

    Community & neighborhood

    Location
    • Region: Plainfield
    • Subdivision: Fairfield Ridge

    HOA & financial

    HOA
    • Has HOA: Yes
    • HOA fee: $674 annually
    • Services included: Other

    Other

    Other facts
    • Listing terms: Conventional
    • Ownership: Fee Simple

    Price history

    DateEventPrice
    8/4/2025Sold$509,000+1.8%$152/sqft
    Source: MRED as distributed by MLS GRID #12388025 Report a problem
    6/21/2025Contingent$499,900$149/sqft
    Source: MRED as distributed by MLS GRID #12388025 Report a problem
    6/14/2025Listed for sale$499,900+5.2%$149/sqft
    Source: MRED as distributed by MLS GRID #12388025 Report a problem
    10/5/2022Sold$475,000+2.3%$142/sqft
    Source: MRED as distributed by MLS GRID #11610170 Report a problem
    8/22/2022Pending sale$464,500$139/sqft
    Source: RE/MAX International #11610170 Report a problem
    8/22/2022Listing removed--
    Source: MRED as distributed by MLS GRID #11491327 Report a problem
    8/14/2022Listed for sale$464,500+42.1%$139/sqft
    Source: MRED as distributed by MLS GRID #11491327 Report a problem
    6/14/2016Sold$326,820$98/sqft
    Source: Public Record Report a problem

    Public tax history

    YearProperty taxesTax assessment
    2024$10,693 +4.4%$153,045 +10.7%
    2023$10,238 +6.8%$138,227 +11.3%
    2022$9,590 +5.9%$124,146 +7%
    2021$9,058 -8.4%$116,025 -6.5%
    2020$9,885 +3.6%$124,153 +5%
    2019$9,538 +4.6%$118,297 +6.4%
    2018$9,115 +3.2%$111,146 +5.2%
    2017$8,834 +46%$105,622 +50%
    2016$6,051 $70,392 +830.2%
    2015-- $7,567

    Find assessor info on the county website

    Neighborhood: 60544

    Nearby schools

    GreatSchools rating
    Schools provided by the listing agent
    • Elementary: Lincoln Elementary School
    • Middle: Ira Jones Middle School
    • High: Plainfield North High School
    • District: 202

    Source: MRED as distributed by MLS GRID. This data may not be complete. We recommend contacting the local school district to confirm school assignments for this home.

    Get a cash offer in 3 minutes
    Find out how much your home could sell for in as little as 3 minutes with a no-obligation cash offer.
    Estimated market value
    $528,400
    Get a cash offer in 3 minutes
    Find out how much your home could sell for in as little as 3 minutes with a no-obligation cash offer.
    Estimated market value
    $528,400