Skip main navigation
Active
  • Listed by: Market Pro Realty, Inc • Sue Hurley
    $209,000

    14904 Sycamore St, Grafton, IL 62037

    3beds
    1,588sqft
    : 
    $1,499/mo
    Get pre-qualified
    Single Family Residence
    Built in 1978
    -- sqft lot
    $197,900 Zestimate®
    $132/sqft
    $40/mo HOA

    What's special

    Wood-burning fireplaceSpacious ranch homeAll on one levelEat-in kitchen
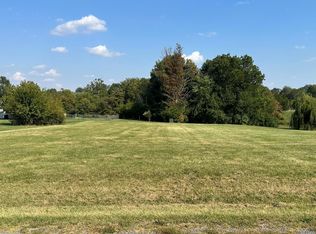
    Located in Spring Valley Estates, this spacious ranch home is just a quick walk away from the stocked lake for those warm-weather fishing days and a brief drive to Grafton's dining and entertainment district. This 3-bed, 2-bath home is all on one level, perfect for folks who don't enjoy or can't manage stairs. A wood-burning fireplace, serviced last year, provides warmth and ambience in cool weather, and the 3-season sunroom offers additional living space as well as a pleasant view of the property. This is an all-electric home. Built-in bookcases in the living room, an eat-in kitchen and a crawl space for extra storage. Water heater 2024, HVAC 2021. Association fees include maintenance of the lake, roads and common areas. HOA fees $480/year/lot = $960/year for both lots. There's a lot to love here. Contact your realtor for a private showing soon. This is an estate and is being sold in As Is condition with no repairs being done by the executor. County records show 3 lots with the property, but lot #52 (on the corner) has been sold. Lots 53 and 54 remain with the home. One shed will remain on the property; the other has been sold. Before making an offer on any property, buyers should independently verify all MLS data, which is derived from various sources and not warranted as accurate.
    19 days
    |
    818
    |
    29
    |

    Zillow last checked:

    Listing updated:

    Listed by:

    Sue Hurley 618-960-3671,

    Market Pro Realty, Inc

    Source: MARIS,MLS#: 26043790MLS LogoOriginating MLS: Southwestern Illinois Board of REALTORS

      Facts & features

      Interior

      Bedrooms & bathrooms
      • Bedrooms: 3
      • Bathrooms: 2
      • Full bathrooms: 2
      • Main level bathrooms: 2
      • Main level bedrooms: 3
      Primary bedroom
      • Description: En suite 3/4 bathroom and walk-in closet
      • Features: Floor Covering: Laminate
      • Level: Main
      • Area: 170
      • Dimensions: 17x10
      Bedroom 2
      • Features: Floor Covering: Carpeting
      • Level: Main
      • Area: 117
      • Dimensions: 13x9
      Bedroom 3
      • Features: Floor Covering: Laminate
      • Level: Main
      • Area: 117
      • Dimensions: 13x9
      Primary bathroom
      • Features: Floor Covering: Vinyl
      • Level: Main
      • Area: 40
      • Dimensions: 8x5
      Bathroom 2
      • Description: Full bathroom with jetted walk-in bathtub
      • Features: Floor Covering: Vinyl
      • Level: Main
      • Area: 63
      • Dimensions: 9x7
      Kitchen
      • Features: Floor Covering: Vinyl
      • Level: Main
      • Area: 200
      • Dimensions: 20x10
      Laundry
      • Description: Laundry/mud room off garage and utility room
      • Features: Floor Covering: Vinyl
      • Level: Main
      • Area: 72
      • Dimensions: 9x8
      Living room
      • Features: Floor Covering: Laminate
      • Level: Main
      • Area: 260
      • Dimensions: 20x13
      Other
      • Description: Foyer with coat closet
      • Features: Floor Covering: Laminate
      • Level: Main
      • Area: 28
      • Dimensions: 7x4
      Sunroom
      • Description: Sunroom in back of home
      • Features: Floor Covering: Laminate
      • Level: Main
      • Area: 117
      • Dimensions: 13x9
      Heating
      • Electric, Forced Air
      Cooling
      • Central Air
      Appliances
      • Included: Dishwasher, Microwave, Electric Range
      Features
      • Has basement: No
      • Number of fireplaces: 1
      • Fireplace features: Living Room, Wood Burning
      Interior area
      • Total structure area: 1,588
      • Total interior livable area: 1,588 sqft
      • Finished area above ground: 1,588
      • Finished area below ground: 0

      Property

      Parking
      • Total spaces: 2
      • Parking features: Garage - Attached
      • Attached garage spaces: 2
      Features
      • Levels: One
      Details
      • Additional structures: Shed(s)
      • Parcel number: 0806005300
      • Special conditions: Listing As Is

      Construction

      Type & style
      • Home type: SingleFamily
      • Architectural style: Ranch
      • Property subtype: Single Family Residence
      Materials
      • Brick Veneer, Vinyl Siding
      Condition
      • Year built: 1978

      Utilities & green energy

      • Electric: Ameren
      • Sewer: Septic Tank
      • Water: Public
      • Utilities for property: Electricity Connected, Sewer Connected, Water Connected

      Community & HOA

      Community
      • Subdivision: Spring Valley Estates
      HOA
      • Has HOA: Yes
      • Amenities included: Common Ground, Other
      • Services included: Maintenance Parking/Roads, Common Area Maintenance
      • HOA fee: $480 annually
      • HOA name: Spring Valley Estates Association
      Location
      • Region: Grafton

      Financial & listing details

      • Price per square foot: $132/sqft
      • Tax assessed value: $224,835
      • Date on market: 7/15/2026
      • Cumulative days on market: 20 days
      • Listing terms: Cash,Conventional
      • Ownership: Private
      • Electric utility on property: Yes

        Estimated market value

        $197,900

        $188,000 - $208,000

        $1,730/mo

        Price history

        DateEventPrice
        7/16/2026Listed for sale$209,000+32.3%$132/sqft
        Source: MARIS #26043790 Report a problem
        8/11/2023Sold$158,000$99/sqft
        Source: MARIS #23012081 Report a problem
        8/11/2023Pending sale$158,000$99/sqft
        Source: MARIS #23012081 Report a problem
        6/13/2023Contingent$158,000$99/sqft
        Source: MARIS #23012081 Report a problem
        5/13/2023Listed for sale$158,000$99/sqft
        Source: MARIS #23012081 Report a problem
        5/7/2023Contingent$158,000$99/sqft
        Source: MARIS #23012081 Report a problem
        4/27/2023Price change$158,000-6%$99/sqft
        Source: MARIS #23012081 Report a problem
        3/23/2023Price change$168,000-5.6%$106/sqft
        Source: MARIS #23012081 Report a problem
        3/16/2023Listed for sale$178,000$112/sqft
        Source: MARIS #23012081 Report a problem
        3/14/2023Contingent$178,000$112/sqft
        Source: MARIS #23012081 Report a problem
        3/8/2023Listed for sale$178,000+147.2%$112/sqft
        Source: MARIS #23012081 Report a problem
        11/1/1992Sold$72,000$45/sqft
        Source: Agent Provided Report a problem

        Public tax history

        YearProperty taxesTax assessment
        2024-- $74,945 +8%
        2023$2,893 -26.8%$69,395 +15.9%
        2022$3,954 +4.9%$59,890 +6.5%
        2021$3,769 +5.1%$56,235 +6%
        2020$3,585 +17.2%$53,050 +5.1%
        2019$3,059 $50,480
        2018-- $50,480 +0.7%
        2017-- $50,105
        2016-- $50,105
        2015-- $50,105 -0.1%
        2014-- $50,180
        2013-- $50,180
        2012-- $50,180 -2.9%
        2009$2,635 $51,680
        2007-- --
        Find assessor info on the county website

        Monthly payment

        Est. payment

        Payment breakdown

        Explore the cost of this home by adjusting the details. Changes won't be saved.
        All calculations are estimates and provided by Zillow, Inc. for informational purposes only. Actual amounts may vary.
        HOA fees may include property taxes on listings classified as Co-Ops. Contact the listing agent and/or owner for fee details.
        Mortgage interest rates are dependent on a number of factors, including credit score, down payment, and repayment length. Interest rate data provided by Zillow Group Marketplace, Inc. as of 1/1/1970 from various mortgage lenders with which we have lead or other similar arrangements; the Estimated Payment is an average of those rates.
        See how much you could borrow to make a competitive offer.

        Climate risks

        Neighborhood: 62037

        Getting around

        0 / 100
        Car-Dependent
        15 / 100
        Somewhat Bikeable

        Nearby schools

        GreatSchools rating
        Schools provided by the listing agent
        • Elementary: Jersey Dist 100
        • Middle: Jersey Dist 100
        • High: Jerseyville

        Source: MARIS. This data may not be complete. We recommend contacting the local school district to confirm school assignments for this home.

        A local agent can set up tours, give advice and negotiate with sellers.

        Browse local experts

        Similar homes