Superb country style living located near Sioux Passage Park. Welcome to this grand and gorgeous brick and
vinyl stye home. Awesome curb appeal. Every thing about this home is spacious with a spectacular large
great room with skylights and a fireplace that the owners have never used. Separate dining room and breakfast
room and a kitchen with a double oven. Main floor laundry. It has a total of 4 bedrooms It has a deluxe master
bedroom with a separate tub and shower. Seller has updated some windows and doors View from the
breakfast room That opens to the refurbished deck gives you a panoramic view of the 3 Acres of magnificent
gorgeous grounds. with fencing surrounding the yard an d the barn. The county says if you want to have
horses that you must have their approval. Did I say that the basement has multiple rooms for your pleasure and
it features a walk out basement. The sellers installed a newer roof. This is a great home, just waiting for you to
see it. This home also has a 3 car garage and an attic fan for your comfort!
Closed
Listed by: Coldwell Banker Realty - Gundaker • David L Patterson • Contact: 314-831-7600
Bought with: Worth Clark Realty
Price Unknown
14904 Wehmer Estates Dr, Florissant, MO 63034
4beds
2,086sqft
Single Family Residence
Built in 1987
3.01 Acres Lot
$424,500 Zestimate®
$--/sqft
$2,598 Estimated rent
Home value
$424,500
$395,000 - $458,000
$2,598/mo
Zestimate® history
Owner options
List your home for rent
$2,598/mo
Rent Zestimate®
Find your next renter with Zillow Rental Manager. Plus, with online applications, you can quickly screen prospective tenants – for free.
$2,598/mo
Rent Zestimate®
Refinance and save
$500/mo
Est. payment
Refinancing to a lower rate could help reduce your monthly payments and save thousands over the life of the loan.
$500/mo
Est. payment
Explore your selling options
Work with a Zillow partner agent
Leverage their expertise and Zillow's premium Showcase listings to get your home seen by more buyers.
Get startedList with your own agent
Get your home in front of millions of buyers by listing it on Zillow.
Learn how to do itSell it yourself
Take full control of how buyers see your home on Zillow by listing For Sale by Owner (FSBO).
List your homeWhat's special
Fencing surrounding the yardBreakfast roomSeparate dining roomMain floor laundry
Zillow last checked:
Listing updated:
Listed by:
David L Patterson 314-831-7600,
Coldwell Banker Realty - Gundaker
Bought with:
Andre Hollwell, 1999084382
Worth Clark Realty
Source: MARIS,MLS#: 25073699 Originating MLS: St. Louis Association of REALTORS
Originating MLS: St. Louis Association of REALTORSFacts & features
Interior
Bedrooms & bathrooms
- Bedrooms: 4
- Bathrooms: 3
- Full bathrooms: 3
- Main level bathrooms: 2
- Main level bedrooms: 3
Primary bedroom
- Description: Tub and Sep shower
- Features: Floor Covering: Carpeting
- Area: 150
- Dimensions: 10x15
Bathroom 2
- Features: Floor Covering: Wood
- Area: 130
- Dimensions: 13x10
Bathroom 3
- Area: 154
- Dimensions: 14x11
Bonus room
- Area: 266
- Dimensions: 19x14
Bonus room
- Area: 144
- Dimensions: 16x9
Breakfast room
- Description: Ceiling Fan, Windows to deck
- Features: Floor Covering: Vinyl
- Level: Main
- Area: 143
- Dimensions: 13x11
Dining room
- Features: Floor Covering: Wood
- Area: 187
- Dimensions: 17x11
Great room
- Features: Floor Covering: Laminate
- Level: Main
- Area: 506
- Dimensions: 23x22
Kitchen
- Features: Floor Covering: Vinyl
- Level: Main
- Area: 132
- Dimensions: 12x11
Recreation room
- Area: 294
- Dimensions: 21x14
Heating
- Electric, Forced Air
Cooling
- Attic Fan, Ceiling Fan(s), Central Air, Electric
Appliances
- Included: Cooktop, Electric Cooktop, Dishwasher, Disposal, Microwave, Built-In Electric Oven, Self Cleaning Oven, Built-In Electric Range, Refrigerator, Washer, Washer/Dryer
- Laundry: Laundry Room, Main Level
Features
- Bar, Beamed Ceilings, Bookcases, Breakfast Bar, Breakfast Room, Cathedral Ceiling(s), Ceiling Fan(s), Chandelier, Crown Molding, Entrance Foyer, Granite Counters, High Ceilings, High Speed Internet, Open Floorplan, Pantry, Recessed Lighting, Separate Dining, Walk-In Closet(s), Walk-In Pantry, Wet Bar
- Flooring: Laminate, Tile
- Windows: Blinds, Drapes, Skylight(s), Tilt-In Windows, Window Treatments
- Basement: Concrete,Partially Finished,Full,Walk-Out Access
- Number of fireplaces: 1
- Fireplace features: Basement, Bath, Bedroom, Family Room
Interior area
- Total structure area: 2,086
- Total interior livable area: 2,086 sqft
- Finished area above ground: 2,086
Property
Parking
- Total spaces: 3
- Parking features: Attached, Basement, Driveway, Garage, Garage Faces Side, Kitchen Level, Oversized, Paved
- Attached garage spaces: 3
- Has uncovered spaces: Yes
Features
- Levels: One
- Patio & porch: Covered, Deck, Patio
- Exterior features: Private Yard
- Fencing: Back Yard,Brick,Chain Link
Lot
- Size: 3.01 Acres
- Dimensions: 300 x 467
- Features: Back Yard, Corner Lot, Few Trees, Front Yard, Gently Rolling, Suitable for Horses
Details
- Additional structures: Barn(s), Horse Barn(s)
- Parcel number: 03H120170
- Special conditions: Real Estate Owned
- Horses can be raised: Yes
- Horse amenities: Horse Barn(s)
Construction
Type & style
- Home type: SingleFamily
- Architectural style: Contemporary
- Property subtype: Single Family Residence
Materials
- Brick Veneer, Vinyl Siding
- Roof: Architectural Shingle
Condition
- Updated/Remodeled
- New construction: No
- Year built: 1987
Utilities & green energy
- Electric: 220 Volts
- Sewer: Aerobic Septic, Septic Tank
- Water: Public
- Utilities for property: Cable Available, Cable Connected, Electricity Available, Electricity Connected, Phone Connected
Green energy
- Energy efficient items: Doors, Windows
Community & HOA
Community
- Features: Street Lights
- Security: 24 Hour Security, Security Lights, Security System Owned
- Subdivision: Wehmer Farm Estates Ii
HOA
- Has HOA: Yes
- Amenities included: Other
- Services included: Other
- HOA fee: $500 annually
- HOA name: Wehmer Estates Assessment Fund
Location
- Region: Florissant
Financial & listing details
- Tax assessed value: $374,200
- Annual tax amount: $5,693
- Date on market: 11/7/2025
- Cumulative days on market: 9 days
- Listing terms: Cash,Conventional,FHA,VA Loan
- Ownership: Private
- Electric utility on property: Yes
- Road surface type: Concrete
Price history
| Date | Event | Price |
|---|---|---|
| 12/30/2025 | Sold | -- |
Source:  MARIS #25073699 Report a problem MARIS #25073699 Report a problem | ||
| 4/13/2010 | Sold | -- |
Source: Public Record Report a problem | ||
| 1/23/2010 | Listed for sale | $290,000-8.5%$139/sqft |
Source: RE/MAX Gateway, REALTORS #90013520 Report a problem | ||
| 11/28/2009 | Listing removed | $317,000$152/sqft |
Source: NCI #90013520 Report a problem | ||
| 8/4/2009 | Listed for sale | $317,000-11.8%$152/sqft |
Source: NCI #90013520 Report a problem | ||
| 1/4/2009 | Listing removed | $359,500$172/sqft |
Source: NRT StLouis #80033213 Report a problem | ||
| 6/19/2008 | Listed for sale | $359,500$172/sqft |
Source: NRT StLouis #80033213 Report a problem | ||
Public tax history
| Year | Property taxes | Tax assessment |
|---|---|---|
| 2025 | $6,080 +6.8% | $71,100 +12.3% |
| 2024 | $5,693 +0.3% | $63,290 |
| 2023 | $5,673 +0.7% | $63,290 +13.1% |
| 2022 | $5,634 +5.7% | $55,940 |
| 2021 | $5,329 +13.4% | $55,940 +21.8% |
| 2020 | $4,701 +0.3% | $45,940 |
| 2019 | $4,688 | $45,940 +7.6% |
| 2018 | $4,688 | $42,710 |
| 2017 | $4,688 +0.1% | $42,710 +2.9% |
| 2016 | $4,683 +1.2% | $41,500 |
| 2015 | $4,626 | $41,500 -2.7% |
| 2014 | $4,626 +0.7% | $42,660 |
| 2013 | $4,594 | $42,660 -13.6% |
| 2012 | -- | $49,360 |
| 2011 | -- | $49,360 -14.7% |
| 2010 | $5,647 +4.1% | $57,870 |
| 2009 | $5,426 +9.9% | $57,870 -3% |
| 2008 | $4,938 +11.9% | $59,680 |
| 2007 | $4,412 | $59,680 +19.3% |
| 2006 | $4,412 +2.5% | $50,030 |
| 2005 | $4,305 +32.4% | $50,030 +11.1% |
| 2003 | $3,251 +5.6% | $45,050 +11.9% |
| 2002 | $3,080 +20.1% | $40,250 |
| 2001 | $2,564 | $40,250 |
Find assessor info on the county website
Neighborhood: 63034
Nearby homes
- $454,4004 bd3 ba2.4k sqft14916 Wehmer Estates Dr, Florissant, MO 63034Off Market
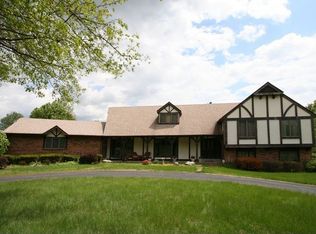
- $377,1003 bd2 ba1.7k sqft14915 Wehmer Estates Dr, Florissant, MO 63034Off Market
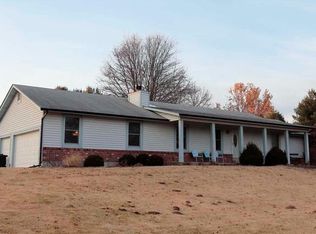
- $177,3002 bd1 ba780 sqft19209 Old Jamestown Rd, Florissant, MO 63034Off Market
- $389,4003 bd3 ba2k sqft14816 Aurelia Dr, Florissant, MO 63034Off Market
- $445,5004 bd2 ba2.1k sqft19200 Old Jamestown Rd, Florissant, MO 63034Off Market
- $425,4004 bd2 ba2.3k sqft14910 Joseph Meadows Ct, Florissant, MO 63034Off Market
- $624,9004 bd2 ba3.7k sqft14928 Wehmer Estates Dr, Florissant, MO 63034Off Market
- $1,160,6003 bd4 ba6.4k sqft14927 Wehmer Estates Dr, Florissant, MO 63034Off Market
Nearby schools
GreatSchools rating
- 3/10Barrington Elementary SchoolGrades: PK-5Distance: 1.4 mi
- 2/10North Middle SchoolGrades: 6-8Distance: 1.4 mi
- 2/10Hazelwood Central High SchoolGrades: 9-12Distance: 1.9 mi
Schools provided by the listing agent
- Elementary: Barrington Elem.
- Middle: North Middle
- High: Hazelwood Central High
Source: MARIS. This data may not be complete. We recommend contacting the local school district to confirm school assignments for this home.
Get a cash offer in 3 minutes
Find out how much your home could sell for in as little as 3 minutes with a no-obligation cash offer.
Estimated market value
$424,500
Get a cash offer in 3 minutes
Find out how much your home could sell for in as little as 3 minutes with a no-obligation cash offer.
Estimated market value
$424,500
- Missouri
- Saint Louis County
- Florissant
- 63034
- 14904 Wehmer Estates Dr
Nearby cities
Nearby zip codes
Other Florissant Topics
