Skip main navigation
Sold for $662,500
  • Listed by: One Foundation Realty • LINDA CASTELLANO • Contact: 951-345-5358
    Bought with: LPT Realty,Inc
    $662,500

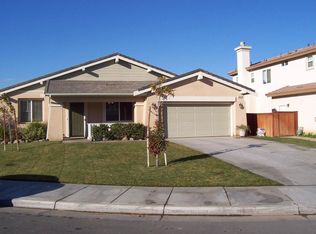
    14905 Ansley Ct, Moreno Valley, CA 92555

    5beds
    2,841sqft
    Single Family Residence
    Built in 2004
    8,276 Square Feet Lot
    $662,500 Zestimate®
    $233/sqft
    $3,797 Estimated rent

    Home value

    $662,500

    $610,000 - $722,000

    $3,797/mo

    Zestimate® history
    Loading
    Loading...

    Owner options

    List your home for rent

    $3,797/mo

    Rent Zestimate®

    Find your next renter with Zillow Rental Manager. Plus, with online applications, you can quickly screen prospective tenants – for free.

    Learn more

    $3,797/mo

    Rent Zestimate®

    Refinance and save

    $4,222/mo

    Est. payment

    Refinancing to a lower rate could help reduce your monthly payments and save thousands over the life of the loan.

    See today's rates

    $4,222/mo

    Est. payment

    Explore your selling options

    Work with a Zillow partner agent

    Leverage their expertise and Zillow's premium Showcase listings to get your home seen by more buyers.

    Get started

    List with your own agent

    Get your home in front of millions of buyers by listing it on Zillow.

    Learn how to do it

    Sell it yourself

    Take full control of how buyers see your home on Zillow by listing For Sale by Owner (FSBO).

    List your home

    What's special

    Spacious two story homeCorner cul-de-sac lotBuilt-in desk areaPlenty of storage
    BACK ON THE MARKET Spacious two story home situated on a corner cul-de-sac lot in Moreno Valley, offering 5 bedrooms and 3 bathrooms with 2,841 square feet of living space. The well-designed floor plan includes a full bedroom and bathroom downstairs, ideal for multi-generational living or guest accommodations. The kitchen opens to the family room and features an island, ample storage, a built-in desk area, and a butler’s pantry, creating a functional space for everyday living. The family room is generously sized and includes a fireplace, providing a comfortable central gathering area. Upstairs, the laundry room is conveniently located near the bedrooms, with washer and dryer included. Additional features include a paid-off solar system with 22 panels, a 3 car garage, and a low HOA. Located near Rancho Del Sol Golf Club, Celebration Park, Fairway Park, schools, and hospitals. Back on the market and ready for its next owner.

    Zillow last checked:

    Listing updated:

    Listed by:

    LINDA CASTELLANO DRE #02097324 951-345-5358,

    One Foundation Realty

    Bought with:

    Ronald Navalta, DRE #02054032

    LPT Realty,Inc

    Source: CRMLS,MLS#: IV26020725MLS LogoOriginating MLS: California Regional MLS

    Facts & features

    Interior

    Bedrooms & bathrooms
    • Bedrooms: 5
    • Bathrooms: 3
    • Full bathrooms: 3
    • Main level bathrooms: 1
    • Main level bedrooms: 1
    Rooms
    • Room types: Bedroom, Entry/Foyer, Family Room, Kitchen, Laundry, Living Room, Primary Bathroom, Primary Bedroom, Other
    Bedroom
    • Features: Bedroom on Main Level
    Bathroom
    • Features: Bathtub, Dual Sinks, Full Bath on Main Level, Separate Shower, Tub Shower, Vanity
    Kitchen
    • Features: Butler's Pantry, Kitchen Island
    Other
    • Features: Walk-In Closet(s)
    Heating
    • Central, Fireplace(s)
    Cooling
    • Central Air
    Appliances
    • Included: Dishwasher, Electric Oven, Gas Cooktop, Disposal, Microwave, Range Hood, Water To Refrigerator, Dryer, Washer
    • Laundry: Laundry Room, Upper Level
    Features
    • Breakfast Area, Ceiling Fan(s), High Ceilings, Open Floorplan, Pantry, Recessed Lighting, Tile Counters, Bedroom on Main Level, Walk-In Closet(s)
    • Flooring: Carpet, Laminate, Tile
    • Windows: Blinds, Double Pane Windows, Screens
    • Has fireplace: Yes
    • Fireplace features: Family Room
    • Common walls with other units/homes: No Common Walls
    Interior area
    • Total interior livable area: 2,841 sqft

    Property

    Parking
    • Total spaces: 3
    • Parking features: Driveway, Garage
    • Attached garage spaces: 3
    Features
    • Levels: Two
    • Stories: 2
    • Entry location: Side
    • Patio & porch: Concrete, Covered, Patio
    • Exterior features: Rain Gutters
    • Pool features: None
    • Spa features: None
    • Fencing: Block,Wood
    • Has view: Yes
    • View description: Neighborhood
    Lot
    • Size: 8,276 Square Feet
    • Features: Back Yard, Corner Lot, Cul-De-Sac, Front Yard, Sprinklers In Rear, Sprinklers In Front
    Details
    • Parcel number: 304511047
    • Special conditions: Standard

    Construction

    Type & style
    • Home type: SingleFamily
    • Architectural style: Traditional
    • Property subtype: Single Family Residence
    Materials
    • Stucco
    • Foundation: Slab
    • Roof: Tile
    Condition
    • Turnkey
    • New construction: No
    • Year built: 2004

    Utilities & green energy

    • Electric: Photovoltaics Seller Owned
    • Sewer: Public Sewer
    • Water: Public
    • Utilities for property: Electricity Connected, Natural Gas Connected, Sewer Connected, Water Connected

    Community & HOA

    Community
    • Features: Curbs, Golf, Park, Street Lights, Sidewalks
    • Security: Carbon Monoxide Detector(s), Smoke Detector(s)
    HOA
    • Has HOA: Yes
    • Amenities included: Other
    • HOA fee: $25 monthly
    • HOA name: Promontory Park MV Owners Association
    • HOA phone: 714-508-9070
    Location
    • Region: Moreno Valley

    Financial & listing details

    • Price per square foot: $233/sqft
    • Tax assessed value: $608,634
    • Annual tax amount: $7,633
    • Date on market: 3/30/2026
    • Cumulative days on market: 22 days
    • Listing terms: Submit
    • Inclusions: Washer and Dryer
    • Exclusions: Refrigerator
    • Road surface type: Paved

    Price history

    DateEventPrice
    5/27/2026Sold$662,500+1.9%$233/sqft
    Source: CRMLS #IV26020725 Report a problem
    4/24/2026Pending sale$650,000$229/sqft
    Source: CRMLS #IV26020725 Report a problem
    4/17/2026Listed for sale$650,000$229/sqft
    Source: CRMLS #IV26020725 Report a problem
    4/15/2026Pending sale$650,000$229/sqft
    Source: CRMLS #IV26020725 Report a problem
    3/30/2026Listed for sale$650,000+11.1%$229/sqft
    Source: CRMLS #IV26020725 Report a problem
    9/19/2022Sold$585,090-2.3%$206/sqft
    Source: Public Record Report a problem
    9/9/2022Pending sale$599,000$211/sqft
    Source: CRMLS #IG22163194 Report a problem
    8/17/2022Contingent$599,000$211/sqft
    Source: CRMLS #IG22163194 Report a problem
    8/6/2022Listed for sale$599,000+149.6%$211/sqft
    Source: CRMLS #IG22163194 Report a problem
    3/24/2021Listing removed--
    Source: Owner Report a problem
    9/29/2014Listing removed$2,000$1/sqft
    Source: Owner Report a problem
    9/28/2014Listed for rent$2,000$1/sqft
    Source: Owner Report a problem
    4/23/2010Sold$240,000+4.3%$84/sqft
    Source: Public Record Report a problem
    2/20/2010Price change$230,000-2.1%$81/sqft
    Source: Beechwood Realty #I09117298 Report a problem
    11/6/2009Listed for sale$235,000-35.7%$83/sqft
    Source: Beechwood Realty #I09117298 Report a problem
    10/6/2004Sold$365,500$129/sqft
    Source: Public Record Report a problem

    Public tax history

    YearProperty taxesTax assessment
    2025$7,633 +1.9%$608,634 +2%
    2024$7,490 +1.8%$596,700 +2%
    2023$7,359 +73%$585,000 +94.3%
    2022$4,253 +3.1%$301,026 +2%
    2021$4,124 +0.6%$295,124 +1%
    2020$4,099 +1.4%$292,099 +2%
    2019$4,042 +2%$286,372 +2%
    2018$3,962 -9.9%$280,758 +2%
    2017$4,399 $275,254 +2%
    2016$4,399 +1.6%$269,858 +1.5%
    2015$4,331 +5.1%$265,807 +2%
    2014$4,120 $260,602 +7.2%
    2013-- $243,000 +22.1%
    2012-- $199,000 -17.7%
    2011-- $241,806 +10.4%
    2010-- $219,000 -5.6%
    2009-- $232,000 -25.2%
    2008-- $310,000 -18.5%
    2007-- $380,266 +2%
    2006-- $372,810 +2%
    2005-- $365,500
    Find assessor info on the county website

    Neighborhood: La Jolla

    Nearby schools

    GreatSchools rating
    Schools provided by the listing agent
    • Elementary: La Jolla
    • Middle: Landmark
    • High: Vista Del Lago

    Source: CRMLS. This data may not be complete. We recommend contacting the local school district to confirm school assignments for this home.

    Get a cash offer in 3 minutes
    Find out how much your home could sell for in as little as 3 minutes with a no-obligation cash offer.
    Estimated market value
    $662,500
    Get a cash offer in 3 minutes
    Find out how much your home could sell for in as little as 3 minutes with a no-obligation cash offer.
    Estimated market value
    $662,500