Skip main navigation
Closed
  • $529,000

    14905 Billett Ln, Saint Francisville, IL 62460

    4beds
    5,714sqft
    Single Family Residence
    Built in 2000
    12.11 Acres Lot
    $568,300 Zestimate®
    $--/sqft
    $2,555 Estimated rent

    Home value

    $568,300

    Estimated sales range

    Not available

    $2,555/mo

    Zestimate® history
    Loading
    Loading...

    Owner options

    List your home for rent

    $2,555/mo

    Rent Zestimate®

    Find your next renter with Zillow Rental Manager. Plus, with online applications, you can quickly screen prospective tenants – for free.

    Learn more

    $2,555/mo

    Rent Zestimate®

    Refinance and save

    $3,450/mo

    Est. payment

    Refinancing to a lower rate could help reduce your monthly payments and save thousands over the life of the loan.

    See today's rates

    $3,450/mo

    Est. payment

    Explore your selling options

    Work with a Zillow partner agent

    Leverage their expertise and Zillow's premium Showcase listings to get your home seen by more buyers.

    Get started

    List with your own agent

    Get your home in front of millions of buyers by listing it on Zillow.

    Learn how to do it

    Sell it yourself

    Take full control of how buyers see your home on Zillow by listing For Sale by Owner (FSBO).

    List your home

    What's special

    Double fireplaceFull upstairs loftGated entryPrimary bedroom suiteWorkout rmGourmet kitchenSpectacular living rm
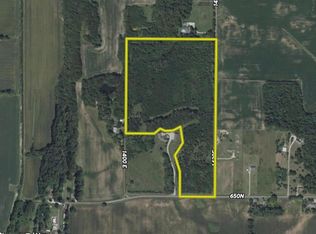
    Serene, tranquil w/natural habitat for deer, etc yet conveniently located just minutes from Lawrenceville & Mt Carmel IL, Vincennes & Princeton IN. Be ready to be amazed when you see this majestic approx 6000SF house on 12 ACRE PROPERTY. It has been recently upgraded & lwr level finished into more living space. Detailed list of recent improvements is avail on assoc docs. Picturesque property boasts attractive white fencing, gated entry & driveway leading up the sprawling hillside which can be seen out the 14'x14' window in this spectacular living rm that also has cathedral ceiling & a double fireplace! Also main level -Gourmet kitchen w/appl, dining rm, office, full bathroom, laundry rm, 3 bedrooms incl Primary bedroom suite w/walk-in closet & full bathroom. Lower level is a walkout bsmt, workout rm, family rm w/FP, 4th BR, "Spa style" full bathroom, & a cozy theatre rm. Custom woodwork, HEATED 3Car att garage, stamped concrete patio, gazebo, BEST OF ALL an 80'x40', 4 Bay POLE BARN 2 bays heated, concrete floor, 1/2 bath & full upstairs loft

    Zillow last checked:

    Listing updated:

    Listed by:

    Jan Parsons Cell:812-881-8830,

    KLEIN RLTY&AUCTION, INC.

    Bought with:

    SWIAR NonMember

    NonMember SWIAR

    Source: IRMLS,MLS#: 202441901MLS Logo

    Facts & features

    Interior

    Bedrooms & bathrooms
    • Bedrooms: 4
    • Bathrooms: 3
    • Full bathrooms: 3
    • Main level bedrooms: 3
    Bedroom 1
    • Level: Main
    Bedroom 2
    • Level: Main
    Dining room
    • Level: Main
    • Area: 156
    • Dimensions: 13 x 12
    Family room
    • Level: Lower
    • Area: 864
    • Dimensions: 36 x 24
    Kitchen
    • Level: Main
    • Area: 252
    • Dimensions: 21 x 12
    Living room
    • Level: Main
    • Area: 840
    • Dimensions: 35 x 24
    Heating
    • Natural Gas, Propane, Propane Tank Owned
    Cooling
    • Central Air
    Appliances
    • Included: Disposal, Dishwasher, Microwave, Refrigerator, Exhaust Fan, Gas Range, Water Filtration System, Gas Water Heater, Water Softener Owned, Wine Cooler
    • Laundry: Dryer Hook Up Gas/Elec, Washer Hookup
    Features
    • Built-in Desk, Ceiling-9+, Cathedral Ceiling(s), Ceiling Fan(s), Walk-In Closet(s), Double Vanity, Stand Up Shower, Tub/Shower Combination, Custom Cabinetry
    • Flooring: Hardwood
    • Basement: Full,Walk-Out Access,Finished
    • Number of fireplaces: 2
    • Fireplace features: Family Room, Living Room
    Interior area
    • Total structure area: 5,714
    • Total interior livable area: 5,714 sqft
    • Finished area above ground: 2,857
    • Finished area below ground: 2,857

    Property

    Parking
    • Total spaces: 3
    • Parking features: Attached, Garage Door Opener, Heated Garage
    • Attached garage spaces: 3
    Features
    • Exterior features: Play/Swing Set
    Lot
    • Size: 12.11 Acres
    • Features: Corner Lot, Few Trees, Rolling Slope, Rural
    Details
    • Additional structures: Pole/Post Building
    • Parcel number: 0500040210

    Construction

    Type & style
    • Home type: SingleFamily
    • Architectural style: Ranch
    • Property subtype: Single Family Residence
    Materials
    • Brick
    Condition
    • New construction: No
    • Year built: 2000

    Utilities & green energy

    • Sewer: Septic Tank
    • Water: Well

    Community & HOA

    Community
    • Subdivision: Other
    Location
    • Region: Saint Francisville

    Financial & listing details

    • Annual tax amount: $7,394
    • Date on market: 10/29/2024
    • Listing terms: Cash,Conventional,FHA,USDA Loan,VA Loan

    Price history

    DateEventPrice
    1/30/2025Sold$529,000-3.8%
    Source: IRMLS #202441901 Report a problem
    12/12/2024Pending sale$549,900
    Source: IRMLS #202441901 Report a problem
    10/29/2024Listed for sale$549,900
    Source: IRMLS #202441901 Report a problem

    Public tax history

    Tax history is unavailable.

    Neighborhood: 62460

    Nearby schools

    GreatSchools rating
    Schools provided by the listing agent
    • Elementary: Parkside
    • Middle: Parkview
    • High: Lawrenceville
    • District: Lawrence County Community Unit District 20

    Source: IRMLS. This data may not be complete. We recommend contacting the local school district to confirm school assignments for this home.

    Get pre-qualified for a loan
    At Zillow Home Loans, we can pre-qualify you in as little as 5 minutes with no impact to your credit score.

    An equal housing lender. NMLS #10287.