100k Price Improvement! Where Architecture Meets Oasis Presenting 14905 Canterbury Street — a modern reverse 1.5-story by John Geer custom Homes that seamlessly blends striking design with luxurious functionality, set on a picturesque, tree-lined lot in the coveted Hills of Leawood This award-winning plan features a soaring vaulted great room that flows effortlessly into the chef’s kitchen, complete with an oversized quartz island and a massive prep-ready butler’s pantry. A private study/bedroom and expansive mudroom offer versatility and convenience, while an elevator shaft is already in place for future accessibility. The main-level primary suite is a true retreat, with a spa-inspired bath, custom closet, and connected laundry room with sink. Downstairs, 10’ foundation walls bring natural light into the spacious rec room — ideal for entertaining with a sleek wet bar, plus two additional bedrooms with en-suite baths. Enjoy the outdoors with a luxury pool oasis, surrounded by wooded privacy and multiple lounge areas that offer the ultimate resort-style living experience. From the suspended garage to the carefully designed finishes, this home is a showcase of thoughtful architecture and upscale comfort.
Sold
Price Unknown
14905 Canterbury St, Leawood, KS 66224
4beds
4,747sqft
Single Family Residence
Built in 2020
0.4 Acres Lot
$2,172,500 Zestimate®
$--/sqft
$5,690 Estimated rent
Home value
$2,172,500
$2.02M - $2.32M
$5,690/mo
Zestimate® history
Owner options
List your home for rent
$5,690/mo
Rent Zestimate®
Find your next renter with Zillow Rental Manager. Plus, with online applications, you can quickly screen prospective tenants – for free.
$5,690/mo
Rent Zestimate®
Refinance and save
$2,650/mo
Est. payment
Refinancing to a lower rate could help reduce your monthly payments and save thousands over the life of the loan.
$2,650/mo
Est. payment
Explore your selling options
Work with a Zillow partner agent
Leverage their expertise and Zillow's premium Showcase listings to get your home seen by more buyers.
Get startedList with your own agent
Get your home in front of millions of buyers by listing it on Zillow.
Learn how to do itSell it yourself
Take full control of how buyers see your home on Zillow by listing For Sale by Owner (FSBO).
List your homeWhat's special
Zillow last checked:
Listing updated:
Listed by:
Trent Gallagher 913-439-7846,
ReeceNichols - Leawood
Bought with:
Kathy Koehler, BR00031221
ReeceNichols - Leawood
Source: Heartland MLS as distributed by MLS GRID,MLS#: 2575094
Facts & features
Interior
Bedrooms & bathrooms
- Bedrooms: 4
- Bathrooms: 4
- Full bathrooms: 4
Bedroom 2
- Features: Walk-In Closet(s)
- Level: Lower
- Area: 224 Square Feet
- Dimensions: 14 x 16
Bedroom 3
- Features: Walk-In Closet(s)
- Level: Lower
- Area: 210 Square Feet
- Dimensions: 14 x 15
Other
- Features: Walk-In Closet(s)
- Level: First
- Area: 240 Square Feet
- Dimensions: 15 x 16
Exercise room
- Level: Lower
Great room
- Features: Fireplace
- Level: First
- Area: 340 Square Feet
- Dimensions: 17 x 20
Kitchen
- Features: Kitchen Island, Pantry
- Level: First
- Area: 221 Square Feet
- Dimensions: 17 x 13
Office
- Level: First
- Area: 192 Square Feet
- Dimensions: 12 x 16
Recreation room
- Features: Wet Bar
- Level: Lower
- Area: 825 Square Feet
- Dimensions: 33 x 25
Heating
- Forced Air
Cooling
- Electric
Appliances
- Included: Dishwasher, Disposal, Microwave
- Laundry: Main Level
Features
- Ceiling Fan(s), Custom Cabinets, Kitchen Island, Pantry, Vaulted Ceiling(s), Walk-In Closet(s), Wet Bar
- Flooring: Wood
- Windows: Thermal Windows
- Basement: Basement BR,Finished,Walk-Out Access
- Number of fireplaces: 2
- Fireplace features: Great Room, Other
Interior area
- Total structure area: 4,747
- Total interior livable area: 4,747 sqft
- Finished area above ground: 2,550
- Finished area below ground: 2,197
Property
Parking
- Total spaces: 4
- Parking features: Attached, Garage Faces Side, Other
- Attached garage spaces: 4
Lot
- Size: 0.4 Acres
- Features: City Lot
Details
- Parcel number: HP820000000031
Construction
Type & style
- Home type: SingleFamily
- Architectural style: Contemporary,Traditional
- Property subtype: Single Family Residence
Materials
- Frame
- Roof: Tile
Condition
- Year built: 2020
Details
- Builder name: John Geer Homes
Utilities & green energy
- Sewer: Public Sewer
- Water: Public
Green energy
- Green verification: ENERGY STAR Certified Homes
- Energy efficient items: HVAC, Roof, Water Heater
Community & HOA
Community
- Subdivision: Hills of Leawood
HOA
- Has HOA: Yes
- Amenities included: Pool, Trail(s)
- HOA fee: $2,650 annually
- HOA name: Hills of Leawood
Location
- Region: Leawood
Financial & listing details
- Tax assessed value: $1,733,600
- Annual tax amount: $21,828
- Date on market: 9/12/2025
- Listing terms: Cash,Conventional
- Ownership: Private
Price history
| Date | Event | Price |
|---|---|---|
| 11/7/2025 | Sold | -- |
Source:  Heartland MLS as distributed by MLS GRID #2575094 Report a problem Heartland MLS as distributed by MLS GRID #2575094 Report a problem | ||
| 10/22/2025 | Pending sale | $2,250,000$474/sqft |
Source: Heartland MLS as distributed by MLS GRID #2575094 Report a problem | ||
| 9/12/2025 | Price change | $2,250,000-4.3%$474/sqft |
Source: Heartland MLS as distributed by MLS GRID #2575094 Report a problem | ||
| 7/18/2025 | Listed for sale | $2,350,000+81.3%$495/sqft |
Source: Heartland MLS as distributed by MLS GRID #2557052 Report a problem | ||
| 5/21/2021 | Sold | -- |
Source: Heartland MLS as distributed by MLS GRID #2223810 Report a problem | ||
| 3/20/2021 | Pending sale | $1,296,000$273/sqft |
Source: Heartland MLS as distributed by MLS GRID #2223810 Report a problem | ||
| 11/18/2020 | Listed for sale | $1,296,000$273/sqft |
Source: Heartland MLS as distributed by MLS GRID #2223810 Report a problem | ||
Public tax history
| Year | Property taxes | Tax assessment |
|---|---|---|
| 2025 | $22,440 +2.8% | $199,364 +3% |
| 2024 | $21,829 +9.1% | $193,476 -7.6% |
| 2023 | $20,016 +13.3% | $209,484 +37.7% |
| 2022 | $17,661 | $152,179 +45.2% |
| 2021 | -- | $104,822 +394.1% |
| 2020 | $2,629 | $21,214 |
Find assessor info on the county website
Neighborhood: 66224
Nearby homes
- $--5 bd5 ba5.1k sqft14909 Canterbury St, Leawood, KS 66224Sold
- $2,000,9005 bd5 ba5.1k sqft14901 Canterbury St, Leawood, KS 66224Off Market

- $1,145,8004 bd4 ba3.8k sqft3127 W 150th Ter, Overland Park, KS 66224Off Market
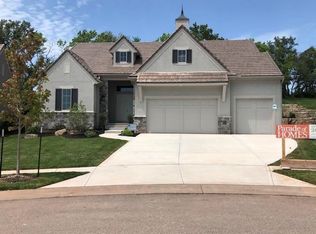
- $1,367,4004 bd4 ba3k sqft3131 W 150th Ter, Overland Park, KS 66224Off Market
- $1,461,8005 bd4 ba2.4k sqft14900 Canterbury St, Leawood, KS 66224Off Market
- $1,276,4004 bd4 ba2.5k sqft14900 Chadwick St, Overland Park, KS 66224Off Market
- $1,602,5004 bd4 ba2.3k sqft14904 Canterbury St, Leawood, KS 66224Off Market
- $1,630,9005 bd5 ba3.8k sqft3201 149th St, Leawood, KS 66224Off Market
Nearby schools
GreatSchools rating
- 9/10Prairie Star Elementary SchoolGrades: K-5Distance: 0.9 mi
- 9/10Prairie Star Middle SchoolGrades: 6-8Distance: 1 mi
- 10/10Blue Valley High SchoolGrades: 9-12Distance: 2.3 mi
Schools provided by the listing agent
- Elementary: Prairie Star
- Middle: Prairie Star
- High: Blue Valley
Source: Heartland MLS as distributed by MLS GRID. This data may not be complete. We recommend contacting the local school district to confirm school assignments for this home.
Get a cash offer in 3 minutes
Find out how much your home could sell for in as little as 3 minutes with a no-obligation cash offer.
Estimated market value
$2,172,500
Get a cash offer in 3 minutes
Find out how much your home could sell for in as little as 3 minutes with a no-obligation cash offer.
Estimated market value
$2,172,500
- Kansas
- Johnson County
- Leawood
- 66224
- 14905 Canterbury St
Nearby cities
Nearby zip codes
Other Leawood Topics
