Skip main navigation
Closed
  • $675,000

    14905 Frego Ln, Fairhope, AL 36532

    5beds
    3,484sqft
    Residential
    Built in 1994
    4.3 Acres Lot
    $679,600 Zestimate®
    $194/sqft
    $3,301 Estimated rent

    Home value

    $679,600

    Estimated sales range

    Not available

    $3,301/mo

    Zestimate® history
    Loading
    Loading...

    Owner options

    List your home for rent

    $3,301/mo

    Rent Zestimate®

    Find your next renter with Zillow Rental Manager. Plus, with online applications, you can quickly screen prospective tenants – for free.

    Learn more

    $3,301/mo

    Rent Zestimate®

    Refinance and save

    $3,056/mo

    Est. payment

    Refinancing to a lower rate could help reduce your monthly payments and save thousands over the life of the loan.

    See today's rates

    $3,056/mo

    Est. payment

    Explore your selling options

    Work with a Zillow partner agent

    Leverage their expertise and Zillow's premium Showcase listings to get your home seen by more buyers.

    Get started

    List with your own agent

    Get your home in front of millions of buyers by listing it on Zillow.

    Learn how to do it

    Sell it yourself

    Take full control of how buyers see your home on Zillow by listing For Sale by Owner (FSBO).

    List your home

    What's special

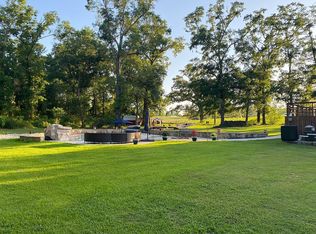
    Your Own Private Piece of Paradise!Tucked away off the beaten path in a picturesque setting, this beautiful Creole-style estate offers space, privacy, and exceptional upgrades for modern Southern living. Whether you’re seeking a peaceful escape or the perfect place to entertain, this home delivers in every way.From the welcoming Southern-style front porch, step into a spacious foyer flanked by a generous dining room and living room. The heart of the home is the expansive kitchen featuring an island, breakfast room with rear deck access, and an oversized walk-in pantry/laundry combo. A coffered-ceiling den with fireplace flows into a bright and relaxing sunroom—ideal for year-round comfort.This thoughtfully designed home offers 5 bedrooms, including a private primary suite, plus a versatile bonus space over the attached two-car garage. With its own entrance and half bath (easily expandable), it’s perfect for a guest suite, office, game room, or studio—not included in the listed 3,484 sq ft.Extensive upgrades include:    •    Fortified Roof (2024)    •    New sliding glass doors by Window World (Summer 2024)    •    New electrical panel and Generac transfer switch (2020)    •    New HVAC system (2022)    •    All-new insulation throughout entire attic (2022)    •    Luxury pool by Blue Haven Pools & Spas (2020) featuring heater, chiller, waterfall, lights, and sun shelf for the ultimate backyard retreat. >Camper Hookups< Outdoor living shines with over 2,000 sq ft of rear decking, with seating area, and scenic views of wooded acreage and open pasture. Fenced back and side yards offer space for pets, play, or hobby farming. Bring the Horses!Also included is a 30’ x 40’ metal building (2016) with 10’ x 40’ overhang, two 10’x10’ roll-up doors, two entry doors, two windows, and a third half bath with separate septic system—ideal for a workshop, barn, or future guest quarters. This one-of-a-kind retreat combines timeless charm with modern convenience and privacy! Buyer to

    Zillow last checked:

    Listing updated:

    Listed by:

    Hollie Mackellar 251-716-1421,

    Local Property Inc.

    Bought with:

    Leigh Ann Pennington

    Real Broker, LLC

    Source: Baldwin Realtors,MLS#: 381484MLS Logo

    Facts & features

    Interior

    Bedrooms & bathrooms
    • Bedrooms: 5
    • Bathrooms: 5
    • Full bathrooms: 2
    • 1/2 bathrooms: 3
    • Main level bedrooms: 1
    Primary bedroom
    • Features: 1st Floor Primary, Walk-In Closet(s)
    • Level: Main
    • Area: 240
    • Dimensions: 16 x 15
    Bedroom 2
    • Level: Second
    • Area: 182
    • Dimensions: 14 x 13
    Bedroom 3
    • Level: Second
    • Area: 144
    • Dimensions: 12 x 12
    Bedroom 4
    • Level: Second
    • Area: 195
    • Dimensions: 15 x 13
    Bedroom 5
    • Level: Second
    • Area: 165
    • Dimensions: 15 x 11
    Primary bathroom
    • Features: Double Vanity, Jetted Tub, Separate Shower, Private Water Closet
    Dining room
    • Features: Breakfast Area-Kitchen, Separate Dining Room
    Kitchen
    • Level: Main
    • Area: 255
    • Dimensions: 17 x 15
    Living room
    • Level: Main
    • Area: 225
    • Dimensions: 15 x 15
    Heating
    • Central
    Cooling
    • Electric, Zoned, Ceiling Fan(s)
    Appliances
    • Included: Dishwasher, Disposal, Double Oven, Dryer, Microwave, Gas Range, Refrigerator w/Ice Maker, Washer
    • Laundry: Main Level, Inside
    Features
    • Breakfast Bar, Entrance Foyer, Ceiling Fan(s), High Speed Internet, Split Bedroom Plan
    • Flooring: Carpet, Split Brick, Tile, Wood
    • Windows: Window Treatments
    • Has basement: No
    • Number of fireplaces: 1
    • Fireplace features: Den
    Interior area
    • Total structure area: 3,484
    • Total interior livable area: 3,484 sqft

    Property

    Parking
    • Total spaces: 4
    • Parking features: Attached, Detached, Garage, RV Access/Parking, Converted Garage
    • Attached garage spaces: 2
    Features
    • Levels: One and One Half
    • Stories: 1
    • Patio & porch: Porch, Patio, Rear Porch, Front Porch
    • Exterior features: RV Hookup, Termite Contract
    • Has private pool: Yes
    • Pool features: In Ground
    • Has spa: Yes
    • Fencing: Fenced
    • Has view: Yes
    • View description: Northern View
    • Waterfront features: No Waterfront
    Lot
    • Size: 4.30 Acres
    • Dimensions: 50 x 338
    • Features: 3-5 acres
    Details
    • Additional structures: Storage
    • Parcel number: 5606140000008.004
    • Zoning description: Not Zoned

    Construction

    Type & style
    • Home type: SingleFamily
    • Architectural style: Creole
    • Property subtype: Residential
    Materials
    • Brick, Vinyl Siding
    • Roof: Composition,See Remarks
    Condition
    • Resale
    • New construction: No
    • Year built: 1994

    Utilities & green energy

    • Electric: Baldwin EMC
    • Sewer: Septic Tank
    • Water: Public
    • Utilities for property: Fairhope Utilities, Cable Connected

    Community & neighborhood

    Security
    • Security features: Smoke Detector(s), Security Lights, Security System
    Community
    • Community features: None
    Location
    • Region: Fairhope
    • Subdivision: None

    Other

    Other facts
    • Price range: $675K - $675K
    • Ownership: Whole/Full

    Price history

    DateEventPrice
    1/23/2026Sold$675,000-12.9%$194/sqft
    Source: Baldwin Realtors #381484 Report a problem
    1/11/2026Pending sale$775,000$222/sqft
    Source: GCMLS #7606702 Report a problem
    10/4/2025Price change$775,000-3.1%$222/sqft
    Source: GCMLS #7606702 Report a problem
    8/11/2025Price change$800,000-3%$230/sqft
    Source: GCMLS #7606702 Report a problem
    7/22/2025Price change$825,000-5.7%$237/sqft
    Source: GCMLS #7606702 Report a problem
    6/30/2025Listed for sale$875,000+66.7%$251/sqft
    Source: Baldwin Realtors #381484 Report a problem
    8/23/2019Sold$525,000$151/sqft
    Source: Baldwin Realtors #270059 Report a problem

    Public tax history

    Tax history is unavailable.

    Neighborhood: 36532

    Nearby schools

    GreatSchools rating
    Schools provided by the listing agent
    • Elementary: J. Larry Newton
    • Middle: Fairhope Middle
    • High: Fairhope High

    Source: Baldwin Realtors. This data may not be complete. We recommend contacting the local school district to confirm school assignments for this home.

    Get a cash offer in 3 minutes
    Find out how much your home could sell for in as little as 3 minutes with a no-obligation cash offer.
    Estimated market value
    $679,600
    Get a cash offer in 3 minutes
    Find out how much your home could sell for in as little as 3 minutes with a no-obligation cash offer.
    Estimated market value
    $679,600