Sunset views dropping below the horizon define the daily experience at this Mountain View home, where 3 bedrooms, 2.5 bathrooms, and uninterrupted panoramic Hill Country views meet you right at the front door. Tucked away on a quiet, low-traffic street in one of Lakeway’s most charming hidden enclaves, this two-story property strikes a perfect balance between a secluded neighborhood feel and easy access to the lake. Perched to capture panoramic vistas for miles, every inch of this home has been intentionally curated, creating spaces that are equal parts elegant, collected, and effortlessly livable. The entry makes an immediate impression, detailed with Scalamandre wallpaper. Natural light pours through expansive windows across the main living room, highlighting french oak flooring throughout (no carpet), Visual Comfort lighting, custom built-in display cabinetry, and a custom bar. This level flows seamlessly from the living spaces into a stunning sunroom on the main floor, where walls of windows frame the breathtaking Hill Country views; an idyllic spot for morning coffee, game nights, or quiet evenings watching the sunset. The adjacent kitchen features a large center island, Rejuvenation hardware, two-tone quartz countertops, white shaker cabinets, and a hidden butler’s pantry. Outside, professionally designed landscaping transforms the backyard into a private English-inspired garden retreat with limestone-edged beds, raised vegetable and cutting gardens, charming architectural garden features, and the sweetest chicken coop. Upstairs, the layout transitions to private quarters, including bedrooms positioned to maximize the elevated vantage point. Living in the Mountain View neighborhood comes with an exceptionally low tax rate! And while this community feels hidden away, its position is a major asset. A quick drive connects you to RM 620 and FM 2222, putting local dining, grocery stores, and highly regarded Lake Travis ISD schools right at your fingertips.
Active
$640,000
14905 Oklahoma St, Austin, TX 78734
3beds
2,121sqft
Single Family Residence
Built in 2018
7,496 Square Feet Lot
$-- Zestimate®
$302/sqft
$-- HOA
What's special
Visual comfort lightingPrivate english-inspired garden retreatLimestone-edged bedsFrench oak flooring throughoutCustom barTwo-tone quartz countertopsWhite shaker cabinets
- 65 days
- 651
- 115
Zillow last checked:
Listing updated:
Listed by:
Heather Balderach 512-788-2535,
Compass RE Texas, LLC (512) 575-3644
Source: Unlock MLS,MLS#: 3303845
Facts & features
Interior
Bedrooms & bathrooms
- Bedrooms: 3
- Bathrooms: 3
- Full bathrooms: 2
- 1/2 bathrooms: 1
Primary bedroom
- Features: Ceiling Fan(s), Recessed Lighting
- Level: Second
Primary bathroom
- Features: Walk-In Closet(s), Walk-in Shower
- Level: Second
Kitchen
- Features: Breakfast Bar, Kitchen Island, Quartz Counters, Open to Family Room, Recessed Lighting
- Level: Main
Loft
- Level: Second
Heating
- Central
Cooling
- Ceiling Fan(s), Central Air
Appliances
- Included: Dishwasher, Disposal, Free-Standing Electric Range, RNGHD, Self Cleaning Oven, Stainless Steel Appliance(s), Electric Water Heater
Features
- Breakfast Bar, Ceiling Fan(s), High Ceilings, Vaulted Ceiling(s), Chandelier, Quartz Counters, Double Vanity, Electric Dryer Hookup, Eat-in Kitchen, Entrance Foyer, Interior Steps, Kitchen Island, Multiple Living Areas, Open Floorplan, Recessed Lighting, Walk-In Closet(s), Washer Hookup
- Flooring: Tile, Wood
- Windows: Screens
Interior area
- Total interior livable area: 2,121 sqft
Video & virtual tour
Property
Parking
- Total spaces: 2
- Parking features: Attached, Door-Single, Driveway, Garage, Garage Door Opener, Garage Faces Front, Inside Entrance, Kitchen Level
- Attached garage spaces: 2
Accessibility
- Accessibility features: None
Features
- Levels: Two
- Stories: 2
- Patio & porch: Covered, Front Porch, Patio
- Exterior features: Balcony, Exterior Steps, Private Yard
- Pool features: None
- Fencing: Back Yard, Fenced, Gate, Privacy, Wood
- Has view: Yes
- View description: Hill Country
- Waterfront features: None
Lot
- Size: 7,496 Square Feet
- Features: Back Yard, Front Yard, Interior Lot, Landscaped, Private, Sprinkler - Automatic, Trees-Medium (20 Ft - 40 Ft), Trees-Small (Under 20 Ft), Views
Details
- Additional structures: None
- Parcel number: 01525813090000
- Special conditions: Standard
Construction
Type & style
- Home type: SingleFamily
- Property subtype: Single Family Residence
Materials
- Foundation: Slab
- Roof: Composition, Shingle
Condition
- Resale
- New construction: No
- Year built: 2018
Utilities & green energy
- Sewer: Septic Tank
- Water: Public
- Utilities for property: Cable Connected, Electricity Connected, Internet-Cable, Sewer Connected, Water Connected
Community & HOA
Community
- Features: None
- Subdivision: Mountain View
HOA
- Has HOA: No
Location
- Region: Austin
Financial & listing details
- Price per square foot: $302/sqft
- Tax assessed value: $486,763
- Annual tax amount: $8,722
- Date on market: 7/31/2026
- Listing terms: Cash,Conventional,FHA,VA Loan
- Electric utility on property: Yes
Estimated market value
Not available
Estimated sales range
Not available
Not available
Price history
| Date | Event | Price |
|---|---|---|
| 7/31/2026 | Listed for sale | $640,000-17.4%$302/sqft |
Source:  Unlock MLS #3303845 Report a problem Unlock MLS #3303845 Report a problem | ||
| 6/6/2023 | Listing removed | -- |
Source:  Realty Austin Report a problem Realty Austin Report a problem | ||
| 5/26/2023 | Price change | $775,000-1.8%$365/sqft |
Source: Unlock MLS #7147824 Report a problem | ||
| 5/11/2023 | Listed for sale | $789,000+88.3%$372/sqft |
Source: Unlock MLS #7147824 Report a problem | ||
| 2/27/2019 | Listing removed | $419,000$198/sqft |
Source: Texas Broker Services, LLC #1251952 Report a problem | ||
| 1/16/2019 | Pending sale | $419,000$198/sqft |
Source: Texas Broker Services, LLC #1251952 Report a problem | ||
| 1/10/2019 | Listed for sale | $419,000+598.3%$198/sqft |
Source: Texas Broker Services, LLC #1251952 Report a problem | ||
| 8/27/2018 | Listing removed | $60,000$28/sqft |
Source: Ruzicka Real Estate #8347619 Report a problem | ||
| 7/19/2018 | Pending sale | $60,000$28/sqft |
Source: Ruzicka Real Estate #8347619 Report a problem | ||
| 7/10/2018 | Listed for sale | $60,000$28/sqft |
Source: Ruzicka Real Estate #8347619 Report a problem | ||
Public tax history
| Year | Property taxes | Tax assessment |
|---|---|---|
| 2025 | $5,202 +4.1% | $486,763 +8.4% |
| 2024 | $4,999 -16.7% | $449,231 -16.5% |
| 2023 | $6,000 -8.4% | $538,079 -32.8% |
| 2022 | $6,553 | $801,298 +80.2% |
| 2021 | -- | $444,694 -6.8% |
| 2020 | $9,394 +88.8% | $477,199 +89.1% |
| 2019 | $4,976 +1193.5% | $252,288 +620.8% |
| 2018 | $385 | $35,000 +86% |
| 2017 | $385 -26.9% | $18,822 |
| 2016 | $526 | $18,822 -23.2% |
| 2014 | $526 | $24,500 +104.2% |
| 2009 | -- | $12,000 |
Find assessor info on the county website
Monthly payment
Est. payment
Payment breakdown
Explore the cost of this home by adjusting the details. Changes won't be saved.Climate risks
Neighborhood: 78734
Nearby schools
Schools provided by the listing agent
- Elementary: Lake Travis
- Middle: Hudson Bend
- High: Lake Travis
- District: Lake Travis ISD
Source: Unlock MLS. This data may not be complete. We recommend contacting the local school district to confirm school assignments for this home.
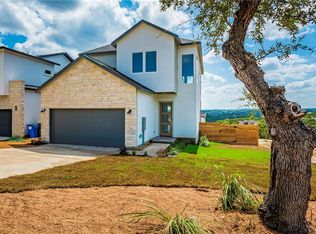
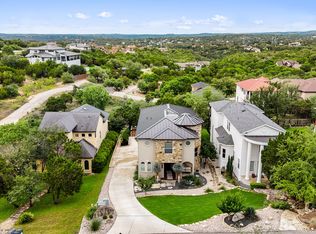
Similar homes
- $589,0004 bd3 ba1.9k sqft2302 Quanah Parker Trl, Austin, TX 78734Active
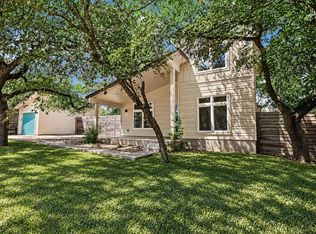
 MLS ID #6268434, Monica Fabbio, Christies Intl Real Estate Lone Star. Unlock MLS
 - $550,0004 bd3 ba1.7k sqft14602 General Williamson Dr, Austin, TX 78734Active
 MLS ID #5639907, Raegan Hirvela, eXp Realty, LLC. Unlock MLS
 - $400,0003 bd3 ba2k sqft4000 Ranch Road 620 N #7, Austin, TX 78734Active
 MLS ID #3251842, Heather Tankersley, EXP REALTY. Unlock MLS
 - $600,0003 bd3 ba2.2k sqft209 Crescent Blf, Lakeway, TX 78734Active
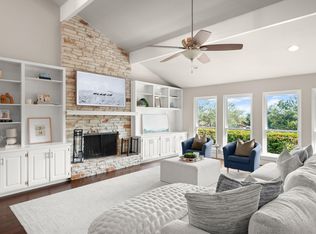 MLS ID #6743280, Crystal Weigle, eXp Realty LLC. Unlock MLS
 - $614,9993 bd4 ba2.7k sqft406 Hazeltine Dr, Lakeway, TX 78734ActiveMLS ID #7591154, Scott Suffel, Moreland Properties. Unlock MLS
- $650,0004 bd4 ba2.1k sqft8110 Ranch Road 2222 Rd #33, Austin, TX 78730ActiveMLS ID #6524661, Scott McCord, Compass RE Texas, LLC. Unlock MLS
- $639,0003 bd3 ba2.2k sqft20901 Oak Dale Dr, Leander, TX 78645ActiveMLS ID #3056103, Justin Colmenero, Prime Real Estate. Unlock MLS
- $739,0003 bd3 ba1.9k sqft223 Honey Creek Ct #12, Lakeway, TX 78734ActiveMLS ID #9988779, Carly Riley, Compass RE Texas, LLC. Unlock MLS
- $749,0005 bd3 ba2.6k sqft12816 Majestic Oaks Dr, Austin, TX 78732ActiveMLS ID #5143019, Meredith Reynolds, Gottesman Residential R.E.. Unlock MLS
- $669,0003 bd3 ba1.4k sqft1311 Justin Ln #A, Austin, TX 78757ActiveMLS ID #9944043, Shelley Riley, KW-Austin Portfolio Real Estate. Unlock MLS
- $650,0003 bd3 ba2k sqft1516 Garnaas Dr, Austin, TX 78758ActiveMLS ID #3668302, Barb Cooper, Redfin Corporation. Unlock MLS
- $765,0004 bd4 ba3k sqft106 Confidence Cv, Lakeway, TX 78734ActiveMLS ID #5037081, Elizabeth Riley, eXp Realty, LLC. Unlock MLS
- $625,0003 bd3 ba2k sqft5601 Jackie Robinson St #1, Austin, TX 78721ActiveMLS ID #3168109, Ashley Arthur, Compass RE Texas, LLC. Unlock MLS
- $679,0003 bd4 ba2.4k sqft18206 Fair Ln, Jonestown, TX 78645ActiveMLS ID #4879227, Michael Weigand, Cornerstone Partners Realty. Unlock MLS
- $895,0004 bd2 ba2.2k sqft9000 Rock Way Dr, Austin, TX 78736ActiveMLS ID #8726846, Peter Dennison, Keller Williams Realty. Unlock MLS
- $410,0003 bd2 ba1.8k sqft1917 Owens Ln, Leander, TX 78645ActiveMLS ID #7200958, Kaye Rich, Redfin Corporation. Unlock MLS
- $775,0003 bd3 ba2.4k sqft7609 Summervale Dr, Austin, TX 78737ActiveMLS ID #3464413, Shannon Owen, Compass RE Texas, LLC. Unlock MLS
- $565,0004 bd3 ba2.2k sqft21409 Patton Ave, Lago Vista, TX 78645ActiveMLS ID #4665971, Adelina Rotar, Keller Williams Realty. Unlock MLS
- $699,5004 bd3 ba2.1k sqft8102 Burrell Dr, Austin, TX 78757ActiveMLS ID #1977281, Isaiah Tibbs, Allure Real Estate. Unlock MLS
- $630,0003 bd3 ba1.9k sqft1201 Luna St, Austin, TX 78721ActiveMLS ID #8532876, Taylar Seay, Compass RE Texas, LLC. Unlock MLS
