Skip main navigation
Closed
  • Tax assessed value
    $224,000

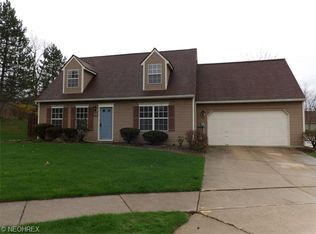
    14905 Royal Ridge Ln #3, North Royalton, OH 44133

    3beds
    1,547sqft
    Townhouse, Single Family Residence
    Built in 1986
    43.56 Square Feet Lot
    $264,100 Zestimate®
    $145/sqft
    $1,996 Estimated rent

    Home value

    $264,100

    $251,000 - $277,000

    $1,996/mo

    Zestimate® history
    Loading
    Loading...

    Owner options

    List your home for rent

    $1,996/mo

    Rent Zestimate®

    Find your next renter with Zillow Rental Manager. Plus, with online applications, you can quickly screen prospective tenants – for free.

    Learn more

    $1,996/mo

    Rent Zestimate®

    Refinance and save

    $1,875/mo

    Est. payment

    Refinancing to a lower rate could help reduce your monthly payments and save thousands over the life of the loan.

    See today's rates

    $1,875/mo

    Est. payment

    Explore your selling options

    Work with a Zillow partner agent

    Leverage their expertise and Zillow's premium Showcase listings to get your home seen by more buyers.

    Get started

    List with your own agent

    Get your home in front of millions of buyers by listing it on Zillow.

    Learn how to do it

    Sell it yourself

    Take full control of how buyers see your home on Zillow by listing For Sale by Owner (FSBO).

    List your home

    What's special

    Beautifully Remodeled 3 Bedroom, 2 Bath Home! ?? Welcome to your dream home! This fully remodeled gem offers everything you’ve been searching for. Key Features:•Updated Eat-In Kitchen: Perfect for family meals and entertaining, with brand new appliances including an oven with a built-in air fryer.•New Window Treatments: Enjoy privacy and style with brand new window treatments throughout.•Recessed Lighting: Modern and energy-efficient recessed lighting adds a warm and welcoming ambiance.•Enclosed 3 Seasons Room: Enjoy the beauty of the outdoors year-round while staying cozy indoors.•Attached Garage: Convenient and secure parking for your vehicles.•First Floor Laundry: Includes a washer and dryer for added convenience.•Spacious First Floor Primary Bedroom: A peaceful retreat with a bathroom next door featuring modern fixtures, vanity, and a beautifully tiled shower with a seat and glass door.•Two Sizable Bedrooms on the Second Floor: Ideal for family or guests, with a full updated bathroom.•Newer Windows Throughout: Enhancing energy efficiency and natural light.•Close to Schools:Perfect for families, providing easy access to education. This home offers low maintenance living in a prime location. Don’t miss out on the opportunity to make this your forever home! For more information or to schedule a viewing, contact us today. Feel free to use this updated description for your listing, highlighting the new window treatments and recessed lighting for potential buyers.

    Zillow last checked:

    Listing updated:

    Listing Provided by:

    Ashley McTaggart ashleybrookeh86@gmail.com(440)749-7376,

    Keller Williams Elevate

    Bought with:

    Diane Weseloh, 243241

    Keller Williams Elevate

    Janet E Jarvis, 2010003284

    Keller Williams Elevate

    Source: MLS Now,MLS#: 4494104MLS LogoOriginating MLS: Akron Cleveland Association of REALTORS

    Facts & features

    Interior

    Bedrooms & bathrooms
    • Bedrooms: 3
    • Bathrooms: 2
    • Full bathrooms: 2
    • Main level bathrooms: 1
    • Main level bedrooms: 1
    Primary bedroom
    • Description: Flooring: Luxury Vinyl Tile
    • Features: Window Treatments
    • Level: First
    Bedroom
    • Description: Flooring: Luxury Vinyl Tile
    • Level: Second
    Bedroom
    • Description: Flooring: Luxury Vinyl Tile
    • Level: Second
    Bathroom
    • Description: Flooring: Luxury Vinyl Tile
    • Level: Second
    Bathroom
    • Description: Flooring: Ceramic Tile
    • Level: First
    Eat in kitchen
    • Description: Flooring: Luxury Vinyl Tile
    • Features: Window Treatments
    • Level: First
    Laundry
    • Description: Flooring: Luxury Vinyl Tile
    • Level: First
    Living room
    • Description: Flooring: Luxury Vinyl Tile
    • Features: Window Treatments
    • Level: First
    Sunroom
    • Description: Flooring: Luxury Vinyl Tile
    • Level: First
    Heating
    • Forced Air, Gas
    Cooling
    • Central Air
    Appliances
    • Included: Dryer, Dishwasher, Disposal, Microwave, Range, Refrigerator, Washer
    • Laundry: In Unit
    Features
    • Basement: None
    • Has fireplace: No
    Interior area
    • Total structure area: 1,547
    • Total interior livable area: 1,547 sqft
    • Finished area above ground: 1,547
    • Finished area below ground: 0

    Property

    Parking
    • Total spaces: 1
    • Parking features: Attached, Garage, Paved
    • Attached garage spaces: 1
    Features
    • Levels: Two
    • Stories: 2
    • Patio & porch: Enclosed, Patio, Porch
    Lot
    • Size: 43.56 sqft
    • Features: Other
    Details
    • Parcel number: 48704832C

    Construction

    Type & style
    • Home type: Townhouse
    • Property subtype: Townhouse, Single Family Residence
    • Attached to another structure: Yes
    Materials
    • Vinyl Siding
    • Roof: Asphalt,Fiberglass
    Condition
    • Year built: 1986
    Details
    • Warranty included: Yes

    Utilities & green energy

    • Sewer: Public Sewer
    • Water: Public

    Community & neighborhood

    Security
    • Security features: Security System
    Location
    • Region: North Royalton
    • Subdivision: Royal Rdg Lane Condos

    HOA & financial

    HOA
    • Has HOA: Yes
    • HOA fee: $206 monthly
    • Services included: Association Management, Insurance, Maintenance Grounds, Maintenance Structure, Reserve Fund, Snow Removal, Trash
    • Association name: Royal Ridge Condo

    Other

    Other facts
    • Listing terms: Cash,Conventional

    Price history

    DateEventPrice
    11/13/2023Sold$224,000+1.9%$145/sqft
    Source: MLS Now #4494104 Report a problem
    10/7/2023Pending sale$219,900$142/sqft
    Source: MLS Now #4494104 Report a problem
    10/2/2023Listed for sale$219,900+46.6%$142/sqft
    Source: MLS Now #4494104 Report a problem
    9/8/2022Sold$150,000$97/sqft
    Source: Public Record Report a problem

    Public tax history

    YearProperty taxesTax assessment
    2025$3,729 -6.4%$78,400
    2024$3,985 +57.8%$78,400 +59.9%
    2023$2,525 -0.4%$49,040
    2022$2,534 -1%$49,040
    2021$2,561 +9.3%$49,040 +12%
    2020$2,344 -19.4%$43,790 +0%
    2019$2,909 +26.5%$43,780 0%
    2018$2,299 -5%$43,790 -0.4%
    2017$2,420 +6.7%$43,970
    2016$2,267 $43,970
    2015$2,267 -6.9%$43,970 -5%
    2014$2,435 +1.4%$46,270
    2013$2,401 +3.5%$46,270
    2012$2,320 +888%$46,270 -1.9%
    2011$235 -90%$47,150
    2010$2,353 +911.3%$47,150
    2009$233 -89%$47,150 -4%
    2008$2,116 +1.4%$49,110
    2007$2,087 -0.4%$49,110
    2006$2,095 -10.4%$49,110 +9.7%
    2005$2,339 +9.6%$44,770
    2004$2,134 +2%$44,770
    2003$2,093 -42.9%$44,770 +5%
    2001$3,666 -0.6%$42,630
    2000$3,688 $42,630

    Find assessor info on the county website

    Neighborhood: 44133

    Nearby schools

    GreatSchools rating
    Schools provided by the listing agent
    • District: North Royalton CSD - 1821

    Source: MLS Now. This data may not be complete. We recommend contacting the local school district to confirm school assignments for this home.

    Get a cash offer in 3 minutes
    Find out how much your home could sell for in as little as 3 minutes with a no-obligation cash offer.
    Estimated market value
    $264,100
    Get a cash offer in 3 minutes
    Find out how much your home could sell for in as little as 3 minutes with a no-obligation cash offer.
    Estimated market value
    $264,100