AVAILABLE NOW! ASK ABOUT SPECIAL FINANCING OFFERS! Homesite #0308. The Napa is a thoughtfully designed single-story home that perfectly blends modern convenience with comfortable living. This elegant floor plan features two bedrooms, two full bathrooms, and an open-concept layout that seamlessly connects the kitchen, family room, and dining area-creating a welcoming space ideal for both everyday life and entertaining. At the heart of the home, the stylish kitchen showcases a large center island, Quartz countertops, stainless steel appliances, and abundant cabinetry-ideal for meal prep, hosting, or casual dining. A private study provides a flexible space for a home office, reading nook, or creative retreat. Additional conveniences include a dedicated laundry room and a spacious two-car garage for added functionality. The owner's suite offers a tranquil escape, complete with a generous walk-in closet and a luxurious en-suite bathroom. A secondary bedroom and full guest bathroom provide comfortable accommodations for family or visitors. This home also includes 9-foot ceilings, luxury vinyl plank flooring, plush carpeting, Deluxe shower upgrades, smart-height water-saving commodes, and many more premium features designed to enhance your lifestyle. Exterior will be Aspen White color vinyl siding with Kings Mill color brick. (pic for reference ONLY) *Photos are not this actual home* Experience the best of suburban living at Keller Farm, a thoughtfully planned community coming soon to Plainfield, Illinois. Featuring the Andare Series of low-maintenance ranch homes, Keller Farm is designed for easy, modern living in a vibrant and connected setting. This exciting new neighborhood will offer exceptional onsite amenities, including a nearly 30-acre park, an extensive trail system, and almost five additional acres of parkland-ideal for outdoor adventures, family fun, and peaceful everyday moments. Situated in the thriving city of Plainfield, Keller Farm delivers the perfect balance of small-town charm and modern convenience. Just minutes from home, Downtown Plainfield offers a lively mix of boutique shops, local restaurants, big-box retailers, and major supermarkets-whether you're running errands or enjoying a night out, everything is within easy reach. Plainfield is also known for its excellent recreation centers, beautiful parks, and a calendar full of year-round community events. From the festive St. Patrick's Day Parade to seasonal artisan markets and the ever-popular Plainfield Fest, there's always something to bring neighbors together. At Keller Farm, you'll find more than just a home-you'll discover a lifestyle built on connection, convenience, and community.
Closed
$415,000
14905 S McCarthy Cir, Plainfield, IL 60544
2beds
1,649sqft
Single Family Residence
Built in 2025
8,125 Square Feet Lot
$419,200 Zestimate®
$252/sqft
$3,194 Estimated rent
Home value
$419,200
$381,000 - $457,000
$3,194/mo
Zestimate® history
Owner options
List your home for rent
$3,194/mo
Rent Zestimate®
Find your next renter with Zillow Rental Manager. Plus, with online applications, you can quickly screen prospective tenants – for free.
$3,194/mo
Rent Zestimate®
Refinance and save
$3,179/mo
Est. payment
Refinancing to a lower rate could help reduce your monthly payments and save thousands over the life of the loan.
$3,179/mo
Est. payment
Explore your selling options
Work with a Zillow partner agent
Leverage their expertise and Zillow's premium Showcase listings to get your home seen by more buyers.
Get startedList with your own agent
Get your home in front of millions of buyers by listing it on Zillow.
Learn how to do itSell it yourself
Take full control of how buyers see your home on Zillow by listing For Sale by Owner (FSBO).
List your homeWhat's special
Zillow last checked:
Listing updated:
Listed by:
Bill Flemming 847-495-5000,
HomeSmart Connect LLC
Bought with:
Suma Prasad
Property Economics Inc.
Source: MRED as distributed by MLS GRID,MLS#: 12470749
Facts & features
Interior
Bedrooms & bathrooms
- Bedrooms: 2
- Bathrooms: 2
- Full bathrooms: 2
Rooms
- Room types: Study, Heated Sun Room
Primary bedroom
- Features: Flooring (Carpet), Bathroom (Full, Double Sink)
- Level: Main
- Area: 182 Square Feet
- Dimensions: 13X14
Bedroom 2
- Features: Flooring (Carpet)
- Level: Main
- Area: 100 Square Feet
- Dimensions: 10X10
Dining room
- Features: Flooring (Vinyl)
- Level: Main
- Area: 144 Square Feet
- Dimensions: 16X9
Family room
- Features: Flooring (Carpet)
- Level: Main
- Area: 195 Square Feet
- Dimensions: 15X13
Other
- Features: Flooring (Vinyl)
- Level: Main
- Area: 99 Square Feet
- Dimensions: 11X9
Kitchen
- Features: Flooring (Vinyl)
- Level: Main
- Area: 128 Square Feet
- Dimensions: 16X8
Laundry
- Features: Flooring (Vinyl)
- Level: Main
- Area: 40 Square Feet
- Dimensions: 8X5
Study
- Features: Flooring (Carpet)
- Level: Main
- Area: 100 Square Feet
- Dimensions: 10X10
Heating
- Natural Gas, Forced Air
Cooling
- Central Air
Appliances
- Included: Range, Microwave, Dishwasher, Disposal, Stainless Steel Appliance(s)
Features
- Basement: Unfinished,Full
Interior area
- Total structure area: 0
- Total interior livable area: 1,649 sqft
Property
Parking
- Total spaces: 2
- Parking features: Asphalt, Garage Door Opener, Yes, Garage Owned, Attached, Garage
- Attached garage spaces: 2
- Has uncovered spaces: Yes
Accessibility
- Accessibility features: No Disability Access
Features
- Stories: 1
Lot
- Size: 8,125 Square Feet
Details
- Parcel number: 0603084000050000
- Special conditions: Home Warranty
Construction
Type & style
- Home type: SingleFamily
- Property subtype: Single Family Residence
Materials
- Vinyl Siding, Brick
Condition
- New Construction
- New construction: Yes
- Year built: 2025
Details
- Builder model: NAPA B
- Warranty included: Yes
Utilities & green energy
- Sewer: Public Sewer
- Water: Public
Community & HOA
Community
- Subdivision: Keller Farm
HOA
- Has HOA: Yes
- Services included: Lawn Care, Snow Removal
- HOA fee: $125 monthly
Location
- Region: Plainfield
Financial & listing details
- Price per square foot: $252/sqft
- Date on market: 9/12/2025
- Listing terms: Conventional
- Ownership: Fee Simple w/ HO Assn.
Price history
| Date | Event | Price |
|---|---|---|
| 6/3/2026 | Listing removed | $3,500$2/sqft |
Source: MRED as distributed by MLS GRID #12623272 Report a problem | ||
| 5/20/2026 | Listed for rent | $3,500$2/sqft |
Source: MRED as distributed by MLS GRID #12623272 Report a problem | ||
| 5/19/2026 | Listing removed | $3,500$2/sqft |
Source: Zillow Rentals Report a problem | ||
| 4/28/2026 | Listed for rent | $3,500$2/sqft |
Source: Zillow Rentals Report a problem | ||
| 2/27/2026 | Sold | $415,000-3.5%$252/sqft |
Source:  MRED as distributed by MLS GRID #12470749 Report a problem MRED as distributed by MLS GRID #12470749 Report a problem | ||
| 1/29/2026 | Contingent | $429,880$261/sqft |
Source: MRED as distributed by MLS GRID #12470749 Report a problem | ||
| 1/27/2026 | Price change | $429,880-2.2%$261/sqft |
Source: MRED as distributed by MLS GRID #12470749 Report a problem | ||
| 1/2/2026 | Price change | $439,330+1.2%$266/sqft |
Source: MRED as distributed by MLS GRID #12470749 Report a problem | ||
| 12/10/2025 | Price change | $434,330-1.1%$263/sqft |
Source:  Lennar Homes Report a problem Lennar Homes Report a problem | ||
| 12/9/2025 | Price change | $439,330+0.5%$266/sqft |
Source: Lennar Homes Report a problem | ||
| 11/4/2025 | Price change | $437,330+4.4%$265/sqft |
Source: MRED as distributed by MLS GRID #12470749 Report a problem | ||
| 11/4/2025 | Price change | $418,940-6%$254/sqft |
Source: Lennar Homes Report a problem | ||
| 10/21/2025 | Price change | $445,830-0.8%$270/sqft |
Source: Lennar Homes Report a problem | ||
| 10/14/2025 | Price change | $449,280-1.5%$272/sqft |
Source: Lennar Homes Report a problem | ||
| 10/7/2025 | Price change | $456,030-0.8%$277/sqft |
Source: Lennar Homes Report a problem | ||
| 9/30/2025 | Price change | $459,530-1.5%$279/sqft |
Source: Lennar Homes Report a problem | ||
| 9/16/2025 | Price change | $466,430-1.4%$283/sqft |
Source: Lennar Homes Report a problem | ||
| 9/9/2025 | Price change | $473,230-0.6%$287/sqft |
Source: Lennar Homes Report a problem | ||
| 9/3/2025 | Listed for sale | $476,130$289/sqft |
Source: Lennar Homes Report a problem | ||
Public tax history
Tax history is unavailable.
Neighborhood: 60544
Nearby homes
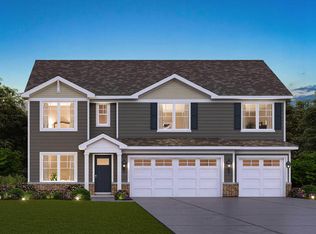
- $599,9905 bd3 ba3k sqft14725 S Starflower Cir, Plainfield, IL 60544Sold
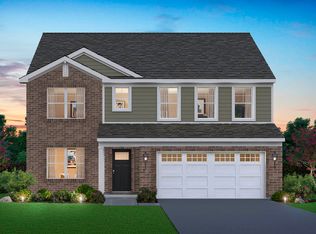
- $542,9904 bd3 ba2.8k sqft14927 S Greenbriar Dr, Plainfield, IL 60544Sold
- $---- bd-- ba-- sqft13448 Skyline Dr, Plainfield, IL 60585Off Market
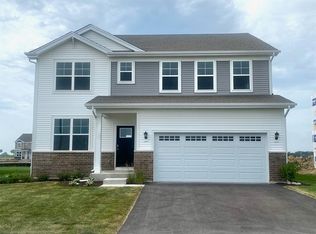
- $559,9904 bd3 ba2.8k sqft14736 S Starflower Cir, Plainfield, IL 60544Sold
- $539,9904 bd3 ba2.8k sqft14731 S Starflower Cir, Plainfield, IL 60544Sold
- $514,9904 bd3 ba2.3k sqft14743 S Starflower Cir, Plainfield, IL 60544Sold
- $550,2904 bd3 ba2.8k sqft14737 S Starflower Cir, Plainfield, IL 60544Sold
- $474,9904 bd3 ba2.6k sqft14742 S Starflower Cir, Plainfield, IL 60544Sold
- $449,9902 bd2 ba1.8k sqft14735 S Greenbriar Dr, Plainfield, IL 60544Sold
Nearby schools
GreatSchools rating
- 7/10Hunt Club Elementary SchoolGrades: K-5Distance: 5.9 mi
- 6/10Traughber Jr High SchoolGrades: 6-8Distance: 5.6 mi
- 8/10Oswego High SchoolGrades: 9-12Distance: 6.6 mi
Schools provided by the listing agent
- Elementary: Lincoln Elementary School
- Middle: Ira Jones Middle School
- High: Plainfield North High School
- District: 202
Source: MRED as distributed by MLS GRID. This data may not be complete. We recommend contacting the local school district to confirm school assignments for this home.
Get a cash offer in 3 minutes
Find out how much your home could sell for in as little as 3 minutes with a no-obligation cash offer.
Estimated market value
$419,200
Get a cash offer in 3 minutes
Find out how much your home could sell for in as little as 3 minutes with a no-obligation cash offer.
Estimated market value
$419,200
- Illinois
- Kendall County
- Plainfield
- 60544
- 14905 S McCarthy Cir
Nearby cities
Nearby neighborhoods
Nearby zip codes
Other Plainfield Topics
