Skip main navigation
Sold for $294,000
  • $294,000

    14905 SW 39TH CIRCLE, OCALA, FL 34473

    4beds
    1,865sqft
    Single Family Residence
    Built in 2025
    7,840 Square Feet Lot
    $-- Zestimate®
    $158/sqft
    $2,178 Estimated rent

    Home value

    Not available

    Estimated sales range

    Not available

    $2,178/mo

    Zestimate® history
    Loading
    Loading...

    Owner options

    List your home for rent

    $2,178/mo

    Rent Zestimate®

    Find your next renter with Zillow Rental Manager. Plus, with online applications, you can quickly screen prospective tenants – for free.

    Learn more

    $2,178/mo

    Rent Zestimate®

    Refinance and save

    $1,991/mo

    Est. payment

    Refinancing to a lower rate could help reduce your monthly payments and save thousands over the life of the loan.

    See today's rates

    $1,991/mo

    Est. payment

    Explore your selling options

    Work with a Zillow partner agent

    Leverage their expertise and Zillow's premium Showcase listings to get your home seen by more buyers.

    Get started

    List with your own agent

    Get your home in front of millions of buyers by listing it on Zillow.

    Learn how to do it

    Sell it yourself

    Take full control of how buyers see your home on Zillow by listing For Sale by Owner (FSBO).

    List your home

    What's special

    Modern open-concept layoutAmple cabinet spaceStainless steel appliancesDual vanityWalk-in closet
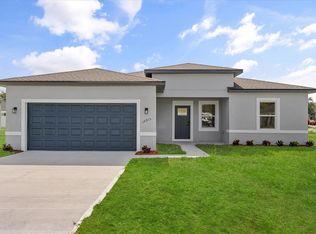
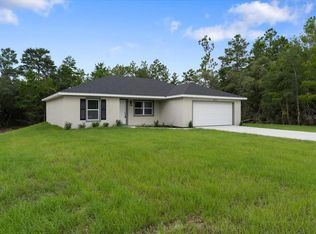
    Virtually Staged. Own for less than rent, plus seller incentives available! Discover this new four-bedroom, two-bath home in the growing community of Marion Oaks, ideal for first-time buyers or anyone ready to stop renting and start building equity. This thoughtfully designed home features a modern open-concept layout that seamlessly connects the living, dining and kitchen areas, creating a bright and inviting space for everyday living and entertaining. The kitchen is equipped with granite countertops, stainless steel appliances and ample cabinet space. The split floor plan provides added privacy, with a spacious owner's suite offering a walk-in closet and dual vanity. Three additional bedrooms allow flexibility for family, guests or a home office. Go outside to a large backyard with plenty of room to create your ideal outdoor space. Buyer-friendly opportunity with seller incentives available, ask for details. Potential low out-of-pocket purchase. Move-in ready, new construction with low maintenance. Includes one-year workmanship and seven-year structural warranty for added peace of mind. Conveniently near schools, shopping and major highways for easy commuting. Don't miss this opportunity and schedule your showing today.

    Zillow last checked:

    Listing updated:

    Listed by:

    Ohana Martins 508-654-4048,

    PREMIER SOTHEBYS INT'L REALTY 407-480-5014

    Bought with:

    Margie Caldera, 3476153

    EXP REALTY LLC

    Source: Stellar MLS,MLS#: O6317406MLS LogoOriginating MLS: Orlando Regional

    Facts & features

    Interior

    Bedrooms & bathrooms
    • Bedrooms: 4
    • Bathrooms: 3
    • Full bathrooms: 3
    Primary bedroom
    • Features: Walk-In Closet(s)
    • Level: First
    Bedroom 1
    • Features: Walk-In Closet(s)
    • Level: First
    Bedroom 2
    • Features: Walk-In Closet(s)
    • Level: First
    Bedroom 3
    • Features: Walk-In Closet(s)
    • Level: First
    Primary bathroom
    • Level: First
    Bathroom 1
    • Level: First
    Bathroom 2
    • Level: First
    Dining room
    • Level: First
    Kitchen
    • Level: First
    Laundry
    • Level: First
    Living room
    • Level: First
    Heating
    • Central
    Cooling
    • Central Air
    Appliances
    • Included: Dishwasher, Microwave, Range, Refrigerator
    • Laundry: Laundry Room
    Features
    • Eating Space In Kitchen, Kitchen/Family Room Combo, Open Floorplan
    • Flooring: Tile, Vinyl
    • Doors: Sliding Doors
    • Has fireplace: No
    Interior area
    • Total structure area: 2,392
    • Total interior livable area: 1,865 sqft

    Property

    Parking
    • Total spaces: 2
    • Parking features: Driveway, Garage Door Opener
    • Attached garage spaces: 2
    • Has uncovered spaces: Yes
    Features
    • Levels: One
    • Stories: 1
    Lot
    • Size: 7,840 Square Feet
    Details
    • Parcel number: 8002006630
    • Zoning: R1
    • Special conditions: None

    Construction

    Type & style
    • Home type: SingleFamily
    • Property subtype: Single Family Residence
    Materials
    • Stucco
    • Foundation: Slab
    • Roof: Shingle
    Condition
    • Completed
    • New construction: Yes
    • Year built: 2025
    Details
    • Builder model: Model 1865
    • Builder name: Martins Development LLC
    • Warranty included: Yes

    Utilities & green energy

    • Sewer: Septic Tank
    • Water: Public
    • Utilities for property: Cable Available, Electricity Available, Public, Sewer Available, Water Available

    Community & HOA

    Community
    • Pet fee: $0 monthly
    • Subdivision: 1149/MARION OAKS UNIT 02
    HOA
    • Has HOA: No
    Location
    • Region: Ocala

    Financial & listing details

    • Price per square foot: $158/sqft
    • Tax assessed value: $35,800
    • Annual tax amount: $369
    • Date on market: 6/11/2025
    • Cumulative days on market: 378 days
    • Ownership: Fee Simple
    • Total actual rent: 0
    • Electric utility on property: Yes
    • Road surface type: Paved

    Price history

    DateEventPrice
    8/10/2026Sold$294,000$158/sqft
    Source: Stellar MLS #O6317406 Report a problem
    7/9/2026Contingent$294,000$158/sqft
    Source: Stellar MLS #O6317406 Report a problem
    5/4/2026Listed for sale$294,000$158/sqft
    Source: Stellar MLS #O6317406 Report a problem
    4/28/2026Pending sale$294,000$158/sqft
    Source: Stellar MLS #O6317406 Report a problem
    2/13/2026Price change$294,000-0.7%$158/sqft
    Source: Stellar MLS #O6317406 Report a problem
    2/6/2026Price change$296,000-0.3%$159/sqft
    Source: Stellar MLS #O6317406 Report a problem
    1/29/2026Price change$297,000-1%$159/sqft
    Source: Stellar MLS #O6317406 Report a problem
    1/6/2026Price change$300,000-3.2%$161/sqft
    Source: Stellar MLS #O6317406 Report a problem
    7/21/2025Price change$310,000-4%$166/sqft
    Source: Stellar MLS #O6317406 Report a problem
    6/11/2025Listed for sale$323,000$173/sqft
    Source: Stellar MLS #O6317406 Report a problem

    Public tax history

    YearProperty taxesTax assessment
    2025$707 $35,800
    Find assessor info on the county website

    Neighborhood: 34473

    Nearby schools

    GreatSchools rating
    Schools provided by the listing agent
    • Elementary: Sunrise Elementary School-M
    • Middle: Horizon Academy/Mar Oaks
    • High: Dunnellon High School

    Source: Stellar MLS. This data may not be complete. We recommend contacting the local school district to confirm school assignments for this home.

    Get pre-qualified for a loan
    At Zillow Home Loans, we can pre-qualify you in as little as 5 minutes with no impact to your credit score.

    An equal housing lender. NMLS #10287.