Pack your bags, this is move in ready! Gorgeous In-Ground Pool, Out-Door Kitchen and Large Pole Barn! Short drive to 96 & Grand Ledge, Portland or Lansing. This home has so many updates and is move-in ready. This walk-out ranch has two extra bonus rooms in the basement with a large family room and french doors to the pool. This kitchen is so beautiful with the custom made hickory cabinets, granite countertops, newer stainless steel appliances, large pantry and a skylight perfectly placed over the island. Enjoy your coffee on the secluded back deck overlooking a field full of wildlife. Large Pole Barn 32X40 w/ 3 overhead doors on 2 Acres. The shed has electric, can be used as a She/Man Shed. Built in Sauna in the primary bathroom. In-ground pool has a new liner and comes with everything.
Sold for $410,000
$410,000
14905 W Grand River Hwy, Eagle, MI 48822
2beds
2,034sqft
Single Family Residence
Built in 1965
2 Acres Lot
$444,200 Zestimate®
$202/sqft
$1,505 Estimated rent
Home value
$444,200
$422,000 - $466,000
$1,505/mo
Zestimate® history
Owner options
List your home for rent
$1,505/mo
Rent Zestimate®
Find your next renter with Zillow Rental Manager. Plus, with online applications, you can quickly screen prospective tenants – for free.
$1,505/mo
Rent Zestimate®
Refinance and save
$2,637/mo
Est. payment
Refinancing to a lower rate could help reduce your monthly payments and save thousands over the life of the loan.
$2,637/mo
Est. payment
Explore your selling options
Work with a Zillow partner agent
Leverage their expertise and Zillow's premium Showcase listings to get your home seen by more buyers.
Get startedList with your own agent
Get your home in front of millions of buyers by listing it on Zillow.
Learn how to do itSell it yourself
Take full control of how buyers see your home on Zillow by listing For Sale by Owner (FSBO).
List your homeWhat's special
Gorgeous in-ground poolLarge pole barnLarge family roomFrench doorsCustom made hickory cabinetsGranite countertopsLarge pantry
Zillow last checked:
Listing updated:
Listed by:
Shara L Grachek 517-256-7651,
Five Star Real Estate - Lansing
Bought with:
Ron Rademacher, 6501362440
Source: Greater Lansing AOR,MLS#: 276467
Facts & features
Interior
Bedrooms & bathrooms
- Bedrooms: 2
- Bathrooms: 2
- Full bathrooms: 2
Primary bedroom
- Description: Bay Window
- Level: First
- Area: 274.5 Square Feet
- Dimensions: 15 x 18.3
Bedroom 2
- Level: First
- Area: 134.93 Square Feet
- Dimensions: 10.3 x 13.1
Primary bathroom
- Level: First
- Area: 88.27 Square Feet
- Dimensions: 9.7 x 9.1
Bonus room
- Level: Basement
- Area: 159.3 Square Feet
- Dimensions: 11.8 x 13.5
Bonus room
- Level: Basement
- Area: 137.94 Square Feet
- Dimensions: 11.4 x 12.1
Dining room
- Level: First
- Area: 101 Square Feet
- Dimensions: 10 x 10.1
Family room
- Level: Basement
- Area: 318.23 Square Feet
- Dimensions: 12.1 x 26.3
Kitchen
- Description: Skylight
- Level: First
- Area: 145.95 Square Feet
- Dimensions: 10.5 x 13.9
Laundry
- Level: Basement
- Area: 131.52 Square Feet
- Dimensions: 9.6 x 13.7
Living room
- Description: Bay Window
- Level: First
- Area: 198.9 Square Feet
- Dimensions: 15.3 x 13
Office
- Description: Or Formal Dining Room
- Level: First
- Area: 128.31 Square Feet
- Dimensions: 14.1 x 9.1
Other
- Description: Pole Barn 3 overhead doors, Cement Floor, Windows
- Area: 1280 Square Feet
- Dimensions: 40 x 32
Utility room
- Level: Basement
- Area: 152.76 Square Feet
- Dimensions: 11.4 x 13.4
Heating
- Baseboard, Hot Water, Propane
Cooling
- Other
Appliances
- Included: Microwave, Stainless Steel Appliance(s), Water Heater, Water Purifier Owned, Water Softener Owned, Washer, Refrigerator, Free-Standing Electric Oven, Dryer, Double Oven, Dishwasher
- Laundry: In Basement
Features
- Ceiling Fan(s), Double Closet, Granite Counters, Kitchen Island, Open Floorplan, Pantry, Recessed Lighting, Sauna, Soaking Tub, Storage, Tray Ceiling(s)
- Flooring: Carpet, Ceramic Tile, Hardwood
- Windows: Insulated Windows
- Basement: Crawl Space,Daylight,Egress Windows,Exterior Entry,Finished,Full,Walk-Out Access
- Number of fireplaces: 1
- Fireplace features: Gas Log
Interior area
- Total structure area: 2,502
- Total interior livable area: 2,034 sqft
- Finished area above ground: 1,410
- Finished area below ground: 624
Property
Parking
- Total spaces: 2
- Parking features: Additional Parking, Attached, Driveway, Finished, Garage, Garage Faces Side, Inside Entrance, Paved
- Attached garage spaces: 2
- Has uncovered spaces: Yes
Features
- Levels: One
- Stories: 1
- Entry location: Front Door
- Patio & porch: Deck, Front Porch, Patio
- Exterior features: Outdoor Grill, Outdoor Kitchen, Private Yard, Rain Gutters, Storage
- Has private pool: Yes
- Pool features: Diving Board, Fenced, Filtered, Heated, In Ground, Liner, Outdoor Pool, Pool Cover, Pool Sweep, Private, Salt Water, Solar Cover
- Fencing: Back Yard,Fenced,Partial
- Has view: Yes
- View description: Panoramic, Rural, Trees/Woods
Lot
- Size: 2 Acres
- Dimensions: 311 x 297
- Features: Back Yard, Few Trees, Front Yard, Gentle Sloping, Landscaped, Native Plants, Private, Rectangular Lot, Views, Corner Lot
Details
- Additional structures: Shed(s), Pole Barn
- Foundation area: 1092
- Parcel number: 1907002020003000
- Zoning description: Zoning
Construction
Type & style
- Home type: SingleFamily
- Architectural style: Ranch
- Property subtype: Single Family Residence
Materials
- Vinyl Siding
- Roof: Shingle
Condition
- Updated/Remodeled
- New construction: No
- Year built: 1965
Utilities & green energy
- Sewer: Septic Tank
- Water: Well
- Utilities for property: Water Connected, Underground Utilities, Sewer Connected, Phone Available, Natural Gas Connected, High Speed Internet Connected, Electricity Connected, Cable Connected
Community & HOA
Community
- Security: Smoke Detector(s)
- Subdivision: None
Location
- Region: Eagle
Financial & listing details
- Price per square foot: $202/sqft
- Tax assessed value: $308,000
- Annual tax amount: $5,424
- Date on market: 10/4/2023
- Listing terms: VA Loan,Cash,Conventional,FHA,FMHA - Rural Housing Loan
- Road surface type: Asphalt, Concrete
Price history
| Date | Event | Price |
|---|---|---|
| 12/5/2023 | Sold | $410,000-5.7%$202/sqft |
Source:  Greater Lansing AOR #276467 Report a problem Greater Lansing AOR #276467 Report a problem | ||
| 12/1/2023 | Pending sale | $435,000$214/sqft |
Source: Greater Lansing AOR #276467 Report a problem | ||
| 11/13/2023 | Contingent | $435,000$214/sqft |
Source: Greater Lansing AOR #276467 Report a problem | ||
| 10/4/2023 | Price change | $435,000-1%$214/sqft |
Source: Greater Lansing AOR #276467 Report a problem | ||
| 9/11/2023 | Price change | $439,500-2.2%$216/sqft |
Source: Greater Lansing AOR #274603 Report a problem | ||
| 8/11/2023 | Price change | $449,500-4.4%$221/sqft |
Source: Greater Lansing AOR #274603 Report a problem | ||
| 8/1/2023 | Price change | $470,000-2.1%$231/sqft |
Source: Greater Lansing AOR #274603 Report a problem | ||
| 7/19/2023 | Listed for sale | $480,000+21.5%$236/sqft |
Source: Greater Lansing AOR #274603 Report a problem | ||
| 9/22/2021 | Sold | $395,000+5.3%$194/sqft |
Source:  MichRIC #21095466 Report a problem MichRIC #21095466 Report a problem | ||
| 8/3/2021 | Pending sale | $375,000+78.6%$184/sqft |
Source: MichRIC #21095466 Report a problem | ||
| 2/17/2016 | Sold | $210,000-6.3%$103/sqft |
Source: Public Record Report a problem | ||
| 12/9/2015 | Price change | $224,000-2.6%$110/sqft |
Source: Key Realty #77259 Report a problem | ||
| 7/28/2015 | Price change | $230,000-8%$113/sqft |
Source: Key Realty #71174 Report a problem | ||
| 6/2/2015 | Listed for sale | $250,000$123/sqft |
Source: Key Realty #71174 Report a problem | ||
Public tax history
| Year | Property taxes | Tax assessment |
|---|---|---|
| 2025 | $4,532 | $154,000 +6.1% |
| 2024 | -- | $145,100 +6.4% |
| 2023 | -- | $136,400 +20.4% |
| 2022 | -- | $113,300 +9.7% |
| 2021 | -- | $103,300 +6.1% |
| 2020 | $2,512 +4.8% | $97,400 +8.6% |
| 2019 | $2,397 +1.7% | $89,700 +9.2% |
| 2018 | $2,356 +15.2% | $82,140 -0.8% |
| 2017 | $2,046 | $82,826 +2.8% |
| 2016 | $2,046 | $80,566 -0.1% |
| 2015 | $2,046 | $80,656 +3.9% |
| 2011 | -- | $77,634 -15.2% |
| 2009 | -- | $91,566 -4.3% |
| 2008 | -- | $95,710 -4.6% |
| 2007 | -- | $100,345 0% |
| 2006 | -- | $100,347 +8% |
| 2005 | -- | $92,914 +11.4% |
| 2004 | -- | $83,400 |
Find assessor info on the county website
Neighborhood: 48822
Nearby homes
- $284,5002 bd2 ba1.4k sqft14905 W Grand, Eagle, MI 48822Off Market
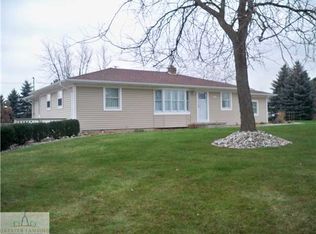
- $419,0003 bd4 ba2.5k sqft14014 S Jones Rd, Eagle, MI 48822Sold
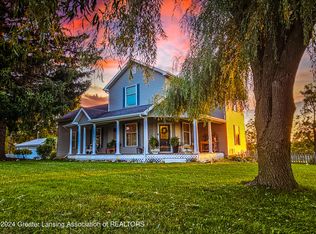
- $511,3003 bd2 ba2.4k sqft14900 W Grand River Hwy, Eagle, MI 48822Off Market
- $221,4003 bd1 ba1k sqft13995 S Jones Rd, Eagle, MI 48822Off Market
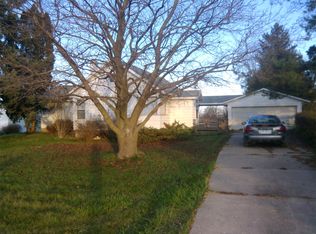
- $272,5003 bd1 ba1.6k sqft14556 S Jones Rd, Eagle, MI 48822Off Market
- $218,4003 bd1 ba960 sqft13777 S Jones Rd, Eagle, MI 48822Off Market
- $410,0003 bd2 ba1.9k sqft15229 W Grand River Hwy, Eagle, MI 48822Sold
- $186,200-- bd-- ba-- sqft15229 W Grand River Hwy, Eagle, MI 48822Off Market
Nearby schools
GreatSchools rating
- NAOakwood Elementary SchoolGrades: PK-2Distance: 5.5 mi
- 6/10Portland Middle SchoolGrades: 6-8Distance: 5.6 mi
- 6/10Portland High SchoolGrades: 9-12Distance: 6.9 mi
Schools provided by the listing agent
- High: Portland
- District: Portland
Source: Greater Lansing AOR. This data may not be complete. We recommend contacting the local school district to confirm school assignments for this home.
Get a cash offer in 3 minutes
Find out how much your home could sell for in as little as 3 minutes with a no-obligation cash offer.
Estimated market value
$444,200
Get a cash offer in 3 minutes
Find out how much your home could sell for in as little as 3 minutes with a no-obligation cash offer.
Estimated market value
$444,200
- Michigan
- Clinton County
- Eagle
- 48822
- 14905 W Grand River Hwy
Nearby cities
Nearby zip codes
Other Eagle Topics
