Skip main navigation
Closed
  • $640,000

    14905 White Oak Dr, Burnsville, MN 55337

    5beds
    4,884sqft
    Single Family
    Built in 1994
    0.31 Acres Lot
    $639,900 Zestimate®
    $131/sqft
    $4,536 Estimated rent

    Home value

    $639,900

    $602,000 - $678,000

    $4,536/mo

    Zestimate® history
    Loading
    Loading...

    Owner options

    List your home for rent

    $4,536/mo

    Rent Zestimate®

    Find your next renter with Zillow Rental Manager. Plus, with online applications, you can quickly screen prospective tenants – for free.

    Learn more

    $4,536/mo

    Rent Zestimate®

    Refinance and save

    $4,159/mo

    Est. payment

    Refinancing to a lower rate could help reduce your monthly payments and save thousands over the life of the loan.

    See today's rates

    $4,159/mo

    Est. payment

    Explore your selling options

    Work with a Zillow partner agent

    Leverage their expertise and Zillow's premium Showcase listings to get your home seen by more buyers.

    Get started

    List with your own agent

    Get your home in front of millions of buyers by listing it on Zillow.

    Learn how to do it

    Sell it yourself

    Take full control of how buyers see your home on Zillow by listing For Sale by Owner (FSBO).

    List your home

    What's special

    Spectacular light-filled contemporary masterpieceMassive center islandPrivate sport courtHighly desirable upper-level layoutPremium cedar closetOpen family roomFormal dining room
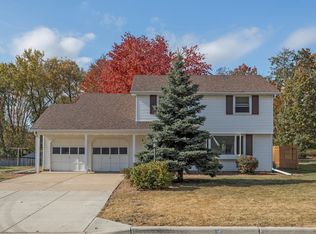
    Welcome to this spectacular, light-filled contemporary masterpiece in prime Summit Oaks! Nestled in the top-rated ISD#196 school district, this stunning 5-bedroom, 4-bathroom home features 3 cozy fireplaces and an architectural design built to impress. The main level welcomes you with a dramatic two-story foyer and living room, alongside a private executive library with custom cabinetry. A spectacular wall of windows floods the open family room, formal dining room, and gourmet kitchen with natural sunshine. The kitchen is a chef's dream, loaded with endless cabinets, premium stainless steel appliances, two ovens, and a massive center island. The highly desirable upper-level layout boasts 4 bedrooms, 2 full baths, a versatile loft, and a large, convenient laundry room. The luxurious primary suite offers a private sanctuary with a see-through fireplace, a spa-like tub, and a huge walk-in closet. The walkout lower level is an entertainment haven, featuring an expansive amusement room, a dedicated exercise room, a large storage room and a 5th bedroom with a premium cedar closet and full bath. Step outside through dual walkouts to your private, professionally landscaped, fenced, and wooded backyard oasis. Enjoy summer days on the maintenance-free deck, the paver patio, or your own private sport court! Complete with a rare 4-car heated garage featuring epoxied floors and workshop space. Turnkey and truly a rare find!

    Zillow last checked:

    Listing updated:

    Listed by:

    The Graham Smith Team 612-414-5614,

    Keller Williams Realty Integrity Lakes,

    Kimberly Wong 612-770-4094

    Bought with:

    Matthew Gusmer

    Real Broker, LLC

    Source: NorthstarMLS as distributed by MLS GRID,MLS#: 7095680MLS Logo

    Facts & features

    Interior

    Bedrooms & bathrooms
    • Bedrooms: 5
    • Bathrooms: 4
    • Full bathrooms: 3
    • 1/2 bathrooms: 1
    Bedroom
    • Level: Upper
    • Area: 273 Square Feet
    • Dimensions: 21 x 13
    Bedroom 2
    • Level: Upper
    • Area: 154 Square Feet
    • Dimensions: 14 x 11
    Bedroom 3
    • Level: Main
    • Area: 156 Square Feet
    • Dimensions: 13 x 12
    Bedroom 4
    • Level: Upper
    • Area: 156 Square Feet
    • Dimensions: 13 x 12
    Bedroom 5
    • Level: Lower
    • Area: 253 Square Feet
    • Dimensions: 23 x 11
    Dining room
    • Level: Main
    • Area: 154 Square Feet
    • Dimensions: 14 x 11
    Family room
    • Level: Main
    • Area: 352 Square Feet
    • Dimensions: 22 x 16
    Family room
    • Level: Lower
    • Area: 416 Square Feet
    • Dimensions: 32 x 13
    Foyer
    • Level: Main
    • Area: 135 Square Feet
    • Dimensions: 15 x 9
    Informal dining room
    • Level: Main
    • Area: 176 Square Feet
    • Dimensions: 16 x 11
    Kitchen
    • Level: Main
    • Area: 208 Square Feet
    • Dimensions: 16 x 13
    Living room
    • Level: Main
    • Area: 231 Square Feet
    • Dimensions: 21 x 11
    Mud room
    • Level: Main
    • Area: 48 Square Feet
    • Dimensions: 8 x 6
    Office
    • Level: Main
    • Area: 144 Square Feet
    • Dimensions: 12 x 12
    Heating
    • Forced Air
    Cooling
    • Central Air
    Appliances
    • Included: Dishwasher, Dryer, Exhaust Fan, Gas Water Heater, Water Filtration System, Range, Stainless Steel Appliance(s)
    Features
    • Basement: Block,Full,Storage Space
    • Number of fireplaces: 3
    Interior area
    • Total structure area: 5,160
    • Total interior livable area: 4,884 sqft
    • Finished area above ground: 3,264
    • Finished area below ground: 1,620

    Property

    Parking
    • Total spaces: 4
    • Parking features: Attached
    • Attached garage spaces: 4
    Accessibility
    • Accessibility features: None
    Features
    • Levels: Two
    • Stories: 2
    • Fencing: Full
    Lot
    • Size: 0.31 Acres
    • Dimensions: 72 x 146 x 118 x 145
    Details
    • Foundation area: 1896
    • Parcel number: 027300201050
    • Zoning description: Residential-Single Family

    Construction

    Type & style
    • Home type: SingleFamily
    • Property subtype: Single Family
    Condition
    • New construction: No
    • Year built: 1994

    Utilities & green energy

    • Gas: Natural Gas
    • Sewer: City Sewer/Connected
    • Water: City Water/Connected

    Community & HOA

    Community
    • Subdivision: Summit Oaks 3rd
    HOA
    • Has HOA: Yes
    • Services included: Other
    • HOA fee: $150 annually
    • HOA name: Summit Oaks Management
    • HOA phone: 612-644-4931
    Location
    • Region: Burnsville

    Financial & listing details

    • Price per square foot: $131/sqft
    • Tax assessed value: $717,100
    • Annual tax amount: $10,198
    • Date on market: 6/18/2026
    • Cumulative days on market: 40 days

    Price history

    DateEventPrice
    8/21/2026Sold$640,000-1.5%$131/sqft
    Source: NorthstarMLS as distributed by MLS GRID #7095680 Report a problem
    7/8/2026Pending sale$650,000$133/sqft
    Source: NorthstarMLS as distributed by MLS GRID #7095680 Report a problem
    6/18/2026Listed for sale$650,000-6.5%$133/sqft
    Source: NorthstarMLS as distributed by MLS GRID #7095680 Report a problem
    6/18/2026Listing removed$695,000$142/sqft
    Source: NorthstarMLS as distributed by MLS GRID #7033994 Report a problem
    5/29/2026Listed for sale$695,000+37.6%$142/sqft
    Source: NorthstarMLS as distributed by MLS GRID #7033994 Report a problem
    8/11/2020Sold$505,000-9%$103/sqft
    Source: NorthstarMLS as distributed by MLS GRID #5575477 Report a problem
    7/14/2020Pending sale$554,900$114/sqft
    Source: Coldwell Banker Realty South Metro Regional #5575477 Report a problem
    6/19/2020Price change$554,900-4.3%$114/sqft
    Source: Coldwell Banker Realty South Metro Regional #5575477 Report a problem
    6/11/2020Listed for sale$579,900+21.1%$119/sqft
    Source: Coldwell Banker Realty South Metro Regional #5575477 Report a problem
    12/27/2016Sold$479,000-4%$98/sqft
    Source: NorthstarMLS as distributed by MLS GRID #4747904 Report a problem
    11/21/2016Pending sale$499,000$102/sqft
    Source: Coldwell Banker Burnet - Minneapolis Lakes #4747904 Report a problem
    11/14/2016Price change$499,000-2%$102/sqft
    Source: Coldwell Banker Burnet - Minneapolis Lakes #4747904 Report a problem
    9/9/2016Price change$509,000-1.9%$104/sqft
    Source: Coldwell Banker Burnet - Minneapolis Lakes #4747904 Report a problem
    8/5/2016Listed for sale$519,000+1.8%$106/sqft
    Source: Coldwell Banker Burnet - Minneapolis Lakes #4747904 Report a problem
    1/15/2015Sold$510,000-3.7%$104/sqft
    Source: Public Record Report a problem
    1/13/2015Listing removed$2,995$1/sqft
    Source: NRT Minneapolis #4522491 Report a problem
    12/25/2014Listed for rent$2,995$1/sqft
    Source: Coldwell Banker Burnet - Apple Valley #4522491 Report a problem
    10/6/2014Price change$529,800-3.6%$108/sqft
    Source: Coldwell Banker Burnet - Apple Valley #4522332 Report a problem
    9/16/2014Price change$549,800-3.3%$113/sqft
    Source: Coldwell Banker Burnet - Apple Valley #4522332 Report a problem
    8/30/2014Listed for sale$568,800+47.7%$116/sqft
    Source: Coldwell Banker Burnet - Apple Valley #4522332 Report a problem
    8/30/2013Sold$385,000-4.4%$79/sqft
    Source: Agent Provided Report a problem
    6/27/2013Price change$402,900-5%$82/sqft
    Source: RE/MAX Results #4372512 Report a problem
    5/31/2013Price change$424,200-9.7%$87/sqft
    Source: RE/MAX Results #4372512 Report a problem
    5/30/2013Listed for sale$470,000-21.3%$96/sqft
    Source: RE/MAX Results #4372512 Report a problem
    3/1/2013Sold$597,272-9.8%$122/sqft
    Source: Public Record Report a problem
    6/5/2006Sold$662,500+4.3%$136/sqft
    Source: Public Record Report a problem
    11/4/2004Sold$635,000+22.4%$130/sqft
    Source: Public Record Report a problem
    12/12/2001Sold$519,000+33.1%$106/sqft
    Source: Public Record Report a problem
    12/2/1994Sold$390,000$80/sqft
    Source: Agent Provided Report a problem

    Public tax history

    YearProperty taxesTax assessment
    2024$9,208 +9%$717,100 +5.7%
    2023$8,446 +5.6%$678,700 +0.3%
    2022$8,000 +15.5%$676,900 +19.6%
    2021$6,924 -0.9%$566,200 +0.9%
    2020$6,984 -1.4%$561,000 +1%
    2019$7,086 +15.3%$555,600 +9.3%
    2018$6,145 +1.9%$508,300 +3.7%
    2017$6,030 $490,100 -7.6%
    2016$6,030 -14%$530,500 -1.6%
    2015$7,009 -2.8%$539,000 +5.1%
    2014$7,213 +8.8%$513,000 +1.9%
    2013$6,632 -8.2%$503,200
    2012$7,222 -3.4%--
    2011$7,474 -1.1%--
    2010$7,561 -1.4%--
    2009$7,669 -2.2%--
    2008$7,838 -0.2%--
    2007$7,850 +9.4%--
    2006$7,173 +22.6%--
    2004$5,850 -2.8%--
    2003$6,021 +3.3%--
    2002$5,828 -17.7%--
    2001$7,079 --
    Find assessor info on the county website

    Neighborhood: Redwood

    Nearby schools

    GreatSchools rating
    Get a cash offer in 3 minutes
    Find out how much your home could sell for in as little as 3 minutes with a no-obligation cash offer.
    Estimated market value
    $639,900
    Get a cash offer in 3 minutes
    Find out how much your home could sell for in as little as 3 minutes with a no-obligation cash offer.
    Estimated market value
    $639,900