Charming open-concept 3-bedroom, 2-bath home in a highly desirable neighborhood less than a mile from Lake Conroe, offering great dining and boating. Located near a green space with playground, and conveniently close to a bus stop visible from the dining area.
Built in 2023 by Rausch Coleman Homes, this property features quality construction and upgraded materials. Included are a stainless steel refrigerator, washer, dryer, and all window coverings. The kitchen boasts a large granite island ideal for entertaining.
The spacious primary suite includes a walk-in closet and a modern bathroom with a glass-enclosed shower. Secondary bedrooms offer room for beds and desks. Additional features include ceiling fans throughout, garage workbenches, generator plug, and a backyard deck perfect for relaxing or grilling.
For sale
Price cut: $5.5K (7/25)
$224,500
14906 Dane Ct, Montgomery, TX 77316
3beds
1,388sqft
Single Family Residence
Built in 2023
5,031 Square Feet Lot
$221,100 Zestimate®
$162/sqft
$54/mo HOA
What's special
Stainless steel refrigeratorCeiling fans throughoutWalk-in closetAll window coveringsSpacious primary suite
- 152 days
- 82
- 7
Zillow last checked:
Listing updated:
Listed by:
Dawn Faust TREC #0590524 281-739-9455,
Direct Listing Realty LLC
Source: HAR,MLS#: 10701546
Facts & features
Interior
Bedrooms & bathrooms
- Bedrooms: 3
- Bathrooms: 2
- Full bathrooms: 2
Kitchen
- Features: Breakfast Bar, Kitchen open to Family Room, Pantry, Pots/Pans Drawers, Walk-in Pantry
Heating
- Heat Pump
Cooling
- Ceiling Fan(s), Electric, Heat Pump
Appliances
- Included: ENERGY STAR Qualified Appliances, Disposal, Dryer, Refrigerator, Washer, Freestanding Oven, Microwave, Dishwasher
- Laundry: Electric Dryer Hookup
Features
- High Ceilings, All Bedrooms Down
- Flooring: Vinyl
- Doors: Insulated Doors
- Windows: Insulated/Low-E windows, Window Coverings
Interior area
- Total structure area: 1,388
- Total interior livable area: 1,388 sqft
Property
Parking
- Total spaces: 2
- Parking features: Attached, Garage Door Opener
- Attached garage spaces: 2
Features
- Stories: 1
- Patio & porch: Patio/Deck, Porch
- Fencing: Back Yard
Lot
- Size: 5,031 Square Feet
- Dimensions: 42 x 125
- Features: Back Yard, Corner Lot, 0 Up To 1/4 Acre
Details
- Parcel number: 524419
Construction
Type & style
- Home type: SingleFamily
- Architectural style: Traditional
- Property subtype: Single Family Residence
Materials
- Blown-In Insulation, Brick, Cement Siding
- Foundation: Slab
- Roof: Composition
Condition
- New construction: No
- Year built: 2023
Details
- Builder name: Rausch Coleman Builders
Utilities & green energy
- Sewer: Public Sewer
- Water: Public, Water District
Green energy
- Green verification: ENERGY STAR Certified Homes
- Energy efficient items: Attic Vents, Lighting
Community & HOA
Community
- Subdivision: Chapel Run
HOA
- Has HOA: Yes
- Amenities included: Park, Picnic Area, Playground
- HOA fee: $650 annually
Location
- Region: Montgomery
Financial & listing details
- Price per square foot: $162/sqft
- Tax assessed value: $224,662
- Annual tax amount: $6,306
- Date on market: 4/8/2026
- Listing terms: Cash,Conventional,FHA
- Ownership: Full Ownership
- Road surface type: Concrete, Curbs, Gutters
Estimated market value
$221,100
$210,000 - $232,000
$1,744/mo
Price history
| Date | Event | Price |
|---|---|---|
| 7/25/2026 | Price change | $224,500-2.4%$162/sqft |
Source:  HAR #10701546 Report a problem HAR #10701546 Report a problem | ||
| 4/29/2026 | Price change | $229,950-3.8%$166/sqft |
Source: HAR #10701546 Report a problem | ||
| 4/16/2026 | Price change | $239,000-2.4%$172/sqft |
Source: HAR #10701546 Report a problem | ||
| 4/8/2026 | Listed for sale | $245,000-1.6%$177/sqft |
Source: HAR #10701546 Report a problem | ||
| 8/11/2025 | Listing removed | -- |
Source: Owner Report a problem | ||
| 5/13/2025 | Price change | $249,000-4.2%$179/sqft |
Source: Owner Report a problem | ||
| 5/5/2025 | Listed for sale | $259,990+3.9%$187/sqft |
Source: Owner Report a problem | ||
| 6/28/2023 | Listing removed | -- |
Source: Rausch Coleman Homes Report a problem | ||
| 3/23/2023 | Price change | $250,190+0.1%$180/sqft |
Source: HAR #21667866 Report a problem | ||
| 3/15/2023 | Price change | $250,040-0.1%$180/sqft |
Source: Rausch Coleman Homes Report a problem | ||
| 2/26/2023 | Listed for sale | $250,190+1.6%$180/sqft |
Source: Rausch Coleman Homes Report a problem | ||
| 2/2/2023 | Listing removed | -- |
Source: Rausch Coleman Homes Report a problem | ||
| 1/27/2023 | Listed for sale | $246,190$177/sqft |
Source: Rausch Coleman Homes Report a problem | ||
Public tax history
| Year | Property taxes | Tax assessment |
|---|---|---|
| 2025 | $1,245 -36.4% | $224,662 +3.6% |
| 2024 | $1,957 +204.8% | $216,855 +547.3% |
| 2023 | $642 | $33,500 -33% |
| 2022 | -- | $50,000 |
Find assessor info on the county website
Monthly payment
Est. payment
Payment breakdown
Explore the cost of this home by adjusting the details. Changes won't be saved.Climate risks
Neighborhood: 77316
Nearby schools
Schools provided by the listing agent
- Elementary: Gordon Reed Elementary School
- Middle: Peet Junior High School
- High: Conroe High School
Source: HAR. This data may not be complete. We recommend contacting the local school district to confirm school assignments for this home.
Similar homes

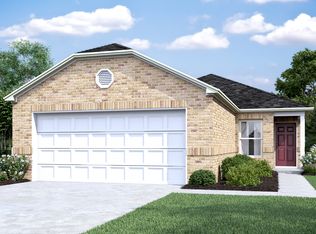
- $232,5003 bd2 ba1.7k sqft18441 Sunrise Pines Dr, Montgomery, TX 77316For Sale
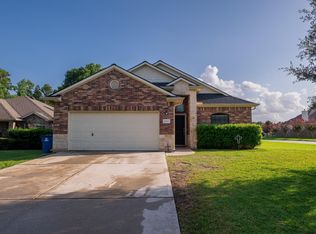 MLS ID #50335557, Mark Windell II, Page Properties. HAR
 - $229,0003 bd2 ba1.6k sqft2931 Whitman Dr, Montgomery, TX 77356For Sale
 MLS ID #34152433, Traci Myers, Myers & Lindsey Real Estate. HAR
 - $165,0003 bd2 ba1.1k sqft346 Westchase, Montgomery, TX 77316For Sale
 MLS ID #64272086, Robert Hedrick, Executive Texas Realty. HAR
 - $229,0002 bd2 ba920 sqft12500 Melville Dr #B313, Montgomery, TX 77356For Sale
 MLS ID #46811494, Thomas Lee, Weichert, Realtors - The Murray Group. HAR
