Skip main navigation
For sale
  • $360,000

    14906 E 52nd Avenue, Denver, CO 80239

    2beds
    1,395sqft
    : 
    $2,312/mo
    Get pre-qualified
    Single Family Residence
    Built in 1999
    5,850 Square Feet Lot
    $-- Zestimate®
    $258/sqft
    $10/mo HOA

    What's special

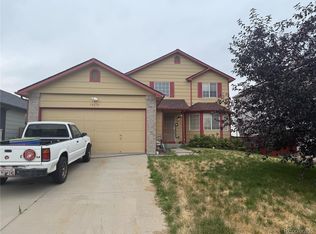
    Total remodel with new open layout almost complete. New shaker cabinets in the expanded kitchen that’s ready for plenty of counter space for any chef at heart. New appliances, including an LG induction cooktop stove with self-cleaning regular & convection oven and air fryer. New LG refrigerator with all the bells and whistles, Bosch dishwasher, and loaded microwave that’s still in the box, even a new disposal waiting to be installed. Great lighted pantry o? the kitchen. Storage will never be a problem in this kitchen! Also the perfect spot built in for a convenient desk in the kitchen. New luxury vinyl plank floors in living room, newer very high end LVP in the bedrooms. A primary bathroom you won’t find in other homes in the area with custom maple cabinetry for plenty of storage, a huge spa shower with amazing tile work, double sinks, granite and a separate toilet room. Second bathroom has the vanity in place, medicine cabinet, light and mirror ready to be installed, tub in place. There’s even a nice shower door ini the box ready to be installed. It just needs the tub tile surround to be installed (tile is there). Most materials are on site to finish the work. Materials and supplies are included and are in the garage. Won’t take much to complete. Back yard has a great patio and is waiting for your finishing touches to make it your very own sanctuary, terrific play area! House has new roof and was painted within the last four years. Enough solar panels installed to accommodate an EV charger. Whether you’re a flipper or someone looking for a great opportunity to get a practically new house at an amazing price, this is a great deal! Don’t miss out on your chance to have your own custom starter home!
    8 days
    1,373
    108

    Zillow last checked:

    Listing updated:

    Listed by:

    Ron Searle 303-688-6600 rsearle01@yahoo.com,

    Ponderosa Ridge Real Estate Inc

    Source: REcolorado as distributed by MLS GRID,MLS#: 1540834MLS Logo

      Facts & features

      Interior

      Bedrooms & bathrooms
      • Bedrooms: 2
      • Bathrooms: 2
      • Full bathrooms: 1
      • 3/4 bathrooms: 1
      • Main level bathrooms: 2
      • Main level bedrooms: 2
      Bedroom
      • Description: With Walk-In Closet
      • Features: Primary Suite
      • Level: Main
      • Area: 168 Square Feet
      • Dimensions: 12 x 14
      Bedroom
      • Level: Main
      • Area: 99 Square Feet
      • Dimensions: 9.9 x 10
      Bathroom
      • Description: Off Primary Bedroom
      • Features: En Suite Bathroom
      • Level: Main
      • Area: 90 Square Feet
      • Dimensions: 5 x 18
      Bathroom
      • Description: Bathroom Not Finished
      • Level: Main
      • Area: 36.5 Square Feet
      • Dimensions: 5 x 7.3
      Den
      • Description: Great For Computer Room Or Study-Poss Nursey
      • Level: Main
      • Area: 45 Square Feet
      • Dimensions: 5 x 9
      Kitchen
      • Description: With Nook Eating Area - Large Pantry
      • Level: Main
      • Area: 264 Square Feet
      • Dimensions: 11 x 24
      Living room
      • Description: Vaulted Ceiling With Ceiling Fan
      • Level: Main
      • Area: 283.72 Square Feet
      • Dimensions: 16.4 x 17.3
      Heating
      • Forced Air
      Cooling
      • Central Air
      Appliances
      • Included: Dishwasher, Disposal, Gas Water Heater, Microwave, Range, Self Cleaning Oven
      Features
      • Ceiling Fan(s), Pantry, Vaulted Ceiling(s)
      • Flooring: Laminate, Tile
      • Windows: Double Pane Windows
      • Basement: Crawl Space,Partial
      Interior area
      • Total structure area: 1,395
      • Total interior livable area: 1,395 sqft
      • Finished area above ground: 1,395
      • Finished area below ground: 0

      Property

      Parking
      • Total spaces: 2
      • Parking features: Garage - Attached
      • Attached garage spaces: 2
      Features
      • Levels: One
      • Stories: 1
      • Fencing: Full
      Lot
      • Size: 5,850 Square Feet
      • Features: Level
      Details
      • Parcel number: 18416011
      • Zoning: R-1
      • Special conditions: Standard

      Construction

      Type & style
      • Home type: SingleFamily
      • Property subtype: Single Family Residence
      Materials
      • Frame
      • Roof: Composition
      Condition
      • Year built: 1999

      Utilities & green energy

      • Electric: 220 Volts
      • Sewer: Public Sewer
      • Utilities for property: Electricity Connected, Natural Gas Connected

      Community & HOA

      Community
      • Subdivision: Gateway Village
      HOA
      • Has HOA: Yes
      • HOA fee: $125 annually
      • HOA name: ACCU
      • HOA phone: 303-733-1121
      Location
      • Region: Denver

      Financial & listing details

      • Price per square foot: $258/sqft
      • Tax assessed value: $474,900
      • Annual tax amount: $2,858
      • Date on market: 8/27/2026
      • Listing terms: Cash,Conventional
      • Exclusions: Seller’s Personal Property
      • Ownership: Individual
      • Electric utility on property: Yes

        Estimated market value

        Not available

        Estimated sales range

        Not available

        Not available

        Price history

        DateEventPrice
        8/27/2026Listed for sale$360,000+18%$258/sqft
        Source: REcolorado as distributed by MLS GRID #1540834 Report a problem
        5/1/2018Sold$305,000$219/sqft
        Source: Public Record Report a problem
        2/12/2018Pending sale$305,000$219/sqft
        Source: Sellstate Peak Realty #6750418 Report a problem
        2/10/2018Listed for sale$305,000+31.5%$219/sqft
        Source: Sellstate Peak Realty #6750418 Report a problem
        1/12/2016Sold$232,000+84.1%$166/sqft
        Source: Public Record Report a problem
        12/30/2011Sold$126,000+4.1%$90/sqft
        Source: Public Record Report a problem
        7/27/2011Listed for sale$121,000-10.4%$87/sqft
        Source: isNowListed.com Report a problem
        12/13/2010Listing removed$135,000$97/sqft
        Source: ERA Herman Group Real Estate #821055 Report a problem
        9/9/2010Listed for sale$135,000$97/sqft
        Source: Herman Group Real Estate #821055 Report a problem
        4/2/2010Listing removed$135,000$97/sqft
        Source: Herman Group Real Estate #821055 Report a problem
        11/25/2009Price change$135,000+23.9%$97/sqft
        Source: Herman Group Real Estate #821055 Report a problem
        10/16/2009Listed for sale$109,000-46%$78/sqft
        Source: Herman Group Real Estate #821055 Report a problem
        3/10/2003Sold$201,850+29.1%$145/sqft
        Source: Public Record Report a problem
        2/17/2000Sold$156,375$112/sqft
        Source: Public Record Report a problem

        Public tax history

        YearProperty taxesTax assessment
        2025$2,477 +2%$33,480 +20.6%
        2024$2,429 -0.6%$27,770 -9.7%
        2023$2,444 +2.2%$30,740 +25.2%
        2022$2,391 +12.7%$24,560 -2.8%
        2021$2,121 +2.3%$25,270 +12.2%
        2020$2,074 +16.6%$22,522 -0.7%
        2019$1,780 $22,680 +24.1%
        2018$1,780 +0.2%$18,280
        2017$1,776 +13.9%$18,280 +21.7%
        2016$1,559 +29.3%$15,020
        2015$1,206 0%$15,020 +43.9%
        2014$1,207 +0.6%$10,440
        2013$1,200 +12.3%$10,440 +1.5%
        2012$1,068 +11.7%$10,290
        2011$956 +1.5%$10,290 +6.6%
        2010$942 -37.9%$9,650
        2009$1,518 -0.1%$9,650 -36.9%
        2008$1,520 -3.6%$15,290
        2007$1,577 +0.8%$15,290 -3.6%
        2006$1,565 +4.7%$15,860
        2005$1,495 +4%$15,860 +0.1%
        2003$1,438 +1.2%$15,850 +1.8%
        2002$1,421 $15,570 +51.8%
        2001-- $10,260
        Find assessor info on the county website

        Monthly payment

        Est. payment

        Payment breakdown

        Explore the cost of this home by adjusting the details. Changes won't be saved.
        All calculations are estimates and provided by Zillow, Inc. for informational purposes only. Actual amounts may vary.
        HOA fees may include property taxes on listings classified as Co-Ops. Contact the listing agent and/or owner for fee details.
        See how much you could borrow to make a competitive offer.

        Climate risks

        Neighborhood: Montbello

        Getting around

        72 / 100
        Very Walkable
        38 / 100
        Some Transit
        65 / 100
        Bikeable

        Nearby schools

        GreatSchools rating
        Schools provided by the listing agent
        • Elementary: Greenwood
        • Middle: Dr. Martin Luther King
        • High: Montbello
        • District: Denver 1

        Source: REcolorado as distributed by MLS GRID. This data may not be complete. We recommend contacting the local school district to confirm school assignments for this home.

        A local agent can set up tours, give advice and negotiate with sellers.

        Browse local experts