WELCOME to this perfect Florida home, ready to move-in, located in the heart of Carrollwood. Perfectly located just minutes away from shopping, entertainment, and great schools. This spacious efficiently designed home features four bedrooms, three full baths, a formal living room, dining room with custom made cabinets, and den/office room. This Carrollwood gem offers high ceilings, very well-proportioned rooms, elegant hardwood floors, tile floors, and an inviting pool area for family gatherings. Oversized sliding doors in the living room lead you to the covered lanai, swimming pool, and a barbeque area. The open-concept kitchen exhibits granite countertops, with plenty of cabinet space, and island to prep your delicious meals. This home has a well-designed floor plan, and a spacious family room with a fireplace. The Master bedroom has a peaceful view of the pool area. The master bathroom features a double vanity, soaking Jacuzzi tub, and a large glass walk-in shower. The exterior of the home offers a tile roof, spacious double entrance glass doors, and a well- maintained garden for great curb appeal on a private Cul de Sac. Additional highlights included two A/C UNITS, Culligan water softener, and camera system for your security. Schedule a visit today and make this Florida dream home yours!
Sold for $670,000
$670,000
14906 EVERSHINE STREET, TAMPA, FL 33624
4beds
3,027sqft
Single Family Residence
Built in 1996
0.29 Acres Lot
$771,300 Zestimate®
$221/sqft
$5,312 Estimated rent
Home value
$771,300
$733,000 - $810,000
$5,312/mo
Zestimate® history
Owner options
List your home for rent
$5,312/mo
Rent Zestimate®
Find your next renter with Zillow Rental Manager. Plus, with online applications, you can quickly screen prospective tenants – for free.
$5,312/mo
Rent Zestimate®
Refinance and save
$4,663/mo
Est. payment
Refinancing to a lower rate could help reduce your monthly payments and save thousands over the life of the loan.
$4,663/mo
Est. payment
Explore your selling options
Work with a Zillow partner agent
Leverage their expertise and Zillow's premium Showcase listings to get your home seen by more buyers.
Get startedList with your own agent
Get your home in front of millions of buyers by listing it on Zillow.
Learn how to do itSell it yourself
Take full control of how buyers see your home on Zillow by listing For Sale by Owner (FSBO).
List your homeWhat's special
Swimming poolHigh ceilingsCovered lanaiMaster bedroomDouble vanityMaster bathroomSpacious family room
Zillow last checked:
Listing updated:
Listed by:
Nur Vega 813-624-6793,
A+ FLORIDA REALTY, LLC 813-624-6793
Bought with:
Nur Vega, 3132151
A+ FLORIDA REALTY, LLC
Source: Stellar MLS,MLS#: T3489901 Originating MLS: Tampa
Originating MLS: Tampa
Facts & features
Interior
Bedrooms & bathrooms
- Bedrooms: 4
- Bathrooms: 3
- Full bathrooms: 3
Primary bedroom
- Features: Ceiling Fan(s), Walk-In Closet(s)
- Level: First
- Dimensions: 20x13
Bedroom 2
- Features: Built-in Closet
- Level: First
- Dimensions: 15x11
Bedroom 4
- Features: Built-in Closet
- Level: First
- Dimensions: 12x16
Primary bathroom
- Features: Jack & Jill Bathroom
- Level: First
- Dimensions: 27x13
Bathroom 2
- Level: First
- Dimensions: 10x5
Bathroom 3
- Level: First
- Dimensions: 15x11
Bathroom 3
- Level: First
- Dimensions: 5x8
Dinette
- Level: First
- Dimensions: 10x12
Dining room
- Level: First
- Dimensions: 11x13
Family room
- Level: First
- Dimensions: 19x15
Kitchen
- Features: Kitchen Island
- Level: First
- Dimensions: 15.8x13
Laundry
- Level: First
- Dimensions: 6x12
Living room
- Level: First
- Dimensions: 24x19
Office
- Features: Ceiling Fan(s), Claw Foot Tub
- Level: First
- Dimensions: 12x9
Heating
- Electric
Cooling
- Central Air
Appliances
- Included: Dishwasher, Electric Water Heater, Microwave, Refrigerator, Washer, Water Softener
Features
- Ceiling Fan(s), High Ceilings, Kitchen/Family Room Combo, Primary Bedroom Main Floor, Walk-In Closet(s)
- Flooring: Ceramic Tile, Hardwood
- Doors: Sliding Doors
- Has fireplace: Yes
Interior area
- Total structure area: 4,247
- Total interior livable area: 3,027 sqft
Property
Parking
- Total spaces: 3
- Parking features: Garage - Attached
- Attached garage spaces: 3
Features
- Levels: One
- Stories: 1
- Patio & porch: Enclosed
- Exterior features: Irrigation System
- Has private pool: Yes
- Pool features: In Ground
Lot
- Size: 0.29 Acres
- Dimensions: 90 x 141
- Features: Cul-De-Sac, Street Dead-End
- Residential vegetation: Mature Landscaping
Details
- Parcel number: U3227180QI00000000020.0
- Zoning: RSC-4
- Special conditions: None
Construction
Type & style
- Home type: SingleFamily
- Property subtype: Single Family Residence
Materials
- Block
- Foundation: Block
- Roof: Tile
Condition
- New construction: No
- Year built: 1996
Utilities & green energy
- Sewer: Public Sewer
- Water: Public
- Utilities for property: Street Lights
Community & HOA
Community
- Pet fee: $0 monthly
- Subdivision: SUNSHINE VILLAGE
HOA
- Has HOA: Yes
- Services included: Common Area Taxes, Maintenance Structure
- HOA fee: $58 monthly
- HOA name: Sunshine Village HOA/ Claudia Lopez
- HOA phone: 813-846-8753
Location
- Region: Tampa
Financial & listing details
- Price per square foot: $221/sqft
- Tax assessed value: $640,164
- Annual tax amount: $9,630
- Date on market: 12/4/2023
- Cumulative days on market: 34 days
- Ownership: Fee Simple
- Total actual rent: 0
- Road surface type: Paved
Price history
| Date | Event | Price |
|---|---|---|
| 1/18/2024 | Sold | $670,000-13%$221/sqft |
Source:  Stellar MLS #T3489901 Report a problem Stellar MLS #T3489901 Report a problem | ||
| 1/8/2024 | Pending sale | $769,900$254/sqft |
Source: Stellar MLS #T3489901 Report a problem | ||
| 12/5/2023 | Listed for sale | $769,900+148.4%$254/sqft |
Source: Stellar MLS #T3489901 Report a problem | ||
| 1/29/2010 | Sold | $310,000-22.5%$102/sqft |
Source: Stellar MLS #U7397918 Report a problem | ||
| 7/25/2009 | Listing removed | $399,900$132/sqft |
Source: RE/MAX REALTEC GROUP INC. #7397918 Report a problem | ||
| 6/13/2009 | Listed for sale | $399,900+40.3%$132/sqft |
Source: RE/MAX REALTEC GROUP INC. #7397918 Report a problem | ||
| 11/26/2001 | Sold | $285,000+58.3%$94/sqft |
Source: Public Record Report a problem | ||
| 5/19/2000 | Sold | $180,000$59/sqft |
Source: Public Record Report a problem | ||
Public tax history
| Year | Property taxes | Tax assessment |
|---|---|---|
| 2025 | $9,336 -17% | $503,501 -21.5% |
| 2024 | $11,245 +9.7% | $641,805 +22% |
| 2023 | $10,250 +6.4% | $525,953 +10% |
| 2022 | $9,630 +12.7% | $478,139 +10% |
| 2021 | $8,548 +9% | $434,672 +10% |
| 2020 | $7,845 +10.1% | $395,156 +10% |
| 2019 | $7,125 | $359,233 -2.1% |
| 2018 | $7,125 -2.4% | $366,845 +8.6% |
| 2017 | $7,297 +7% | $337,662 +7% |
| 2016 | $6,823 +5.2% | $315,671 +10% |
| 2015 | $6,488 +7.5% | $286,974 +6.5% |
| 2014 | $6,034 +5.6% | $269,557 +9.1% |
| 2013 | $5,713 +14.8% | $247,006 +10% |
| 2012 | $4,978 -9% | $224,551 -9.6% |
| 2011 | $5,469 +16.9% | $248,358 -1.2% |
| 2010 | $4,680 -7% | $251,393 -6.2% |
| 2009 | $5,034 -5.1% | $267,929 -4.6% |
| 2008 | $5,304 -1.3% | $280,796 +3% |
| 2007 | $5,373 -3.1% | $272,617 +2.5% |
| 2006 | $5,548 -0.1% | $265,968 +3% |
| 2005 | $5,552 | $258,221 +2.5% |
| 2004 | -- | $251,887 +1.9% |
| 2003 | -- | $247,190 +2.4% |
| 2002 | -- | $241,396 +16.4% |
| 2001 | -- | $207,457 -0.5% |
| 2000 | $4,646 | $208,503 |
Find assessor info on the county website
Neighborhood: 33624
Nearby homes
- $714,7004 bd3 ba2.7k sqft14909 Devonshire Woods Pl, Tampa, FL 33624Off Market
- $989,8005 bd4 ba4k sqft14908 Evershine St, Tampa, FL 33624Off Market
- $724,7004 bd3 ba2.7k sqft14907 Devonshire Woods Pl, Tampa, FL 33624Off Market
- $668,1003 bd2 ba2.3k sqft14911 Devonshire Woods Pl, Tampa, FL 33624Off Market
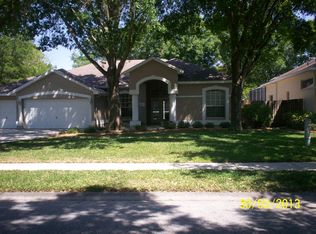
- $687,8005 bd3 ba2.5k sqft14905 Devonshire Woods Pl, Tampa, FL 33624Off Market
- $735,6004 bd3 ba2.8k sqft14907 Evershine St, Tampa, FL 33624Off Market
- $756,5004 bd3 ba3k sqft14905 Evershine St, Tampa, FL 33624Off Market
- $2,0321 bd1 ba707 sqft12674 Evershine St #1-408, Tampa, FL 33624For Rent
Nearby schools
GreatSchools rating
- 10/10Northwest Elementary SchoolGrades: PK-5Distance: 2.2 mi
- 6/10Hill Middle SchoolGrades: 6-8Distance: 0.9 mi
- 8/10Sickles High SchoolGrades: 9-12Distance: 4 mi
Get a cash offer in 3 minutes
Find out how much your home could sell for in as little as 3 minutes with a no-obligation cash offer.
Estimated market value
$771,300
Get a cash offer in 3 minutes
Find out how much your home could sell for in as little as 3 minutes with a no-obligation cash offer.
Estimated market value
$771,300
- Florida
- Hillsborough County
- Greater Northdale
- 33624
- 14906 EVERSHINE STREET
Nearby cities
Nearby zip codes
Other Greater Northdale Topics
- Apartments for Rent in 33624
- Houses for Sale in 33624
- Houses for Rent in 33624
- 33624 Real Estate
- Greater Northdale Condos
- Houses for Sale in Greater Northdale
- Newest Listings in Greater Northdale
- Greater Northdale Home Values
- Greater Northdale Real Estate Agents
- Greater Northdale Refinance
- Greater Northdale Mortgage Rates
