Skip main navigation
Off market
  • $461,600

    14906 Horseshoe Bend Dr, Chester, VA 23831

    4beds
    3baths
    2,557sqft
    SingleFamily
    Built in 2011
    0.44 Acres Lot
    $461,600 Zestimate®
    $181/sqft
    $2,989 Estimated rent

    Home value

    $461,600

    $439,000 - $485,000

    $2,989/mo

    Zestimate® history
    Loading
    Loading...

    Owner options

    List your home for rent

    $2,989/mo

    Rent Zestimate®

    Find your next renter with Zillow Rental Manager. Plus, with online applications, you can quickly screen prospective tenants – for free.

    Learn more

    $2,989/mo

    Rent Zestimate®

    Refinance and save

    $2,759/mo

    Est. payment

    Refinancing to a lower rate could help reduce your monthly payments and save thousands over the life of the loan.

    See today's rates

    $2,759/mo

    Est. payment

    Explore your selling options

    Work with a Zillow partner agent

    Leverage their expertise and Zillow's premium Showcase listings to get your home seen by more buyers.

    Get started

    List with your own agent

    Get your home in front of millions of buyers by listing it on Zillow.

    Learn how to do it

    Sell it yourself

    Take full control of how buyers see your home on Zillow by listing For Sale by Owner (FSBO).

    List your home

    What's special

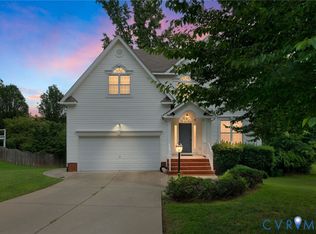
    Price improvement to $253,900!! WOW, priced approximately $10k below assessed value! Home is back on the market due to no fault of the sellers. This makes this stunning Main Street Homes' built open concept beauty one you won't want to miss! Beautiful and spacious 2-story home with 4 bedrooms, 2 and a half bath and a 2 car garage. On the first floor, you'll find a large family room with a gas fireplace that opens to an updated kitchen with an island, stainless steel appliances and ceramic tile floors. Double French doors will lead you into the dining room (currently set up as an office) and a bright sun room (currently set up as the dining room) will top off the first floor. On the second level, you'll find a roomy master suite with two walk-in closets, ceiling fans and an attached master bathroom that offers a double vanity and a jetted tub. Three additional bedrooms with closets and ceiling fans, another full bath and the utility room with laundry completes the second floor living. An electric 75 gallon water heater, large fenced-in back yard with a deck, two car garage, and a double wide paved driveway makes this a terrific and ready-to-move-in home!

    This property is off market, which means it's not currently listed for sale or rent on Zillow. This may be different from what's available on other websites or public sources.

    Facts & features

    Interior

    Bedrooms & bathrooms
    • Bedrooms: 4
    • Bathrooms: 3
    Heating
    • Heat pump, Electric
    Cooling
    • Central
    Appliances
    • Included: Dishwasher, Garbage disposal, Microwave, Range / Oven, Refrigerator
    Features
    • Flooring: Tile, Carpet, Hardwood, Linoleum / Vinyl
    • Basement: None
    • Has fireplace: Yes
    Interior area
    • Total interior livable area: 2,557 sqft

    Property

    Parking
    • Parking features: Garage - Attached
    Features
    • Exterior features: Vinyl, Brick
    Lot
    • Size: 0.44 Acres
    Details
    • Parcel number: 791639573000000

    Construction

    Type & style
    • Home type: SingleFamily
    Materials
    • Wood
    • Roof: Shake / Shingle
    Condition
    • Year built: 2011

    Community & HOA

    Location
    • Region: Chester

    Financial & listing details

    • Price per square foot: $181/sqft
    • Tax assessed value: $426,400
    • Annual tax amount: $3,795

    Price history

    DateEventPrice
    10/2/2015Sold$251,500+0.6%$98/sqft
    Source: CVRMLS #1505941 Report a problem
    8/19/2015Price change$249,950-1.6%$98/sqft
    Source: RE/MAX COMMONWEALTH #1505941 Report a problem
    6/19/2015Price change$253,900-1.4%$99/sqft
    Source: RE/MAX COMMONWEALTH #1505941 Report a problem
    4/11/2015Price change$257,500-1.7%$101/sqft
    Source: RE/MAX COMMONWEALTH #1505941 Report a problem
    4/4/2015Price change$262,000-2.1%$102/sqft
    Source: RE/MAX COMMONWEALTH #1505941 Report a problem
    3/8/2015Listed for sale$267,500+4.5%$105/sqft
    Source: RE/MAX COMMONWEALTH #1505941 Report a problem
    9/8/2011Sold$255,865+82.8%$100/sqft
    Source: Public Record Report a problem
    7/23/2010Sold$140,000$55/sqft
    Source: Public Record Report a problem

    Public tax history

    YearProperty taxesTax assessment
    2025$3,795 +2.8%$426,400 +4%
    2024$3,690 +0.2%$410,000 +1.3%
    2023$3,683 +21.3%$404,700 +22.6%
    2022$3,037 +2.2%$330,100 +5.6%
    2021$2,971 +4%$312,700 +4%
    2020$2,856 +4.8%$300,600 +4.8%
    2019$2,726 +0.1%$286,900 +2%
    2018$2,722 +6.7%$281,300 +1.6%
    2017$2,552 $276,900 +5.2%
    2016$2,552 +100%$263,200
    2015$1,276 -48.9%$263,200 +2.3%
    2014$2,496 $257,400 +5.1%
    2013-- $244,800 -0.8%
    2012-- $246,700 +436.3%
    2011-- $46,000 -4.2%
    2010-- $48,000
    2009-- $48,000
    2008-- --
    Find assessor info on the county website

    Neighborhood: 23831

    Nearby schools

    GreatSchools rating
    Get a cash offer in 3 minutes
    Find out how much your home could sell for in as little as 3 minutes with a no-obligation cash offer.
    Estimated market value
    $461,600
    Get a cash offer in 3 minutes
    Find out how much your home could sell for in as little as 3 minutes with a no-obligation cash offer.
    Estimated market value
    $461,600