From the moment you step inside, this beautifully maintained 4-bedroom, 2.5-bath home impresses with its warm atmosphere and seamless blend of classic charm and modern comfort. Foyer welcomes you into an inviting layout with formal dining room that could be used as an office or playroom a large great room with crown moulding and wood burning fireplace flow effortlessly into an updated eat-in Kitchen with granite countertops, newer stainless appliances and vaulted ceiling with skylights. Rear Entry staircase leads you to the upstairs offering four generously sized bedrooms, including a peaceful primary suite with vaulted ceiling and an attached bathroom with soaking tub and shower. This home has been thoughtfully upgraded with major system improvements for peace of mind. A brand-new HVAC system installed in January 2026 with a transferable 10-year warranty and professionally cleaned, sealed, and treated ductwork enhance comfort and air quality throughout. The crawlspace has been fully encapsulated and equipped with a dehumidifier (2025), adding energy efficiency and long-term protection.
Enjoy outdoor living with a private screened in porch leading to a deck and fenced in backyard ideal for entertaining friends and family.
Located in the sought-after Woodlake community close to schools, shopping, dining, and major highways, this move-in-ready home delivers comfort, style, and exceptional flow throughout.
Come see this wonderful home and experience everything it has to offer!
Sold for $475,000
$475,000
14906 Orchard Grove Dr, Midlothian, VA 23112
4beds
2,234sqft
Single Family Residence
Built in 1990
9,016 Square Feet Lot
$481,100 Zestimate®
$213/sqft
$2,704 Estimated rent
Home value
$481,100
$452,000 - $515,000
$2,704/mo
Zestimate® history
Owner options
List your home for rent
$2,704/mo
Rent Zestimate®
Find your next renter with Zillow Rental Manager. Plus, with online applications, you can quickly screen prospective tenants – for free.
$2,704/mo
Rent Zestimate®
Refinance and save
$3,144/mo
Est. payment
Refinancing to a lower rate could help reduce your monthly payments and save thousands over the life of the loan.
$3,144/mo
Est. payment
Explore your selling options
Work with a Zillow partner agent
Leverage their expertise and Zillow's premium Showcase listings to get your home seen by more buyers.
Get startedList with your own agent
Get your home in front of millions of buyers by listing it on Zillow.
Learn how to do itSell it yourself
Take full control of how buyers see your home on Zillow by listing For Sale by Owner (FSBO).
List your homeWhat's special
Wood burning fireplaceFour generously sized bedroomsWarm atmospherePrivate screened in porchFormal dining roomNewer stainless appliancesVaulted ceiling with skylights
Zillow last checked:
Listing updated:
Listed by:
Rick Cox (804)920-1738,
The Rick Cox Realty Group
Bought with:
Neal Jeppson, 0225270169
Fathom Realty Virginia
Source: CVRMLS,MLS#: 2602402 Originating MLS: Central Virginia Regional MLS
Originating MLS: Central Virginia Regional MLSFacts & features
Interior
Bedrooms & bathrooms
- Bedrooms: 4
- Bathrooms: 3
- Full bathrooms: 2
- 1/2 bathrooms: 1
Primary bedroom
- Level: Second
- Dimensions: 17.11 x 14.0
Bedroom 2
- Level: Second
- Dimensions: 12.5 x 10.1
Bedroom 3
- Level: Second
- Dimensions: 13.5 x 11.3
Additional room
- Description: Mud room
- Level: First
- Dimensions: 5.9 x 5.5
Additional room
- Description: Breakfast Nook
- Level: First
- Dimensions: 11.0 x 12.0
Additional room
- Description: Bonus Room
- Level: Second
- Dimensions: 21.5 x 11.1
Dining room
- Level: First
- Dimensions: 12.4 x 11.8
Foyer
- Level: First
- Dimensions: 6.3 x 8.3
Other
- Description: Tub & Shower
- Level: Second
Half bath
- Level: First
Kitchen
- Level: First
- Dimensions: 19.0 x 7.7
Laundry
- Level: First
- Dimensions: 4.0 x 5.5
Living room
- Level: First
- Dimensions: 14.2 x 25.5
Heating
- Forced Air, Natural Gas
Cooling
- Central Air
Appliances
- Included: Dryer, Dishwasher, Disposal, Microwave, Oven, Refrigerator
- Laundry: Dryer Hookup
Features
- Ceiling Fan(s), Dining Area, Separate/Formal Dining Room, Eat-in Kitchen, Granite Counters, Skylights, Walk-In Closet(s)
- Flooring: Carpet, Vinyl, Wood
- Windows: Skylight(s)
- Has basement: No
- Attic: Pull Down Stairs
Interior area
- Total interior livable area: 2,234 sqft
- Finished area above ground: 2,234
- Finished area below ground: 0
Property
Parking
- Total spaces: 2
- Parking features: Attached, Garage
- Attached garage spaces: 2
Features
- Levels: Two
- Stories: 2
- Pool features: Community, Pool
- Fencing: Back Yard,Fenced
Lot
- Size: 9,016 Square Feet
Details
- Parcel number: 719679890900000
- Zoning description: R9
Construction
Type & style
- Home type: SingleFamily
- Architectural style: Transitional
- Property subtype: Single Family Residence
Materials
- Frame, Hardboard
- Roof: Shingle
Condition
- Resale
- New construction: No
- Year built: 1990
Utilities & green energy
- Sewer: Public Sewer
- Water: Public
Community & HOA
Community
- Subdivision: Orchard Grove
HOA
- Has HOA: Yes
- HOA fee: $305 quarterly
Location
- Region: Midlothian
Financial & listing details
- Price per square foot: $213/sqft
- Tax assessed value: $422,900
- Annual tax amount: $3,763
- Date on market: 4/4/2026
- Ownership: Individuals
- Ownership type: Sole Proprietor
Price history
| Date | Event | Price |
|---|---|---|
| 4/9/2026 | Sold | $475,000+5.8%$213/sqft |
Source:  CVRMLS #2602402 Report a problem CVRMLS #2602402 Report a problem | ||
| 2/9/2026 | Pending sale | $449,000$201/sqft |
Source: CVRMLS #2602402 Report a problem | ||
| 2/4/2026 | Listed for sale | $449,000+20.1%$201/sqft |
Source: CVRMLS #2602402 Report a problem | ||
| 11/22/2022 | Sold | $374,000-1.3%$167/sqft |
Source: CVRMLS #2224012 Report a problem | ||
| 10/9/2022 | Pending sale | $379,000$170/sqft |
Source: CVRMLS #2224012 Report a problem | ||
| 10/6/2022 | Price change | $379,000-2.6%$170/sqft |
Source: CVRMLS #2224012 Report a problem | ||
| 9/25/2022 | Price change | $389,000-2.4%$174/sqft |
Source: CVRMLS #2224012 Report a problem | ||
| 8/26/2022 | Listed for sale | $398,500+68.1%$178/sqft |
Source: CVRMLS #2224012 Report a problem | ||
| 3/24/2021 | Listing removed | -- |
Source: Owner Report a problem | ||
| 10/2/2017 | Listing removed | $1,750$1/sqft |
Source: Owner Report a problem | ||
| 9/29/2017 | Listed for rent | $1,750+1.4%$1/sqft |
Source: Owner Report a problem | ||
| 9/7/2016 | Listing removed | $1,725-6.8%$1/sqft |
Source: Owner Report a problem | ||
| 9/18/2013 | Listing removed | $1,850$1/sqft |
Source: KCP & Associates Report a problem | ||
| 8/25/2013 | Listed for rent | $1,850$1/sqft |
Source: KCP & Associates Report a problem | ||
| 12/20/2012 | Sold | $237,000-3.3%$106/sqft |
Source: CVRMLS #1223868 Report a problem | ||
| 10/28/2012 | Price change | $245,000-1.4%$110/sqft |
Source: RE/MAX Commonwealth #1223868 Report a problem | ||
| 9/26/2012 | Listed for sale | $248,500+65.7%$111/sqft |
Source: RE/MAX Commonwealth #1223868 Report a problem | ||
| 3/31/2000 | Sold | $150,000$67/sqft |
Source: Public Record Report a problem | ||
Public tax history
| Year | Property taxes | Tax assessment |
|---|---|---|
| 2025 | $3,764 +2.2% | $422,900 +3.3% |
| 2024 | $3,685 +6.7% | $409,400 +7.9% |
| 2023 | $3,453 +8% | $379,400 +9.2% |
| 2022 | $3,197 +9% | $347,500 +12.5% |
| 2021 | $2,934 +4.5% | $308,800 +4.5% |
| 2020 | $2,807 +2.7% | $295,500 +2.7% |
| 2019 | $2,732 -0.3% | $287,600 +1.6% |
| 2018 | $2,739 +8.1% | $283,100 +4.9% |
| 2017 | $2,534 | $270,000 +3.3% |
| 2016 | $2,534 +4.3% | $261,400 +4.3% |
| 2015 | $2,431 +3.3% | $250,600 +3.4% |
| 2014 | $2,352 | $242,400 +5.2% |
| 2013 | -- | $230,400 -1.1% |
| 2012 | -- | $233,000 -0.3% |
| 2011 | -- | $233,600 -9.5% |
| 2010 | -- | $258,100 -8.4% |
| 2009 | -- | $281,700 |
| 2008 | -- | $281,700 +8% |
| 2007 | -- | $260,900 +42.3% |
| 2005 | -- | $183,300 +9.1% |
| 2004 | -- | $168,000 +3.6% |
| 2003 | -- | $162,100 +8.6% |
| 2002 | -- | $149,300 +2.1% |
| 2001 | -- | $146,300 |
Find assessor info on the county website
Neighborhood: 23112
Nearby homes
- $456,0004 bd2 ba2.2k sqft14908 Orchard Grove Dr, Midlothian, VA 23112Off Market
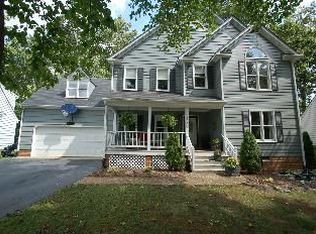
- $400,3004 bd2 ba1.8k sqft5406 Chestnut Bluff Rd, Midlothian, VA 23112Off Market
- $453,1004 bd3 ba2.1k sqft14910 Orchard Grove Dr, Midlothian, VA 23112Off Market
- $391,3004 bd2 ba1.8k sqft5408 Chestnut Bluff Rd, Midlothian, VA 23112Off Market
- $474,2005 bd3 ba2.2k sqft5404 Chestnut Bluff Rd, Midlothian, VA 23112Off Market
- $472,1005 bd3 ba2.2k sqft5400 Chestnut Bluff Rd, Midlothian, VA 23112Off Market
- $483,8004 bd3 ba2.3k sqft14905 Orchard Grove Dr, Midlothian, VA 23112Off Market
- $454,8004 bd4 ba2.2k sqft5316 Chestnut Bluff Rd, Midlothian, VA 23112Off Market
Nearby schools
GreatSchools rating
- 10/10Woolridge Elementary SchoolGrades: PK-5Distance: 0.4 mi
- 8/10Tomahawk Creek Middle SchoolGrades: 6-8Distance: 3 mi
- 8/10Cosby High SchoolGrades: 9-12Distance: 1.6 mi
Schools provided by the listing agent
- Elementary: Woolridge
- Middle: Tomahawk Creek
- High: Cosby
Source: CVRMLS. This data may not be complete. We recommend contacting the local school district to confirm school assignments for this home.
Get a cash offer in 3 minutes
Find out how much your home could sell for in as little as 3 minutes with a no-obligation cash offer.
Estimated market value
$481,100
Get a cash offer in 3 minutes
Find out how much your home could sell for in as little as 3 minutes with a no-obligation cash offer.
Estimated market value
$481,100
- Virginia
- Chesterfield County
- Midlothian
- 23112
- 14906 Orchard Grove Dr
Nearby cities
Nearby zip codes
Other Midlothian Topics
