Open easy-flowing floor planTile backsplashOversized islandUpdated stone countertopsUnder-cabinet lightingCrisp white cabinetryRemodeled kitchen
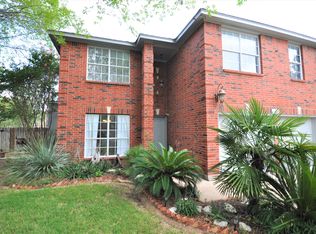
Welcome to 14906 Snelling Drive, where an established Leander neighborhood, thoughtful updates, and an amenity-packed location come together! Nestled in the popular Block House Creek community, this well-maintained home offers 1,552 square feet of comfortable single-story living with updates that give the home a fresh, inviting feel. Step inside to an open, easy-flowing floor plan highlighted by wood-look vinyl plank flooring throughout the main living areas, with cozy carpet reserved for the bedrooms. The spacious living area is anchored by a fireplace and flows naturally into the dining area and kitchen—creating a comfortable layout for both everyday living and entertaining. The remodeled kitchen is a standout, featuring crisp white cabinetry, updated stone countertops, tile backsplash, under-cabinet lighting, and an oversized island. Out back, a large covered patio extends the living space outdoors and overlooks a nicely sized, fenced backyard with mature landscaping and plenty of room to relax, garden, play, or entertain. And then there’s the neighborhood! Block House Creek is known for amenities that are hard to duplicate, including two community pools, numerous parks and playgrounds, trails and greenbelts, sports courts and fields, disc golf, and a community garden. The community is also home to Block House Creek Elementary, a Leander ISD campus located right within the neighborhood. The location makes everyday life especially convenient, with easy access to 183 and 183A and an abundance of shopping, dining, recreation, entertainment, and medical services throughout Leander and Cedar Park. Nearby destinations include the brand new Scheels, HEB Center, 1890 Ranch and The Parke. Updated where it counts, full of character, and surrounded by one of Leander’s most established amenity-rich communities—14906 Snelling Drive offers a wonderful combination of comfort, convenience, and value.
15 days
|
453
|
36
|
Likely to sell faster than
Zillow last checked:
Listing updated:
Listed by:
Amy Warrick(512) 563-3618,
Dreams to Realty(512) 563-3618
Source: Unlock MLS,MLS#: 2352755
Facts & features
Interior
Bedrooms & bathrooms
Bedrooms: 3
Bathrooms: 2
Full bathrooms: 2
Main level bedrooms: 3
Heating
Central, Fireplace(s)
Cooling
Ceiling Fan(s), Central Air
Appliances
Included: Dishwasher, Disposal, Dryer, Exhaust Fan, Gas Range, Refrigerator, Washer, Gas Water Heater
Features
Ceiling Fan(s), Stone Counters, Kitchen Island
Flooring: Carpet, Laminate
Windows: Blinds, Window Treatments
Number of fireplaces: 1
Fireplace features: Gas, Living Room
Interior area
Total interior livable area: 1,552 sqft
Property
Parking
Total spaces: 2
Parking features: Driveway, Garage, Garage Door Opener, Garage Faces Front
Garage spaces: 2
Accessibility
Accessibility features: None
Features
Levels: One
Stories: 1
Patio & porch: Covered, Patio
Exterior features: None
Pool features: None
Fencing: Privacy, Wood
Has view: Yes
View description: None
Waterfront features: None
Lot
Size: 5,749 Square Feet
Features: Level
Details
Additional structures: None
Parcel number: 17W3098E501C020006
Special conditions: Standard
Construction
Type & style
Home type: SingleFamily
Property subtype: Single Family Residence
Materials
Foundation: Slab
Roof: Composition, Shingle
Condition
Resale
New construction: No
Year built: 1993
Utilities & green energy
Sewer: Municipal Utility District (MUD)
Water: Municipal Utility District (MUD)
Utilities for property: Electricity Connected, Natural Gas Connected, Water Connected
Community & HOA
Community
Features: Clubhouse, Common Grounds, Park, Playground, Pool, Sidewalks, Sport Court(s)/Facility, Tennis Court(s)