Welcome to this unique property located just outside the city of San Antonio. This property offers a modern home with fine craftsmanship and many features/upgrades throughout. Inside the home you will enjoy the comfort of the layout creating personal space from the primary bedroom to the secondary bedrooms. The open floor concept and high ceilings is very inviting and great for family get togethers. Outside the home you have corrals, stables storage, an arena and much more land to which to breed, seed or build. Weather you are looking to escape the hustle and bustle of the city or looking to raise cattle, entertain or seed the land, this home offers that. It plumbed throughout and provides water to all 10 acres. The location of the house is convenient when traveling to the city or south of town. Don't miss this great opportunity!
For sale
$1,499,000
14906 Somerset, Von Ormy, TX 78073
4beds
5,116sqft
Single Family Residence
Built in 2022
10.21 Acres Lot
$1,424,400 Zestimate®
$293/sqft
$-- HOA
What's special
High ceilingsMuch more landStables storageOpen floor concept
- 6 days
- 157
- 8
Likely to sell faster than
Zillow last checked:
Listing updated:
Listed by:
Steve Benavides TREC #486075 (210) 326-8881,
CitiCapital R.E. & Mtg, LLC
Source: LERA MLS,MLS#: 2019104
Facts & features
Interior
Bedrooms & bathrooms
- Bedrooms: 4
- Bathrooms: 4
- Full bathrooms: 3
- 1/2 bathrooms: 1
Primary bedroom
- Features: Walk-In Closet(s), Ceiling Fan(s), Full Bath
- Area: 360
- Dimensions: 20 x 18
Bedroom 2
- Area: 288
- Dimensions: 24 x 12
Bedroom 3
- Area: 252
- Dimensions: 21 x 12
Bedroom 4
- Area: 208
- Dimensions: 16 x 13
Primary bathroom
- Features: Tub/Shower Separate, Double Vanity
- Area: 260
- Dimensions: 10 x 26
Dining room
- Area: 210
- Dimensions: 14 x 15
Kitchen
- Area: 280
- Dimensions: 14 x 20
Living room
- Area: 1008
- Dimensions: 21 x 48
Office
- Area: 144
- Dimensions: 12 x 12
Heating
- Central, Propane Owned
Cooling
- Ceiling Fan(s), Two Central
Appliances
- Included: Cooktop, Built-In Oven, Microwave, Range, Gas Cooktop, Dishwasher, Gas Water Heater, Plumb for Water Softener
- Laundry: Main Level, Washer Hookup, Dryer Connection
Features
- One Living Area, Separate Dining Room, Eat-in Kitchen, Kitchen Island, Pantry, Study/Library, Utility Room Inside, High Ceilings, Open Floorplan, High Speed Internet, All Bedrooms Downstairs, Walk-In Closet(s), Master Downstairs, Ceiling Fan(s), Custom Cabinets
- Flooring: Marble
- Windows: Double Pane Windows
- Has basement: No
- Attic: Attic - Radiant Barrier Decking
- Has fireplace: No
- Fireplace features: Not Applicable
Interior area
- Total interior livable area: 5,116 sqft
Property
Parking
- Total spaces: 2
- Parking features: Two Car Garage, Oversized, Garage Door Opener
- Garage spaces: 2
Features
- Levels: One
- Stories: 1
- Pool features: None
- Has spa: Yes
- Spa features: Bath
Lot
- Size: 10.21 Acres
Details
- Parcel number: 042040000110
Construction
Type & style
- Home type: SingleFamily
- Architectural style: Contemporary
- Property subtype: Single Family Residence
Materials
- Stone, Stucco, Radiant Barrier, Foam Insulation
- Foundation: Slab
- Roof: Metal
Condition
- Pre-Owned
- New construction: No
- Year built: 2022
Utilities & green energy
- Sewer: Aerobic Septic
- Water: Water System, Private Well
- Utilities for property: Cable Available
Community & HOA
Community
- Features: None
- Subdivision: Somerset
Location
- Region: Von Ormy
Financial & listing details
- Price per square foot: $293/sqft
- Tax assessed value: $811,930
- Annual tax amount: $18,431
- Price range: $1.5M - $1.5M
- Date on market: 9/25/2026
- Cumulative days on market: 7 days
- Listing terms: Conventional,VA Loan,Cash
Estimated market value
$1,424,400
$1.35M - $1.50M
$4,165/mo
Price history
| Date | Event | Price |
|---|---|---|
| 9/25/2026 | Listed for sale | $1,499,000$293/sqft |
Source:  LERA MLS #2019104 Report a problem LERA MLS #2019104 Report a problem | ||
Public tax history
| Year | Property taxes | Tax assessment |
|---|---|---|
| 2025 | $16,053 -1.3% | $811,930 +1.1% |
| 2024 | $16,263 +357% | $802,890 +286.6% |
| 2023 | $3,559 -8.5% | $207,671 +16.4% |
| 2022 | $3,890 | $178,335 +11% |
| 2021 | -- | $160,670 +12% |
| 2020 | -- | $143,410 +2.3% |
| 2019 | $1,357 | $140,240 +4% |
| 2018 | $1,357 -11.9% | $134,890 -12.2% |
| 2017 | $1,539 +10.5% | $153,640 +10.4% |
| 2016 | $1,394 +195.4% | $139,190 +46.3% |
| 2015 | $472 | $95,172 |
| 2004 | -- | -- |
| 2001 | -- | -- |
Find assessor info on the county website
Monthly payment
Est. payment
Payment breakdown
Explore the cost of this home by adjusting the details. Changes won't be saved.Climate risks
Neighborhood: 78073
Nearby schools
Schools provided by the listing agent
- District: Somerset
Source: LERA MLS. This data may not be complete. We recommend contacting the local school district to confirm school assignments for this home.
Similar homes
- $789,0004 bd4 ba4.4k sqft5608 Curran, Von Ormy, TX 78073For Sale
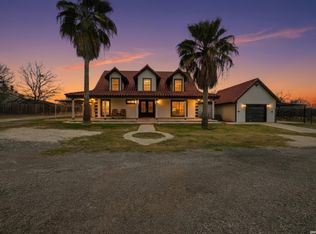
 MLS ID #1944661, Fernanda Reyes Gonzalez TREC #830381, 1st Choice Realty Group. LERA MLS
 - $840,0005 bd5 ba5.2k sqft5280 Smith Rd, Von Ormy, TX 78073For Sale
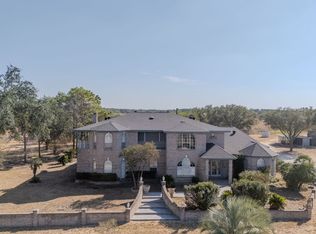 MLS ID #2014091, Karla Trejo TREC #707880, Vortex Realty. LERA MLS
 - $1,450,0004 bd4 ba3.5k sqft7142 Oakridge, San Antonio, TX 78229For Sale
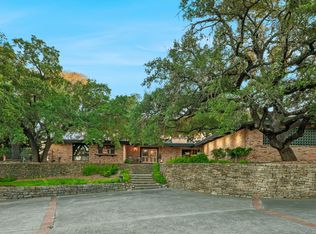 MLS ID #2017741, Natalee Newell TREC #474943, Engel & Volkers Alamo Heights. LERA MLS
 - $1,199,9994 bd4 ba4.6k sqft13314 Lattigo, San Antonio, TX 78245For Sale
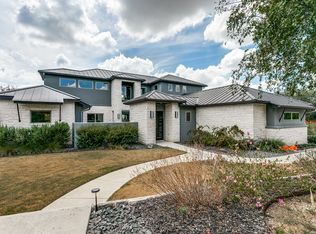 MLS ID #2017962, Pepa Thomas TREC #507277, RE/MAX North-San Antonio. LERA MLS
 - $1,420,0006 bd6 ba6.1k sqft613 N ROLLING VW, San Antonio, TX 78253For SaleMLS ID #1973090, Kathy Ann Clark TREC #333628, Keller Williams City-View. LERA MLS
- $1,375,0004 bd4 ba3.6k sqft3316 Rustlers Trail, San Antonio, TX 78245For SaleMLS ID #1997407, Binkan Cinaroglu TREC #592614, Kuper Sotheby's Int'l Realty. LERA MLS
- $1,350,0004 bd3 ba2.9k sqft9180 Hildebrandt, San Antonio, TX 78222For SaleMLS ID #2008116, Jacqueline Esquer TREC #840973, Real Broker, LLC. LERA MLS
- $1,498,0005 bd5 ba4.2k sqft103 PARK HILL DR, San Antonio, TX 78212For SaleMLS ID #2012037, Scott Malouff TREC #658231, Keller Williams Heritage. LERA MLS
- $1,399,9993 bd4 ba4k sqft2928 Rustlers TRL, San Antonio, TX 78245For SaleMLS ID #1996717, Nikki Moore TREC #566749, TriPoint Realty LLC. LERA MLS
- $1,100,0004 bd4 ba3.3k sqft11103 Jarratt, Atascosa, TX 78002For SaleMLS ID #1916356, John Garcia TREC #729382, Uriah Real Estate Organization. LERA MLS
- $1,199,0004 bd2 ba3.4k sqft6472 Whitby, San Antonio, TX 78240For SaleMLS ID #1912159, Alan Valadez TREC #786042, Phyllis Browning Company. LERA MLS
- $798,9004 bd3 ba3.1k sqft13196 Kelly, Atascosa, TX 78002For SaleMLS ID #1935982, Brandi Flores TREC #747480, Stetsn Real Estate. LERA MLS
- $1,520,0004 bd4 ba3.3k sqft114 CLOVERLEAF AVE, Alamo Heights, TX 78209For SaleMLS ID #1927287, Ignacio Garcia TREC #685878, Phyllis Browning Company. LERA MLS
- $1,285,0004 bd2 ba3.4k sqft3590 County Road 4713, LaCoste, TX 78039For SaleMLS ID #1869316, Chad Hayes TREC #750759, Hayes Heritage Realty, LLC. LERA MLS
- $1,750,0002 bd3 ba3k sqft5351 Fredericksburg, San Antonio, TX 78229For SaleMLS ID #1891990, Robert Powell TREC #733348, Pinnacle Realty Advisors. LERA MLS
- $1,300,0005 bd4 ba4.4k sqft120 W CRAIG PL, San Antonio, TX 78212For SaleMLS ID #2014037, Frances Petroff TREC #626517, Texas Premier Realty. LERA MLS
- $925,0004 bd3 ba3.8k sqft25 High Mdw, Lytle, TX 78052For SaleMLS ID #2009279, Brian Cook TREC #728399, Phyllis Browning Company. LERA MLS
- $1,790,0007 bd3 ba4.7k sqft16680 W FM 2790 S, Lytle, TX 78052For SaleMLS ID #1992163, Bryan Wilson TREC #670098, Buckhorn Realty, LLC. LERA MLS
- $1,125,0004 bd4 ba2.8k sqft688 Private Road 7822, Natalia, TX 78059For SaleMLS ID #2015903, Sonia Ortega Melendez TREC #832680, Real Broker, LLC. LERA MLS
