Welcome Home! Great location in the town of Haymarket. Walk to restaurants, shops, local businesses, wine bar, ice cream shop, farmer’s market, and grocery store. Quick drive to local wineries, breweries, hiking destinations and parks. This well-maintained home is in Haymarket Station neighborhood which is across the street from the Haymarket Community Park. Don’t miss the opportunity to own this wonderfully appointed home with gleaming hardwood floors on the entire main level with loads of windows, it is light and bright and sure to make you smile! The entire home has 9ft ceilings on all three levels. The main level had a formal living and dining room, and an open concept gourmet kitchen and family room. The family room has a cozy fireplace with beautiful carved mantel and gas logs, and a sliding door to exit onto the paver patio and fenced in backyard. On the upper level you will find a huge primary bedroom suite with walk in closet, built-in bookcases and storage bench, and a huge ensuite bathroom with ceramic tile, his and her sink vanities, soaking tub, shower, and toilet closet. There are three generous sized bedrooms with large and walk in closets, a hall bathroom and a laundry closet to house the washer and dryer on the bedroom level. The lower level is great for entertainment! Large bar with wiring set up for a wall mounted TV, and a spacious family recreation room, a full bathroom, which was recently renovated, and guest bedroom. There is an additional storage room and utility room in the unfinished area of the basement. Great community with sidewalks and a large common area. The house has been freshly painted and has had updated finishes such as new outlets and switches, and all new matte black door handles and hardware, and soft close cabinet hinges. The exterior has a covered porch by the front door, fenced in backyard, extensive landscaping, a two-car garage and driveway for parking. The roof was replaced in 2022 and the hot water heater was replaced in 2018. Home is equipped with updated dual zone HVAC with two Nest thermostats, with the exterior AC unit recently replaced in 2021. Highly sought after school district, and great commuter location close to 66/15/29/55, as well as the commuter lot by 66. Seller's need a 30-60 day rentback. Washer, Dryer & the extra Refrigerator in the basement do not convey.
Sold for $702,500
$702,500
14906 Southern Crossing St, Haymarket, VA 20169
5beds
3,366sqft
Single Family Residence
Built in 2005
4,356 Square Feet Lot
$762,500 Zestimate®
$209/sqft
$3,968 Estimated rent
Home value
$762,500
$724,000 - $801,000
$3,968/mo
Zestimate® history
Owner options
List your home for rent
$3,968/mo
Rent Zestimate®
Find your next renter with Zillow Rental Manager. Plus, with online applications, you can quickly screen prospective tenants – for free.
$3,968/mo
Rent Zestimate®
Refinance and save
$4,383/mo
Est. payment
Refinancing to a lower rate could help reduce your monthly payments and save thousands over the life of the loan.
$4,383/mo
Est. payment
Explore your selling options
Work with a Zillow partner agent
Leverage their expertise and Zillow's premium Showcase listings to get your home seen by more buyers.
Get startedList with your own agent
Get your home in front of millions of buyers by listing it on Zillow.
Learn how to do itSell it yourself
Take full control of how buyers see your home on Zillow by listing For Sale by Owner (FSBO).
List your homeWhat's special
Two-car garageGas logsCozy fireplaceDining roomStorage benchWell-maintained homeFamily room
Zillow last checked:
Listing updated:
Listed by:
Juliet Mayers 703-232-3917,
EXP Realty, LLC,
Co-Listing Agent: Jason Mayers 571-409-4049,
EXP Realty, LLC
Bought with:
Tracy Shively, 0225215080
Douglas Elliman of Metro DC, LLC - Bethesda
Source: Bright MLS,MLS#: VAPW2056094
Facts & features
Interior
Bedrooms & bathrooms
- Bedrooms: 5
- Bathrooms: 4
- Full bathrooms: 3
- 1/2 bathrooms: 1
- Main level bathrooms: 1
Basement
- Area: 1136
Heating
- Forced Air, Natural Gas
Cooling
- Central Air, Electric
Appliances
- Included: Microwave, Cooktop, Down Draft, Dishwasher, Disposal, Double Oven, Oven, Refrigerator, Water Heater, Gas Water Heater
- Laundry: Upper Level
Features
- 9'+ Ceilings, Dry Wall
- Flooring: Carpet, Hardwood, Ceramic Tile
- Basement: Finished
- Number of fireplaces: 1
- Fireplace features: Gas/Propane
Interior area
- Total structure area: 3,764
- Total interior livable area: 3,366 sqft
- Finished area above ground: 2,628
- Finished area below ground: 738
Property
Parking
- Total spaces: 2
- Parking features: Garage Faces Front, Garage Door Opener, Concrete, Attached, Off Street
- Attached garage spaces: 2
- Has uncovered spaces: Yes
Accessibility
- Accessibility features: None
Features
- Levels: Three
- Stories: 3
- Patio & porch: Deck
- Pool features: None
Lot
- Size: 4,356 Square Feet
Details
- Additional structures: Above Grade, Below Grade
- Parcel number: 7397083271
- Zoning: T2
- Special conditions: Standard
Construction
Type & style
- Home type: SingleFamily
- Architectural style: Colonial
- Property subtype: Single Family Residence
Materials
- Vinyl Siding
- Foundation: Concrete Perimeter, Slab
- Roof: Architectural Shingle
Condition
- Excellent
- New construction: No
- Year built: 2005
Utilities & green energy
- Sewer: Public Septic
- Water: Public
Community & HOA
Community
- Subdivision: Haymarket Station
HOA
- Has HOA: Yes
- Amenities included: Common Grounds
- Services included: Common Area Maintenance, Trash
- HOA fee: $73 monthly
- HOA name: HAYMARKET STATION
Location
- Region: Haymarket
Financial & listing details
- Price per square foot: $209/sqft
- Tax assessed value: $612,200
- Annual tax amount: $6,889
- Date on market: 8/4/2023
- Listing agreement: Exclusive Right To Sell
- Listing terms: Cash,Conventional,FHA,VA Loan
- Ownership: Fee Simple
Price history
| Date | Event | Price |
|---|---|---|
| 8/31/2023 | Sold | $702,500+0.4%$209/sqft |
Source:  Bright MLS #VAPW2056094 Report a problem Bright MLS #VAPW2056094 Report a problem | ||
| 8/8/2023 | Contingent | $700,000$208/sqft |
Source: Bright MLS #VAPW2056094 Report a problem | ||
| 8/4/2023 | Listed for sale | $700,000+19.7%$208/sqft |
Source: Bright MLS #VAPW2056094 Report a problem | ||
| 4/7/2023 | Listing removed | -- |
Source: Bright MLS #VAPW515738 Report a problem | ||
| 4/7/2021 | Sold | $585,000+2.6%$174/sqft |
Source: Public Record Report a problem | ||
| 3/6/2021 | Pending sale | $569,900$169/sqft |
Source: Bright MLS #VAPW515738 Report a problem | ||
| 3/1/2021 | Listed for sale | $569,900+48.1%$169/sqft |
Source: Bright MLS #VAPW515738 Report a problem | ||
| 3/4/2013 | Sold | $384,900+32.3%$114/sqft |
Source: Public Record Report a problem | ||
| 10/12/2012 | Sold | $291,000-10.5%$86/sqft |
Source: Public Record Report a problem | ||
| 4/27/2012 | Listing removed | $325,000$97/sqft |
Source: RE/MAX OLYMPIC REALTY #PW7719337 Report a problem | ||
| 12/2/2011 | Pending sale | $325,000$97/sqft |
Source: RE/MAX OLYMPIC REALTY #PW7719337 Report a problem | ||
| 11/25/2011 | Listed for sale | $325,000$97/sqft |
Source: RE/MAX OLYMPIC REALTY #PW7719337 Report a problem | ||
| 11/18/2011 | Pending sale | $325,000$97/sqft |
Source: RE/MAX OLYMPIC REALTY #PW7719337 Report a problem | ||
| 11/2/2011 | Listed for sale | $325,000-37.8%$97/sqft |
Source: RE/MAX Olympic Realty #PW7719337 Report a problem | ||
| 1/3/2006 | Sold | $522,755$155/sqft |
Source: Public Record Report a problem | ||
Public tax history
| Year | Property taxes | Tax assessment |
|---|---|---|
| 2025 | $6,954 +7% | $709,200 +8.6% |
| 2024 | $6,496 +2% | $653,200 +6.7% |
| 2023 | $6,370 -0.1% | $612,200 +6.3% |
| 2022 | $6,378 +7.1% | $575,900 +15.8% |
| 2021 | $5,956 +11.1% | $497,400 +12% |
| 2020 | $5,363 +93% | $444,100 -3.5% |
| 2019 | $2,778 -42.5% | $460,200 +14.9% |
| 2018 | $4,836 +1.3% | $400,500 +1.3% |
| 2017 | $4,773 +2.8% | $395,500 +1.8% |
| 2016 | $4,643 +7.4% | $388,500 +1.7% |
| 2015 | $4,324 | $382,000 +7.9% |
| 2014 | $4,324 | $354,100 +14.1% |
| 2013 | -- | $310,400 -4% |
| 2012 | -- | $323,500 +5.8% |
| 2010 | -- | $305,800 -0.3% |
| 2009 | -- | $306,700 -26% |
| 2008 | -- | $414,700 -13.4% |
| 2007 | -- | $479,100 -7.9% |
| 2006 | -- | $520,200 |
Find assessor info on the county website
Neighborhood: 20169
Nearby homes
- $785,0005 bd4 ba3.3k sqft14910 Southern Crossing St, Haymarket, VA 20169Sold

- $784,0004 bd4 ba3.6k sqft14902 Southern Crossing St, Haymarket, VA 20169Off Market
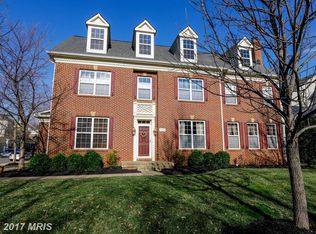
- $760,6005 bd4 ba3.4k sqft14914 Southern Crossing St, Haymarket, VA 20169Off Market
- $759,9005 bd4 ba2.7k sqft14805 Caboose Trl, Haymarket, VA 20169Off Market

- $755,7004 bd4 ba3.3k sqft14801 Caboose Trl, Haymarket, VA 20169Off Market
- $740,6004 bd3 ba3.4k sqft14809 Caboose Trl, Haymarket, VA 20169Off Market
- $701,3003 bd3 ba3.3k sqft14918 Southern Crossing St, Haymarket, VA 20169Off Market
- $735,0004 bd4 ba3.3k sqft14813 Caboose Trl, Haymarket, VA 20169Sold
Nearby schools
GreatSchools rating
- 8/10George G. Tyler Elementary SchoolGrades: PK-5Distance: 0.6 mi
- 6/10Bull Run Middle SchoolGrades: 6-8Distance: 1.7 mi
- 7/10Gainesville HighGrades: 9-11Distance: 2.8 mi
Schools provided by the listing agent
- Elementary: Tyler
- Middle: Bull Run
- High: Gainesville
- District: Prince William County Public Schools
Source: Bright MLS. This data may not be complete. We recommend contacting the local school district to confirm school assignments for this home.
Get a cash offer in 3 minutes
Find out how much your home could sell for in as little as 3 minutes with a no-obligation cash offer.
Estimated market value
$762,500
Get a cash offer in 3 minutes
Find out how much your home could sell for in as little as 3 minutes with a no-obligation cash offer.
Estimated market value
$762,500
- Virginia
- Prince William County
- Haymarket
- 20169
- 14906 Southern Crossing St
Nearby cities
Nearby zip codes
Other Haymarket Topics
