Skip main navigation
Sold for $1,338,000
  • $1,338,000

    14906 SPEER LAKE DRIVE, WINTER GARDEN, FL 34787

    4beds
    3,640sqft
    Single Family Residence
    Built in 2015
    10,800 Square Feet Lot
    $1,320,900 Zestimate®
    $368/sqft
    $5,011 Estimated rent

    Home value

    $1,320,900

    $1.20M - $1.45M

    $5,011/mo

    Zestimate® history
    Loading
    Loading...

    Owner options

    List your home for rent

    $5,011/mo

    Rent Zestimate®

    Find your next renter with Zillow Rental Manager. Plus, with online applications, you can quickly screen prospective tenants – for free.

    Learn more

    $5,011/mo

    Rent Zestimate®

    Refinance and save

    $9,843/mo

    Est. payment

    Refinancing to a lower rate could help reduce your monthly payments and save thousands over the life of the loan.

    See today's rates

    $9,843/mo

    Est. payment

    Explore your selling options

    Work with a Zillow partner agent

    Leverage their expertise and Zillow's premium Showcase listings to get your home seen by more buyers.

    Get started

    List with your own agent

    Get your home in front of millions of buyers by listing it on Zillow.

    Learn how to do it

    Sell it yourself

    Take full control of how buyers see your home on Zillow by listing For Sale by Owner (FSBO).

    List your home

    What's special

    Stunning lake viewPrivate community boat rampBonus roomQuartz countertopsLakefront residenceEngineered wood flooringPavered and enclosed deck
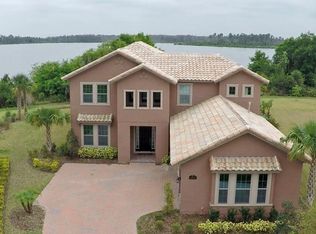
    LAKEFRONT residence in Winter Garden - Natural Lake – Build your own BOAT DOCK! Located in the coveted Signature Lakes Subdivision of Independence. Do not miss Disney's FIREWORKS every night! This stunning home boasts 4 bedrooms, 3.5 bathrooms, a BONUS room - that can be used as an OFFICE. The open kitchen has been completely remodeled with new countertops and a modern, neutral, and bright color palette. The butler’s serving area has also been updated to match, creating a sleek and cohesive look. The kitchen features quartz countertops, stainless steel appliances, a 5-burner gas cooktop, ample cabinets, and an oversized island. NO CARPET – ceramic tile graces the bathrooms and kitchen, while ENGINEERED WOOD FLOORING extends throughout the rest of the home. The spacious DOWNSTAIRS master bedroom has also been renewed—opened and enlarged to take advantage of a stunning lake view, creating a peaceful retreat with a large custom walk-in closet. Enjoy the convenience of a water softener system and pest control system. 3-car garage. Step onto the pavered and enclosed deck overlooking LAKE SPEER for delightful outdoor dining with tremendous LAKE and SUNSET views. Experience the luxury of watching Disney fireworks from your backyard. Bring your boat, skis, fishing rod, jet skis, and kayaks to utilize the PRIVATE COMMUNITY BOAT RAMP. The low monthly HOA fee covers cable and internet services. The community offers a wealth of amenities, including park areas, green space, wooded conservation, walking/biking paths, 2 pools, 2 clubhouses, fitness facilities, billiards room, arcade, play areas, a large community park, dog parks, tennis and basketball courts. Exceptional school district. A short drive to the new Hamlin, and easy access to SR 429. Close to restaurants, shopping centers and stores. Make this dream home a must-see. Call to schedule your private showing.

    Zillow last checked:

    Listing updated:

    Listed by:

    Maria Ubillus 954-242-7900,

    FOLIO REALTY LLC 407-917-0241

    Bought with:

    Andrew Philippone, 3175734

    INDEPENDENCE REALTY GROUP LLC

    Source: Stellar MLS,MLS#: O6305024MLS LogoOriginating MLS: Orlando Regional

    Facts & features

    Interior

    Bedrooms & bathrooms
    • Bedrooms: 4
    • Bathrooms: 4
    • Full bathrooms: 3
    • 1/2 bathrooms: 1
    Rooms
    • Room types: Family Room, Dining Room, Utility Room, Loft, Storage Rooms
    Primary bedroom
    • Features: Walk-In Closet(s)
    • Level: First
    • Area: 648 Square Feet
    • Dimensions: 24x27
    Great room
    • Level: First
    • Area: 408 Square Feet
    • Dimensions: 24x17
    Kitchen
    • Level: First
    • Area: 130 Square Feet
    • Dimensions: 10x13
    Heating
    • Natural Gas
    Cooling
    • Central Air
    Appliances
    • Included: Dishwasher, Disposal, Dryer, Gas Water Heater, Range Hood, Refrigerator, Washer, Water Softener
    • Laundry: Inside, Laundry Closet
    Features
    • Ceiling Fan(s), Crown Molding, In Wall Pest System, Primary Bedroom Main Floor, Solid Surface Counters, Solid Wood Cabinets, Split Bedroom, Walk-In Closet(s)
    • Flooring: Ceramic Tile, Engineered Hardwood
    • Windows: Blinds, Double Pane Windows
    • Has fireplace: No
    Interior area
    • Total structure area: 5,250
    • Total interior livable area: 3,640 sqft

    Property

    Parking
    • Total spaces: 3
    • Parking features: Garage - Attached
    • Attached garage spaces: 3
    Features
    • Levels: Two
    • Stories: 2
    • Patio & porch: Covered, Deck, Patio, Porch
    • Exterior features: Irrigation System, Lighting, Sidewalk, Sprinkler Metered
    • Has view: Yes
    • View description: Water, Lake
    • Has water view: Yes
    • Water view: Water,Lake
    • Waterfront features: Lake Front, Lake Privileges, Skiing Allowed
    Lot
    • Size: 10,800 Square Feet
    • Dimensions: 60 x 180
    • Features: Oversized Lot, Sidewalk
    • Residential vegetation: Trees/Landscaped
    Details
    • Parcel number: 272315813401680
    • Zoning: RES
    • Special conditions: None

    Construction

    Type & style
    • Home type: SingleFamily
    • Property subtype: Single Family Residence
    Materials
    • Stucco
    • Foundation: Slab
    • Roof: Shingle
    Condition
    • Completed
    • New construction: No
    • Year built: 2015

    Utilities & green energy

    • Sewer: Public Sewer
    • Water: Public
    • Utilities for property: Cable Available, Public
    Green energy
    • Energy efficient items: Insulation

    Community & HOA

    Community
    • Features: Boat Slip, Private Boat Ramp, Clubhouse, Fitness Center, Park, Playground, Pool, Sidewalks, Tennis Court(s)
    • Security: Smoke Detector(s)
    • Pet fee: $0 monthly
    • Subdivision: INDEPENDENCE/ SIGNATURE LAKES
    HOA
    • Has HOA: Yes
    • Amenities included: Basketball Court
    • HOA fee: $178 monthly
    • HOA name: David Landry
    • HOA phone: 407-654-7479
    Location
    • Region: Winter Garden

    Financial & listing details

    • Price per square foot: $368/sqft
    • Tax assessed value: $978,213
    • Annual tax amount: $15,816
    • Date on market: 5/1/2025
    • Cumulative days on market: 19 days
    • Ownership: Fee Simple
    • Total actual rent: 0
    • Road surface type: Paved, Asphalt

    Price history

    DateEventPrice
    6/12/2025Sold$1,338,000-0.9%$368/sqft
    Source: Stellar MLS #O6305024 Report a problem
    5/23/2025Pending sale$1,350,000$371/sqft
    Source: Stellar MLS #O6305024 Report a problem
    5/1/2025Listed for sale$1,350,000-1.8%$371/sqft
    Source: Stellar MLS #O6305024 Report a problem
    9/28/2024Listing removed$1,375,000$378/sqft
    Source: Stellar MLS #O6240181 Report a problem
    9/10/2024Listed for sale$1,375,000$378/sqft
    Source: Stellar MLS #O6240181 Report a problem
    7/31/2024Listing removed--
    Source: Stellar MLS #O6172704 Report a problem
    7/9/2024Price change$1,375,000-1.7%$378/sqft
    Source: Stellar MLS #O6172704 Report a problem
    7/3/2024Price change$1,399,000+0.3%$384/sqft
    Source: Stellar MLS #O6172704 Report a problem
    4/21/2024Listed for sale$1,395,000$383/sqft
    Source: Stellar MLS #O6172704 Report a problem
    4/4/2024Listing removed--
    Source: Stellar MLS #O6172704 Report a problem
    1/23/2024Listed for sale$1,395,000+5480%$383/sqft
    Source: Stellar MLS #O6172704 Report a problem
    1/5/2016Sold$25,000-96.3%$7/sqft
    Source: Public Record Report a problem
    5/4/2015Sold$670,000$184/sqft
    Source: Public Record Report a problem

    Public tax history

    YearProperty taxesTax assessment
    2024$15,816 +12.5%$922,903 +10%
    2023$14,058 +12.3%$839,003 +10%
    2022$12,521 +8.7%$762,730 +10%
    2021$11,516 +9.3%$693,391 +10%
    2020$10,539 -1.9%$630,355 -0.5%
    2019$10,741 +2.2%$633,477 +3.5%
    2018$10,515 +0%$611,871 +1.9%
    2017$10,515 +0.9%$600,464 +2.2%
    2016$10,422 +0.3%$587,800 +1.1%
    2015$10,391 -1.6%$581,646 +405.8%
    2014$10,555 $115,000
    Find assessor info on the county website

    Neighborhood: 34787

    Nearby schools

    GreatSchools rating
    Schools provided by the listing agent
    • Elementary: Keene Crossing Elementary
    • Middle: Bridgewater Middle
    • High: Windermere High School

    Source: Stellar MLS. This data may not be complete. We recommend contacting the local school district to confirm school assignments for this home.

    Get a cash offer in 3 minutes
    Find out how much your home could sell for in as little as 3 minutes with a no-obligation cash offer.
    Estimated market value
    $1,320,900
    Get a cash offer in 3 minutes
    Find out how much your home could sell for in as little as 3 minutes with a no-obligation cash offer.
    Estimated market value
    $1,320,900