Skip main navigation
Off market
  • $3,084,400

    14906 Sutton Dr, San Jose, CA 95124

    5beds
    2,599sqft
    SingleFamily
    Built in 1950
    0.27 Acres Lot
    $3,084,400 Zestimate®
    $1,187/sqft
    $6,039 Estimated rent

    Home value

    $3,084,400

    $2.84M - $3.36M

    $6,039/mo

    Zestimate® history
    Loading
    Loading...

    Owner options

    List your home for rent

    $6,039/mo

    Rent Zestimate®

    Find your next renter with Zillow Rental Manager. Plus, with online applications, you can quickly screen prospective tenants – for free.

    Learn more

    $6,039/mo

    Rent Zestimate®

    Refinance and save

    $19,722/mo

    Est. payment

    Refinancing to a lower rate could help reduce your monthly payments and save thousands over the life of the loan.

    See today's rates

    $19,722/mo

    Est. payment

    Explore your selling options

    Work with a Zillow partner agent

    Leverage their expertise and Zillow's premium Showcase listings to get your home seen by more buyers.

    Get started

    List with your own agent

    Get your home in front of millions of buyers by listing it on Zillow.

    Learn how to do it

    Sell it yourself

    Take full control of how buyers see your home on Zillow by listing For Sale by Owner (FSBO).

    List your home

    What's special

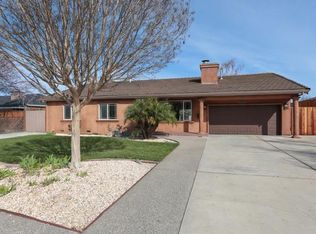
    Nestled on an expansive lot encompassing over a quarter-of-an-acre of prime Cambrian Park locale, this delightfully updated ranch-style home offers an incredibly open floor plan that caters to entertaining, indoor-to-outdoor living and personal luxury. The interiors are filled with an abundance of natural lighting, as well as numerous fine finishes such as hand-scraped wide-plank hardwood flooring, modern baseboards, crown moulding and plentiful recess lighting.    Upon entrance, guests are greeted by a quaint front living room that has been refinished in it's original mid-century charm. Just past, the home opens into a great-room consisting of the family room, dining area and a large country-style kitchen which features newer cabinetry with elegant crown moulding & custom exhaust-hood, granite slab countertops with custom tiled backsplash, a full suite of modern appliances, and alarge island plumbed with a second sink providing ample space for meal preparations, casual dining or conversations with the cook.   Private master retreat with his & her separate walk-in closets, recess lighting and ensuite bathroom accented in beautiful marbled tile featuring double sinks, deep soaking jetted bathtub, and an over-sized stall shower. Three additional guest bedrooms, and a hall bathroom, are located towards the front of the home. And, extended families and long-stay guests will surely appreciate the second master bedroom accommodations.   The grounds feature a large covered patio with high vaulted ceilings, decorative ceiling fans and recess lighting to allow outdoor dining and entertaining all year long. A wrought-iron fence separates the lawn from the back driveway and storage shed, accessible from the street this area provides plentiful room for parking recreational vehicles.

    This property is off market, which means it's not currently listed for sale or rent on Zillow. This may be different from what's available on other websites or public sources.
    Facts & features

    Interior

    Bedrooms & bathrooms
    • Bedrooms: 5
    • Bathrooms: 3
    • Full bathrooms: 3
    Heating
    • Forced air
    Cooling
    • Central
    Appliances
    • Included: Dryer, Garbage disposal, Microwave, Refrigerator, Trash compactor, Washer
    • Laundry: In Garage
    Features
    • Flooring: Tile, Carpet, Hardwood
    Interior area
    • Total interior livable area: 2,599 sqft

    Property

    Parking
    • Parking features: Garage - Attached
    Features
    • Fencing: Fenced Back
    Lot
    • Size: 0.27 Acres
    Details
    • Parcel number: 41921028

    Construction

    Type & style
    • Home type: SingleFamily
    Materials
    • wood frame
    • Roof: Composition
    Condition
    • Year built: 1950

    Utilities & green energy

    • Utilities for property: Public Utilities, Solar Panels - Leased

    Community & neighborhood

    Location
    • Region: San Jose

    Other

    Other facts
    • Bathroom: Shower over Tub - 1, Shower and Tub, Tile, Double Sinks, Marble, Updated Bath, Master - Stall Shower(s)
    • Building Type: Detached
    • Listing Class: Residential
    • Garage Parking Features: On Street, Room for Oversized Vehicle
    • Foundation: Concrete Perimeter
    • Laundry: In Garage
    • Lot Size Area Maximum Units: Square Feet
    • Lot Size Area Minimum Units: Square Feet
    • Roof: Shingle
    • Structure SqFt Source: Assessor
    • Energy Features: Thermostat Controller, Solar Power
    • Kitchen: Pantry, Countertop - Granite, Exhaust Fan, Hood Over Range, Cooktop - Gas, Oven - Double, Island with Sink
    • Water: Public
    • Listing Type: Exclusive Agency
    • Additional Rooms: Storage, Great Room, Mud Room
    • Utilities: Public Utilities, Solar Panels - Leased
    • Sewer Septic: Sewer - Public
    • Communications: DSL
    • Construction Type: Wood Frame
    • Cooling: Ceiling Fan
    • Amenities Misc.: Open Beam Ceiling
    • Fencing: Fenced Back
    • HOA Exist Y/N: 0
    • Additional Listing Info: Not Applicable
    • Family Room: Kitchen / Family Room Combo
    • Bedrooms: More than One Master Bedroom
    • Property Faces: West

    Price history

    DateEventPrice
    6/11/2018Sold$1,900,000+5.7%$731/sqft
    Source: MLSListings Inc #ML81706788 Report a problem
    5/31/2018Pending sale$1,798,000$692/sqft
    Source: Realty World - Eagle Properties Group #81706788 Report a problem
    5/23/2018Listed for sale$1,798,000$692/sqft
    Source: Realty World- Eagle Properties Group #ML81706788 Report a problem

    Public tax history

    YearProperty taxesTax assessment
    2025$25,756 +2%$2,161,871 +2%
    2024$25,261 +12.6%$2,119,482 +12.7%
    2023$22,439 -8.2%$1,880,000 -7.7%
    2022$24,435 +1.7%$2,037,181 +2%
    2021$24,032 +1.3%$1,997,238 +1%
    2020$23,713 $1,976,760 +2%
    2019$23,713 +503.7%$1,938,000 +531.9%
    2018$3,928 -15.8%$306,691 +2%
    2017$4,666 +1.8%$300,679 +2%
    2016$4,582 +8.1%$294,785 +1.5%
    2015$4,238 +3.4%$290,358 +2%
    2014$4,100 $284,672 +0.5%
    2013-- $283,387 +2%
    2012-- $277,832 +2%
    2011-- $272,385 +0.8%
    2010-- $270,351 -0.2%
    2009-- $270,994 +2%
    2008-- $265,681 +2%
    2007-- $260,473 +2%
    2006-- $255,367 +2%
    2005-- $250,360 +2%
    2004-- $245,452 +1.9%
    2003-- $240,955 +2%
    2002-- $236,231 +2%
    2001-- $231,600

    Find assessor info on the county website

    Neighborhood: Cambrian Park

    Nearby schools

    GreatSchools rating
    Get a cash offer in 3 minutes
    Find out how much your home could sell for in as little as 3 minutes with a no-obligation cash offer.
    Estimated market value
    $3,084,400
    Get a cash offer in 3 minutes
    Find out how much your home could sell for in as little as 3 minutes with a no-obligation cash offer.
    Estimated market value
    $3,084,400