Skip main navigation
Off market
  • $572,400

    14907 68th Ave E, Puyallup, WA 98375

    4beds
    2baths
    1,996sqft
    SingleFamily
    Built in 2003
    0.4 Acres Lot
    $572,400 Zestimate®
    $287/sqft
    $3,341 Estimated rent

    Home value

    $572,400

    $544,000 - $601,000

    $3,341/mo

    Zestimate® history
    Loading
    Loading...

    Owner options

    List your home for rent

    $3,341/mo

    Rent Zestimate®

    Find your next renter with Zillow Rental Manager. Plus, with online applications, you can quickly screen prospective tenants – for free.

    Learn more

    $3,341/mo

    Rent Zestimate®

    Refinance and save

    $3,477/mo

    Est. payment

    Refinancing to a lower rate could help reduce your monthly payments and save thousands over the life of the loan.

    See today's rates

    $3,477/mo

    Est. payment

    Explore your selling options

    Work with a Zillow partner agent

    Leverage their expertise and Zillow's premium Showcase listings to get your home seen by more buyers.

    Get started

    List with your own agent

    Get your home in front of millions of buyers by listing it on Zillow.

    Learn how to do it

    Sell it yourself

    Take full control of how buyers see your home on Zillow by listing For Sale by Owner (FSBO).

    List your home

    What's special

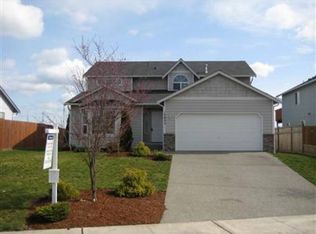
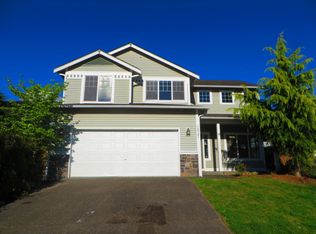
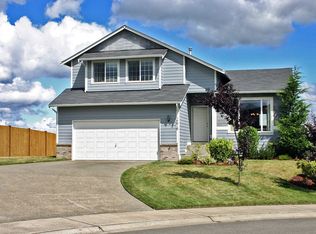
    Ask about special pricing on long-term leases today! You will love getting to make this gorgeous house your new home! The front exterior boasts a two-car garage, a covered entrance, and a beautifully landscaped lawn, while the backyard is complete with a deck for entertaining that features an excellent view, a storage shed for extra space, and a large lawn surrounded by a privacy fence. The interior features stunning wood floors and plush carpeting throughout, lots of natural lighting, spacious bedrooms, and a master bath that is complete with a garden tub and dual vanity sink. Additionally, the kitchen is equipped with stainless steel appliances, granite countertops, and a breakfast bar that connects it to the living room, where you will find a cozy fireplace! Make this your home and apply today! CONSENT TO TEXT MESSAGING: By entering your mobile phone number, you expressly consent to receive text messages from Invitation Homes. Msg & Data rates may apply. Lease your Invitation Home through InvitationHomes.com or with the help of a licensed leasing agent. All leasing information is believed to be accurate, but changes may have occurred since photographs were taken. Furthermore, prices and dates may change without notice. Invitation Homes does not lease homes through Craigslist or other classified advertising services. Washer and Dryer not included. Please note this home may be governed by a HOA and could require additional applications and/or fees. An account set-up fee will be charged on all new leases. Broker participation welcome, so please refer to MLS. Section 8 Housing Voucher Program applications are accepted. Please contact your leasing agent for more information. Invitation Homes does not accept comprehensive reusable tenant screening reports. Please note that relative to our income requirement that sources of income may include veterans benefits, social security, supplemental security income or other retirement programs, benefits or subsidy programs including housing assistance, public assistance, emergency rental assistance or other programs administered by any federal, state, local or nonprofit entity.

    This property is off market, which means it's not currently listed for sale or rent on Zillow. This may be different from what's available on other websites or public sources.

    Facts & features

    Interior

    Bedrooms & bathrooms
    • Bedrooms: 4
    • Bathrooms: 2.5
    Heating
    • Forced air, Gas
    Cooling
    • Central
    Appliances
    • Included: Dishwasher, Microwave, Range / Oven, Refrigerator
    Features
    • Flooring: Hardwood, Linoleum / Vinyl
    • Has fireplace: Yes
    Interior area
    • Total interior livable area: 1,996 sqft

    Property

    Parking
    • Parking features: Garage - Attached
    Features
    • Exterior features: Wood
    • Has view: Yes
    • View description: Territorial, Mountain
    Lot
    • Size: 0.40 Acres
    Details
    • Parcel number: 6024100190

    Construction

    Type & style
    • Home type: SingleFamily
    Materials
    • Frame
    • Roof: Composition
    Condition
    • Year built: 2003

    Community & neighborhood

    Location
    • Region: Puyallup

    Other

    Other facts
    • Cats Allowed
    • Large Dogs Allowed
    • Small Dogs Allowed

    Price history

    DateEventPrice
    3/16/2019Listing removed$2,345$1/sqft
    Source: Invitation Homes Report a problem
    2/16/2019Listed for rent$2,345+6.8%$1/sqft
    Source: Invitation Homes Report a problem
    8/30/2018Listing removed$2,195$1/sqft
    Source: Invitation Homes Report a problem
    8/7/2018Listed for rent$2,195$1/sqft
    Source: Invitation Homes Report a problem
    6/8/2018Sold$335,000-1.5%$168/sqft
    Source: NWMLS as distributed by MLS GRID #1275193 Report a problem
    5/15/2018Pending sale$339,950$170/sqft
    Source: John L Scott Real Estate #1275193 Report a problem
    5/10/2018Listed for sale$339,950+49.3%$170/sqft
    Source: John L Scott Real Estate #1275193 Report a problem
    10/28/2012Listing removed$227,650$114/sqft
    Source: John L Scott Real Estate #417886 Report a problem
    10/25/2012Price change$227,650-4.7%$114/sqft
    Source: John L Scott Real Estate #417886 Report a problem
    9/26/2012Price change$239,000-4%$120/sqft
    Source: John L Scott Real Estate #417886 Report a problem
    9/6/2012Listed for sale$249,000-23.4%$125/sqft
    Source: John L Scott Real Estate #417886 Report a problem
    8/30/2007Sold$325,000+44%$163/sqft
    Source: NWMLS as distributed by MLS GRID #27112830 Report a problem
    12/18/2003Sold$225,700$113/sqft
    Source: NWMLS as distributed by MLS GRID #23090155 Report a problem

    Public tax history

    YearProperty taxesTax assessment
    2024$5,622 +3.3%$496,000 +5.9%
    2023$5,442 -4.3%$468,400 -6.1%
    2022$5,684 +7.8%$498,900 +23.2%
    2021$5,271 +31.3%$404,900 +7.5%
    2019$4,016 -13.3%$376,800 +11.9%
    2018$4,630 +10.4%$336,700 +11.1%
    2017$4,195 +24.7%$303,100 +23.5%
    2016$3,365 $245,400 +22%
    2014$3,365 +11%$201,100 +12.7%
    2013$3,031 $178,400 -3.9%
    2012-- $185,600 -14%
    2011-- $215,800 -5.8%
    2010-- $229,100 -9.6%
    2009-- $253,500 -9%
    2008$3,262 +0%$278,600 -2%
    2007$3,262 $284,200

    Find assessor info on the county website

    Neighborhood: 98375

    Nearby schools

    GreatSchools rating
    Schools provided by the listing agent
    • Elementary: Naches Trail Elem
    • Middle: Spanaway Jnr High
    • High: Spanaway Lake High

    Source: The MLS. This data may not be complete. We recommend contacting the local school district to confirm school assignments for this home.

    Get a cash offer in 3 minutes
    Find out how much your home could sell for in as little as 3 minutes with a no-obligation cash offer.
    Estimated market value
    $572,400
    Get a cash offer in 3 minutes
    Find out how much your home could sell for in as little as 3 minutes with a no-obligation cash offer.
    Estimated market value
    $572,400