Skip main navigation
Sold
  • Price Unknown

    14907 FORWARD PASS, San Antonio, TX 78248

    4beds
    2,536sqft
    Single Family Residence
    Built in 1993
    4,878 Square Feet Lot
    $338,400 Zestimate®
    $--/sqft
    $2,933 Estimated rent

    Home value

    $338,400

    $315,000 - $365,000

    $2,933/mo

    Zestimate® history
    Loading
    Loading...

    Owner options

    List your home for rent

    $2,933/mo

    Rent Zestimate®

    Find your next renter with Zillow Rental Manager. Plus, with online applications, you can quickly screen prospective tenants – for free.

    Learn more

    $2,933/mo

    Rent Zestimate®

    Refinance and save

    $340/mo

    Est. payment

    Refinancing to a lower rate could help reduce your monthly payments and save thousands over the life of the loan.

    See today's rates

    $340/mo

    Est. payment

    Explore your selling options

    Work with a Zillow partner agent

    Leverage their expertise and Zillow's premium Showcase listings to get your home seen by more buyers.

    Get started

    List with your own agent

    Get your home in front of millions of buyers by listing it on Zillow.

    Learn how to do it

    Sell it yourself

    Take full control of how buyers see your home on Zillow by listing For Sale by Owner (FSBO).

    List your home

    What's special

    Dining areaFlorida roomFenced backyardGenerously-sized bedroomsMain bedroom
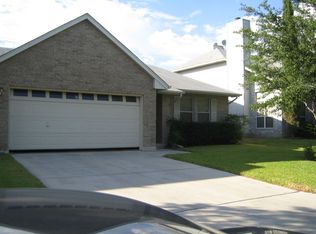
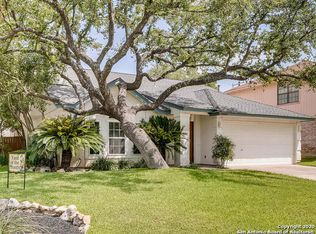
    ****Seller to contribute up to 3% in closing costs as allowable, if closing occurs by December 31, 2024**** Welcome to this charming two-story home featuring four spacious bedrooms and two and a half bathrooms. The inviting living room seamlessly flows into the dining area, creating a perfect space for gatherings and entertaining. The main bedroom, conveniently located on the main floor, boasts a delightful Florida room, ideal for relaxation or enjoying your morning coffee. Upstairs, you'll find additional generously-sized bedrooms. The fenced backyard offers a private oasis for outdoor activities and gatherings. This home combines comfort and functionality, making it a wonderful place to have as your own!

    Zillow last checked:

    Listing updated:

    Listed by:

    Stephen Collins TREC #736647 (800) 583-2914,

    Mainstay Brokerage LLC

    Source: LERA MLS,MLS#: 1816587MLS Logo

    Facts & features

    Interior

    Bedrooms & bathrooms
    • Bedrooms: 4
    • Bathrooms: 3
    • Full bathrooms: 2
    • 1/2 bathrooms: 1
    Primary bedroom
    • Features: Walk-In Closet(s), Multi-Closets, Full Bath
    • Area: 240
    • Dimensions: 16 x 15
    Bedroom 2
    • Area: 260
    • Dimensions: 20 x 13
    Bedroom 3
    • Area: 156
    • Dimensions: 13 x 12
    Bedroom 4
    • Area: 154
    • Dimensions: 14 x 11
    Primary bathroom
    • Features: Shower Only, Double Vanity
    • Area: 66
    • Dimensions: 11 x 6
    Kitchen
    • Area: 225
    • Dimensions: 15 x 15
    Living room
    • Area: 460
    • Dimensions: 23 x 20
    Heating
    • Central, Natural Gas
    Cooling
    • Central Air
    Features
    • One Living Area, Liv/Din Combo, Eat-in Kitchen, Two Eating Areas, Kitchen Island, Florida Room, Utility Room Inside, Master Downstairs, Ceiling Fan(s)
    • Flooring: Carpet, Ceramic Tile, Laminate
    • Windows: Window Coverings
    • Has basement: No
    • Has fireplace: No
    • Fireplace features: Not Applicable
    Interior area
    • Total interior livable area: 2,536 sqft

    Property

    Parking
    • Total spaces: 2
    • Parking features: Two Car Garage
    • Garage spaces: 2
    Features
    • Levels: Two
    • Stories: 2
    • Pool features: None, Community
    Lot
    • Size: 4,878 Square Feet
    Details
    • Parcel number: 174250180020

    Construction

    Type & style
    • Home type: SingleFamily
    • Architectural style: Traditional
    • Property subtype: Single Family Residence
    Materials
    • Brick
    • Foundation: Slab
    • Roof: Composition
    Condition
    • Pre-Owned
    • New construction: No
    • Year built: 1993

    Utilities & green energy

    • Sewer: SAWS
    • Water: SAWS, Water System

    Community & HOA

    Community
    • Features: Playground, Jogging Trails
    • Subdivision: Churchill Estates
    HOA
    • Has HOA: Yes
    • HOA fee: $340 annually
    • HOA name: CHURCHILL ESTATES HOMES ASSOCIATION, INC.
    Location
    • Region: San Antonio

    Financial & listing details

    • Tax assessed value: $385,130
    • Annual tax amount: $9,594
    • Date on market: 9/11/2025
    • Cumulative days on market: 65 days
    • Listing terms: Conventional,FHA,VA Loan,Cash

    Price history

    DateEventPrice
    12/30/2024Sold--
    Source: LERA MLS #1816587 Report a problem
    12/12/2024Contingent$369,900$146/sqft
    Source: LERA MLS #1816587 Report a problem
    11/25/2024Price change$369,900-2.6%$146/sqft
    Source: LERA MLS #1816587 Report a problem
    10/16/2024Listed for sale$379,900+101%$150/sqft
    Source: LERA MLS #1816587 Report a problem
    4/8/2014Listing removed$1,795$1/sqft
    Source: Birdy Properties, CRMC #1035947 Report a problem
    1/12/2014Listed for rent$1,795$1/sqft
    Source: Birdy Properties, CRMC #1035947 Report a problem
    10/24/2013Sold--
    Source: Public Record Report a problem
    9/12/2013Listed for sale$189,000$75/sqft
    Source: Holland Properties #1020253 Report a problem

    Public tax history

    YearProperty taxesTax assessment
    2025$8,733 -6.8%$385,130 -6.1%
    2024$9,371 +8.6%$410,000 +9%
    2023$8,631 -9.9%$376,000 -3.1%
    2022$9,574 +35.4%$388,000 +24%
    2021$7,072 $313,000 +13.8%
    2020$7,072 +1%$275,000 +1.9%
    2019$7,002 $270,000 +5.5%
    2018$7,002 +2%$256,000 -0.4%
    2017$6,862 +6.1%$257,000 +7.1%
    2016$6,465 +61.1%$239,900 +5.2%
    2015$4,013 $228,000 +57%
    2014$4,013 $145,200 -21.2%
    2013-- $184,150 +2.4%
    2012-- $179,760 -1%
    2011-- $181,610 -0.9%
    2010-- $183,170 -1%
    2009-- $185,020 -3.6%
    2008-- $192,020 -6%
    2007-- $204,290 +15.9%
    2006-- $176,320 +10%
    2005-- $160,300
    2004-- --
    2003-- --
    2002-- --
    2001-- --
    2000-- --
    Find assessor info on the county website

    Neighborhood: Churchill Estates

    Nearby schools

    GreatSchools rating
    Schools provided by the listing agent
    • Elementary: Huebner
    • Middle: Eisenhower
    • High: Churchill
    • District: North East I.S.D.

    Source: LERA MLS. This data may not be complete. We recommend contacting the local school district to confirm school assignments for this home.

    Get a cash offer in 3 minutes
    Find out how much your home could sell for in as little as 3 minutes with a no-obligation cash offer.
    Estimated market value
    $338,400
    Get a cash offer in 3 minutes
    Find out how much your home could sell for in as little as 3 minutes with a no-obligation cash offer.
    Estimated market value
    $338,400