One-of-a-kind property offering exceptional space, privacy, and versatility with no HOA. The thoughtfully designed home features a statement kitchen island, secluded primary suite, private office, expansive media room, abundant storage, and a unique space for a future elevator currently equipped with a fireman’s pole. The standout feature is the impressive 2,801-square-foot detached shop, capable of accommodating up to 15 vehicles, plus three attached carports. Fully insulated, heated, and cooled, the shop offers endless possibilities for a car collection, workshop, entertainment space, or mother-in-law suite. Set on a quiet private street and surrounded by mature Cedar Elm and cherry blossom trees, this rare property combines privacy, functionality, and unmatched flexibility. 24-hour notice required for all showings.
Sold
Price Unknown
14907 Lake Forest Dr, Dallas, TX 75254
4beds
6,631sqft
Single Family Residence
Built in 2009
0.76 Acres Lot
$2,797,200 Zestimate®
$--/sqft
$6,088 Estimated rent
Home value
$2,797,200
$2.66M - $2.94M
$6,088/mo
Zestimate® history
Owner options
List your home for rent
$6,088/mo
Rent Zestimate®
Find your next renter with Zillow Rental Manager. Plus, with online applications, you can quickly screen prospective tenants – for free.
$6,088/mo
Rent Zestimate®
Refinance and save
Refinancing to a lower rate could help reduce your monthly payments and save thousands over the life of the loan.
Explore your selling options
Work with a Zillow partner agent
Leverage their expertise and Zillow's premium Showcase listings to get your home seen by more buyers.
Get startedList with your own agent
Get your home in front of millions of buyers by listing it on Zillow.
Learn how to do itSell it yourself
Take full control of how buyers see your home on Zillow by listing For Sale by Owner (FSBO).
List your homeWhat's special
Private officeQuiet private streetThree attached carportsExpansive media roomAbundant storageStatement kitchen islandSecluded primary suite
Zillow last checked:
Listing updated:
Listed by:
Hunter Hardin 0777964 214-369-6000,
The Agency Frisco 469-971-3464
Bought with:
Christie Cannon, 0456906
LPT Realty LLC
Michael Oldham, 0654718
LPT Realty LLC
Source: NTREIS,MLS#: 21225495
Facts & features
Interior
Bedrooms & bathrooms
- Bedrooms: 4
- Bathrooms: 5
- Full bathrooms: 4
- 1/2 bathrooms: 1
Primary bedroom
- Features: Ceiling Fan(s), En Suite Bathroom, Fireplace, Sitting Area in Primary
- Level: First
- Dimensions: 20 x 15
Primary bedroom
- Features: Closet Cabinetry, Ceiling Fan(s), En Suite Bathroom
- Level: First
- Dimensions: 17 x 16
Bedroom
- Features: Ceiling Fan(s), En Suite Bathroom
- Level: Third
- Dimensions: 17 x 13
Bedroom
- Features: Ceiling Fan(s)
- Level: Third
- Dimensions: 13 x 13
Bedroom
- Level: Third
- Dimensions: 13 x 13
Primary bathroom
- Features: Built-in Features, Closet Cabinetry, Dual Sinks, Double Vanity, Granite Counters, Jetted Tub, Linen Closet
- Level: First
- Dimensions: 15 x 15
Breakfast room nook
- Level: First
- Dimensions: 13 x 14
Dining room
- Level: First
- Dimensions: 13 x 15
Game room
- Level: Third
- Dimensions: 20 x 18
Game room
- Level: Third
- Dimensions: 18 x 15
Kitchen
- Features: Built-in Features, Butler's Pantry, Eat-in Kitchen, Granite Counters, Kitchen Island, Pantry, Pot Filler, Walk-In Pantry
- Level: First
- Dimensions: 13 x 19
Living room
- Features: Built-in Features, Ceiling Fan(s), Fireplace
- Level: First
- Dimensions: 20 x 20
Media room
- Features: Built-in Features
- Level: Second
- Dimensions: 21 x 16
Office
- Features: Built-in Features, Ceiling Fan(s), Fireplace
- Level: Second
- Dimensions: 17 x 12
Office
- Features: Built-in Features
- Level: Third
- Dimensions: 9 x 5
Appliances
- Included: Some Gas Appliances, Built-In Gas Range, Built-In Refrigerator, Double Oven, Dishwasher, Disposal, Ice Maker, Microwave, Plumbed For Gas, Refrigerator, Tankless Water Heater, Vented Exhaust Fan, Water Purifier
Features
- Wet Bar, Built-in Features, Dry Bar, Decorative/Designer Lighting Fixtures, Granite Counters, Kitchen Island, Multiple Staircases, Open Floorplan, Walk-In Closet(s)
- Has basement: No
- Number of fireplaces: 3
- Fireplace features: Bedroom, Den, Gas, Glass Doors, Gas Log, Gas Starter, Great Room, Library
Interior area
- Total interior livable area: 6,631 sqft
Property
Parking
- Total spaces: 13
- Parking features: Additional Parking, Concrete, Carport, Drive Through, Detached Carport, Driveway, Garage, Garage Faces Side
- Attached garage spaces: 10
- Carport spaces: 3
- Covered spaces: 13
Features
- Levels: Two
- Stories: 2
- Patio & porch: Covered
- Exterior features: Basketball Court, Courtyard, Fire Pit, Outdoor Grill, Outdoor Living Area, Rain Gutters, Storage
- Pool features: None
- Fencing: High Fence,Wood
Lot
- Size: 0.76 Acres
- Features: Landscaped
Details
- Additional structures: Second Garage, Garage(s), See Remarks
- Parcel number: 100049700001B0000
Construction
Type & style
- Home type: SingleFamily
- Architectural style: Traditional,Detached
- Property subtype: Single Family Residence
Materials
- Brick
Condition
- Year built: 2009
Utilities & green energy
- Sewer: Public Sewer
- Water: Public
- Utilities for property: Sewer Available, Water Available
Community & HOA
Community
- Subdivision: Milliken Add
HOA
- Has HOA: No
Location
- Region: Dallas
Financial & listing details
- Tax assessed value: $2,339,220
- Annual tax amount: $49,966
- Date on market: 4/13/2026
- Cumulative days on market: 133 days
Price history
| Date | Event | Price |
|---|---|---|
| 10/9/2026 | Sold | -- |
Source: NTREIS #21225495 Report a problem | ||
| 9/4/2026 | Pending sale | $3,050,000$460/sqft |
Source: NTREIS #21225495 Report a problem | ||
| 9/1/2026 | Contingent | $3,050,000$460/sqft |
Source: NTREIS #21225495 Report a problem | ||
| 6/9/2026 | Price change | $3,050,000+3.4%$460/sqft |
Source: NTREIS #21225495 Report a problem | ||
| 4/13/2026 | Listed for sale | $2,950,000+18.2%$445/sqft |
Source: NTREIS #21225495 Report a problem | ||
| 3/2/2022 | Listing removed | -- |
Source: NTREIS #14501437 Report a problem | ||
| 11/2/2021 | Listing removed | $2,495,000$376/sqft |
Source: NTREIS #14501437 Report a problem | ||
| 6/17/2021 | Price change | $2,495,000-0.2%$376/sqft |
Source: NTREIS #14501437 Report a problem | ||
| 4/21/2021 | Listed for sale | $2,500,000$377/sqft |
Source: NTREIS #14501437 Report a problem | ||
Public tax history
| Year | Property taxes | Tax assessment |
|---|---|---|
| 2025 | $29,988 +8.7% | $2,339,220 -1.5% |
| 2024 | $27,587 +8.9% | $2,375,990 +65.7% |
| 2023 | $25,326 -11% | $1,434,210 |
| 2022 | $28,469 -4.9% | $1,434,210 |
| 2021 | $29,925 -2.6% | $1,434,210 |
| 2020 | $30,739 +9.1% | $1,434,210 +8.9% |
| 2019 | $28,165 -3.2% | $1,317,000 |
| 2018 | $29,096 +5.5% | $1,317,000 |
| 2017 | $27,590 -1% | $1,317,000 -6.2% |
| 2016 | $27,874 +11.9% | $1,404,770 +16.5% |
| 2015 | $24,906 | $1,205,590 |
| 2014 | $24,906 | $1,205,590 |
| 2013 | -- | -- |
| 2012 | -- | -- |
| 2011 | -- | -- |
| 2010 | -- | -- |
| 2009 | -- | -- |
| 2008 | -- | -- |
| 2007 | -- | -- |
Find assessor info on the county website
Neighborhood: 75254
Nearby homes
- $2,328,0006 bd7 ba5.6k sqft14905 Lake Forest Dr, Dallas, TX 75254Off Market
- $2,792,2004 bd4 ba6.3k sqft14911 Lake Forest Dr, Dallas, TX 75254Off Market
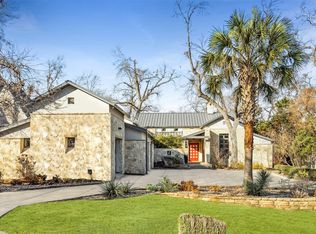
- $822,2004 bd2 ba2.9k sqft14990 Trafalgar Ct, Dallas, TX 75254Off Market
- $2,578,7005 bd7 ba6.8k sqft14901 Lake Forest Dr, Dallas, TX 75254Off Market
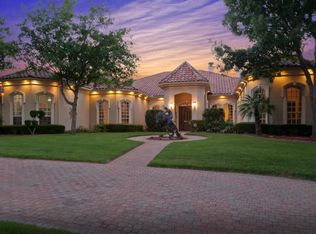
- $771,8004 bd3 ba2.9k sqft14986 Trafalgar Ct, Dallas, TX 75254Off Market
- $627,8002 bd3 ba2.3k sqft14982 Trafalgar Ct, Dallas, TX 75254Off Market
- $--5 bd9 ba11k sqft14917 Lake Forest Dr, Dallas, TX 75254Sold
- $2,087,2005 bd8 ba6.6k sqft14904 Lake Forest Dr, Dallas, TX 75254Off Market
Nearby schools
GreatSchools rating
- 7/10Anne Frank Elementary SchoolGrades: PK-5Distance: 0.4 mi
- 5/10Benjamin Franklin Middle SchoolGrades: 6-8Distance: 4.9 mi
- 4/10Hillcrest High SchoolGrades: 9-12Distance: 5 mi
Schools provided by the listing agent
- Elementary: Anne Frank
- Middle: Benjamin Franklin
- High: Hillcrest
- District: Dallas ISD
Source: NTREIS. This data may not be complete. We recommend contacting the local school district to confirm school assignments for this home.
Get a cash offer in 3 minutes
Find out how much your home could sell for in as little as 3 minutes with a no-obligation cash offer.
Estimated market value
$2,797,200
Get a cash offer in 3 minutes
Find out how much your home could sell for in as little as 3 minutes with a no-obligation cash offer.
Estimated market value
$2,797,200
- Texas
- Dallas County
- Addison
- 75254
- 14907 Lake Forest Dr
