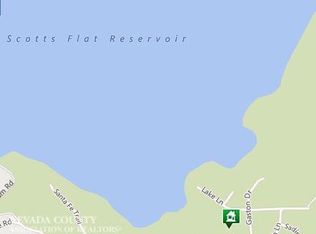
🌲 Great opportunity at this price. Enjoy three distinct spaces, the Main house, detached garage, and another detached garage with work or office space. All permitted. Set in a serene setting with a seasonal creek and Scotts Flat Lake. This home offers character and quality comfort. You'll love the main home with Retro-style entry, etched windows and a stunning petrified stone fireplace. The open floor plan features dining, living, kitchen, breakfast bar seating for 4, a charming parrot chandelier, fish-inspired wall lighting, adding a truly unique touch. Wood stove warms up the Cozy master suite, with sliding glass doors to a covered deck overlooking the creek. The hall bath has jetted tub for relaxation and serves the second bedroom and visiting guests. A full bar downstairs gives a feeling of its own space with bedroom, bathroom, and its own covered deck. ✨Detached garage has a self-contained guest room. Another detached garage with granite counter workshop, a full bath. All this and steps away from Scotts Flat Lake for boating, fishing, and lake living. Close to Tahoe, Reno, Yuba River, and skiing, making this property a year-round destination. 📍 Live in style with the flexibility of three separate buildings, for your possibilities!
Closed
$450,000
14907 Lake Ln, Nevada City, CA 95959
3beds
1,840sqft
Single Family Residence
Built in 1979
0.37 Acres Lot
$451,300 Zestimate®
$245/sqft
$3,045 Estimated rent
Home value
$451,300
$402,000 - $510,000
$3,045/mo
Zestimate® history
Owner options
List your home for rent
$3,045/mo
Rent Zestimate®
Find your next renter with Zillow Rental Manager. Plus, with online applications, you can quickly screen prospective tenants – for free.
$3,045/mo
Rent Zestimate®
Refinance and save
$2,959/mo
Est. payment
Refinancing to a lower rate could help reduce your monthly payments and save thousands over the life of the loan.
$2,959/mo
Est. payment
Explore your selling options
Work with a Zillow partner agent
Leverage their expertise and Zillow's premium Showcase listings to get your home seen by more buyers.
Get startedList with your own agent
Get your home in front of millions of buyers by listing it on Zillow.
Learn how to do itSell it yourself
Take full control of how buyers see your home on Zillow by listing For Sale by Owner (FSBO).
List your homeWhat's special
Charming parrot chandelierStunning petrified stone fireplaceGranite workshopRetro-style entrySelf-contained guest roomSeasonal creekDetached garage
Zillow last checked:
Listing updated:
Listed by:
Sheila Anne Stein DRE #01061158 530-913-9377,
Core Real Estate Brokerage
Bought with:
Sheila Anne Stein, DRE #01061158
Core Real Estate Brokerage
Source: MetroList Services of CA,MLS#: 225108251Originating MLS: MetroList Services, Inc.
Facts & features
Interior
Bedrooms & bathrooms
- Bedrooms: 3
- Bathrooms: 3
- Full bathrooms: 3
Rooms
- Room types: Master Bathroom, Master Bedroom, Family Room, Kitchen, Laundry, Workshop, Living Room
Primary bedroom
- Features: Balcony, Closet, Ground Floor, Outside Access, Sitting Area
Primary bathroom
- Features: Shower Stall(s), Fiberglass, Tile, Window
Dining room
- Features: Bar, Dining/Living Combo
Kitchen
- Features: Breakfast Area, Pantry Closet, Stone Counters, Tile Counters
Heating
- Propane, Central, Fireplace(s), Wood Stove, MultiUnits, Natural Gas
Cooling
- Ceiling Fan(s), Central Air
Appliances
- Included: Built-In Electric Oven, Free-Standing Refrigerator, Gas Cooktop, Gas Water Heater, Range Hood, Trash Compactor, Ice Maker, Dishwasher, Disposal, Microwave, Electric Cooktop, Electric Water Heater, Tankless Water Heater, See Remarks, Dryer, Washer
- Laundry: Laundry Room, Laundry Closet, Laundry Chute, In Basement, In Garage, See Remarks
Features
- Central Vac Plumbed, Central Vacuum
- Flooring: Carpet, Vinyl, Wood
- Basement: Laundry
- Number of fireplaces: 3
- Fireplace features: Circulating, Living Room, Master Bedroom, Stone, Wood Burning Stove
Interior area
- Total interior livable area: 1,840 sqft
Property
Parking
- Total spaces: 3
- Parking features: Detached, Garage Door Opener, Garage Faces Front, Guest, Driveway
- Garage spaces: 3
- Has uncovered spaces: Yes
Features
- Stories: 2
- Has spa: Yes
- Spa features: Bath
- Fencing: None
- On waterfront: Yes
- Waterfront features: Lake Front
Lot
- Size: 0.37 Acres
- Features: Low Maintenance
Details
- Additional structures: Second Garage, Workshop
- Parcel number: 038070028000
- Zoning description: R1-x
- Special conditions: Trust
- Other equipment: Intercom, Audio/Video Prewired
Construction
Type & style
- Home type: SingleFamily
- Architectural style: Mid-Century,Contemporary,Craftsman,Vintage
- Property subtype: Single Family Residence
Materials
- Adobe, Brick, Ceiling Insulation, Floor Insulation, Frame, Wall Insulation, Wood, Wood Siding
- Foundation: Raised
- Roof: Spanish Tile
Condition
- Year built: 1979
Utilities & green energy
- Sewer: Private Sewer, Public Sewer
- Water: Meter on Site, Water District, Public
- Utilities for property: Cable Available, Sewer Connected & Paid, Electric, Internet Available, Propane Tank Leased
Community & HOA
HOA
- Has HOA: Yes
- Amenities included: Barbecue
- HOA fee: $125 annually
Location
- Region: Nevada City
Financial & listing details
- Price per square foot: $245/sqft
- Tax assessed value: $254,714
- Annual tax amount: $5,632
- Price range: $450K - $450K
- Date on market: 8/18/2025
- Road surface type: Asphalt, Paved
Price history
| Date | Event | Price |
|---|---|---|
| 11/6/2025 | Sold | $450,000-9.8%$245/sqft |
Source: MetroList Services of CA #225108251 Report a problem | ||
| 10/17/2025 | Pending sale | $499,000$271/sqft |
Source: MetroList Services of CA #225108251 Report a problem | ||
| 10/12/2025 | Price change | $499,000-9.1%$271/sqft |
Source: MetroList Services of CA #225108251 Report a problem | ||
| 9/19/2025 | Price change | $549,000-4.5%$298/sqft |
Source: MetroList Services of CA #225108251 Report a problem | ||
| 9/13/2025 | Listed for sale | $575,000$313/sqft |
Source: MetroList Services of CA #225108251 Report a problem | ||
| 9/6/2025 | Pending sale | $575,000$313/sqft |
Source: MetroList Services of CA #225108251 Report a problem | ||
| 9/3/2025 | Price change | $575,000-14.8%$313/sqft |
Source: MetroList Services of CA #225108251 Report a problem | ||
| 8/18/2025 | Listed for sale | $675,000$367/sqft |
Source: MetroList Services of CA #225108251 Report a problem | ||
Public tax history
| Year | Property taxes | Tax assessment |
|---|---|---|
| 2025 | $5,632 +3.5% | $254,714 +2% |
| 2024 | $5,443 +2.1% | $249,721 +2% |
| 2023 | $5,332 -48.3% | $244,826 +2% |
| 2022 | $10,318 +102.5% | $240,027 +2% |
| 2021 | $5,095 +1.2% | $235,321 +1% |
| 2020 | $5,037 +1.1% | $232,909 +2% |
| 2019 | $4,982 +1% | $228,343 +2% |
| 2018 | $4,930 +1% | $223,867 +2% |
| 2017 | $4,880 +1.8% | $219,479 +2% |
| 2016 | $4,792 +0.7% | $215,177 +1.5% |
| 2015 | $4,757 +9.9% | $211,947 +2% |
| 2014 | $4,327 | $207,797 +0.5% |
| 2013 | -- | $206,859 +2% |
| 2012 | -- | $202,805 +2% |
| 2011 | -- | $198,830 +0.8% |
| 2010 | -- | $197,346 -0.2% |
| 2009 | -- | $197,817 +2% |
| 2008 | -- | $193,940 +2% |
| 2007 | -- | $190,138 +2% |
| 2006 | -- | $186,412 +2% |
| 2005 | -- | $182,758 +11.3% |
| 2004 | -- | $164,176 +7.1% |
| 2003 | -- | $153,315 +2% |
| 2002 | -- | $150,310 +2% |
| 2001 | -- | $147,364 |
Find assessor info on the county website
Neighborhood: 95959
Nearby homes
- $516,3003 bd3 ba1.6k sqft14921 Lake Ln, Nevada City, CA 95959Off Market
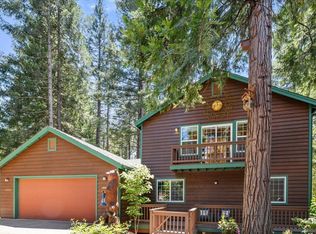
- $785,0004 bd3 ba2k sqft14891 Lake Ln, Nevada City, CA 95959Sold
- $435,3002 bd2 ba1.2k sqft14935 Lake Ln, Nevada City, CA 95959Off Market

- $630,9002 bd2 ba1.9k sqft14877 Lake Ln, Nevada City, CA 95959Off Market
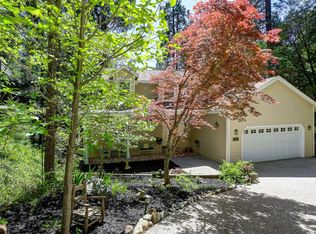
- $649,0003 bd2 ba1.5k sqft14916 Lake Ln, Nevada City, CA 95959Sold
- $560,2003 bd3 ba1.6k sqft14951 Lake Ln, Nevada City, CA 95959Off Market
- $507,8003 bd3 ba1.2k sqft14861 Lake Ln, Nevada City, CA 95959Off Market
- $528,3003 bd2 ba1.8k sqft14940 Lake Ln, Nevada City, CA 95959Off Market
Nearby schools
GreatSchools rating
- 7/10Seven Hills Intermediate SchoolGrades: 4-8Distance: 6.3 mi
- 7/10Nevada Union High SchoolGrades: 9-12Distance: 7.7 mi
- 6/10Deer Creek Elementary SchoolGrades: K-3Distance: 6.3 mi


Get pre-qualified for a loan
At Zillow Home Loans, we can pre-qualify you in as little as 5 minutes with no impact to your credit score.An equal housing lender. NMLS #10287.
- California
- Nevada County
- Nevada City
- 95959
- 14907 Lake Ln
Nearby cities
Nearby zip codes
Other Nevada City Topics
