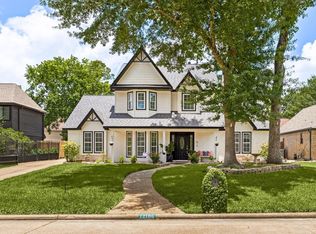
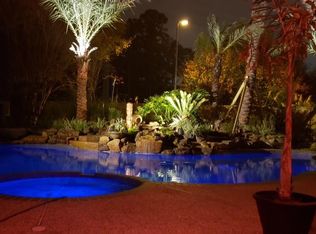
Not every home has a wow factor—14907 Oak Bluff Ct delivers it the moment you walk through the door. This beautifully updated 3-bedroom, 2.5-bath home features soaring ceilings, abundant natural light, and striking architectural details throughout. The dramatic two-story living room is anchored by a stunning fireplace, oversized windows, designer lighting, and an open loft overlooking the main living area. The spacious kitchen offers granite countertops, stainless steel appliances, extensive cabinetry, and a large center island perfect for gathering. The oversized primary suite provides a private retreat with dual vanities and generous storage. Upstairs, the expansive loft offers endless flexibility as a game room, media room, home office, or additional living space. Outside, enjoy a large patio, mature trees, and a private backyard designed for relaxing and entertaining. Thoughtful updates throughout make this home move-in ready while preserving its unique architectural charm.
For sale
Price cut: $20K (6/16)
$365,000
14907 Oak Bluff Ct, Houston, TX 77070
3beds
2,363sqft
Single Family Residence
Built in 1981
8,624 Square Feet Lot
$356,700 Zestimate®
$154/sqft
$29/mo HOA
What's special
- 72 days |
- 135 |
- 14 |
Zillow last checked:
Listing updated:
Listed by:
Noel Collier TREC #0652343 832-720-7723,
Keller Williams Realty Professionals
Source: HAR,MLS#: 87612338
Facts & features
Interior
Bedrooms & bathrooms
- Bedrooms: 3
- Bathrooms: 3
- Full bathrooms: 2
- 1/2 bathrooms: 1
Primary bathroom
- Features: Primary Bath: Double Sinks, Primary Bath: Tub/Shower Combo
Kitchen
- Features: Breakfast Bar, Island w/ Cooktop, Pantry
Heating
- Electric, Natural Gas
Cooling
- Electric, Gas
Appliances
- Included: Disposal, Water Softener Rented, Gas Oven, Gas Cooktop, Dishwasher
- Laundry: Electric Dryer Hookup, Gas Dryer Hookup
Features
- 2 Bedrooms Up, Primary Bed - 1st Floor
- Flooring: Carpet, Laminate
- Number of fireplaces: 1
- Fireplace features: Gas
Interior area
- Total structure area: 2,363
- Total interior livable area: 2,363 sqft
Property
Parking
- Total spaces: 2
- Parking features: Detached
- Garage spaces: 2
Features
- Stories: 2
- Fencing: Back Yard
Lot
- Size: 8,624 Square Feet
- Features: Back Yard, Subdivided, 0 Up To 1/4 Acre
Details
- Parcel number: 1137180000006
Construction
Type & style
- Home type: SingleFamily
- Architectural style: Traditional
- Property subtype: Single Family Residence
Materials
- Brick
- Foundation: Slab
- Roof: Composition
Condition
- New construction: No
- Year built: 1981
Utilities & green energy
- Water: Public
Community & HOA
Community
- Subdivision: Hunterwood Forest Sec 02
HOA
- Has HOA: Yes
- HOA fee: $350 annually
Location
- Region: Houston
Financial & listing details
- Price per square foot: $154/sqft
- Tax assessed value: $332,426
- Annual tax amount: $7,471
- Date on market: 6/16/2026
- Listing terms: Cash,Conventional,FHA,VA Loan
Estimated market value
$356,700
$339,000 - $375,000
$2,360/mo
Price history
| Date | Event | Price |
|---|---|---|
| 6/16/2026 | Price change | $365,000-5.2%$154/sqft |
Source:  HAR #87612338 Report a problem HAR #87612338 Report a problem | ||
| 3/6/2026 | Listed for sale | $385,000+28.3%$163/sqft |
Source: HAR #98792835 Report a problem | ||
| 10/29/2023 | Listing removed | -- |
Source: HAR #23415192 Report a problem | ||
| 10/3/2023 | Pending sale | $300,000$127/sqft |
Source: HAR #23415192 Report a problem | ||
| 9/24/2023 | Listed for sale | $300,000$127/sqft |
Source: HAR #23415192 Report a problem | ||
| 9/17/2023 | Pending sale | $300,000$127/sqft |
Source: HAR #23415192 Report a problem | ||
| 9/5/2023 | Listed for sale | $300,000$127/sqft |
Source: HAR #23415192 Report a problem | ||
Public tax history
| Year | Property taxes | Tax assessment |
|---|---|---|
| 2025 | $2,679 +4.7% | $332,426 +1.7% |
| 2024 | $2,560 +37.4% | $327,011 +4.2% |
| 2023 | $1,863 +9% | $313,916 +12.6% |
| 2022 | $1,710 | $278,815 +15.3% |
| 2021 | -- | $241,806 +12.1% |
| 2020 | $1,557 -1.6% | $215,633 |
| 2019 | $1,581 -64.4% | $215,633 +1.8% |
| 2018 | $4,438 | $211,905 |
| 2017 | $4,438 +8.6% | $211,905 +3.4% |
| 2016 | $4,087 +15% | $204,943 +10.6% |
| 2015 | $3,556 | $185,381 +13.8% |
| 2014 | $3,556 | $162,867 +2.4% |
| 2013 | -- | $159,053 |
| 2012 | -- | $159,053 |
| 2011 | -- | $159,053 |
| 2010 | -- | $159,053 |
| 2009 | -- | $159,053 -1.2% |
| 2007 | -- | $160,914 +3.8% |
| 2006 | -- | $155,000 |
| 2005 | -- | $155,000 |
| 2004 | -- | $155,000 +6.7% |
| 2003 | -- | $145,200 +10% |
| 2002 | -- | $132,000 +10% |
| 2001 | -- | $120,000 |
| 2000 | -- | $120,000 |
Find assessor info on the county website
Monthly payment
Est. payment
Payment breakdown
Explore the cost of this home by adjusting the details. Changes won't be saved.Climate risks
Neighborhood: 77070
Nearby schools
GreatSchools rating
- 10/10Hamilton Elementary SchoolGrades: PK-5Distance: 0.5 mi
- 9/10Hamilton Middle SchoolGrades: 6-8Distance: 0.6 mi
- 5/10Cypress Creek High SchoolGrades: 9-12Distance: 3.1 mi
Schools provided by the listing agent
- Elementary: Hamilton Elementary School
- Middle: Hamilton Middle School (Cypress-Fairbanks)
- High: Cypress Creek High School
Source: HAR. This data may not be complete. We recommend contacting the local school district to confirm school assignments for this home.
- $320,9004 bd3 ba2.2k sqft14903 Oak Bluff Ct, Houston, TX 77070Off Market

- $350,6004 bd3 ba2.5k sqft14911 Oak Bluff Ct, Houston, TX 77070Off Market

- $310,5004 bd2 ba2.3k sqft12427 Oak Park Dr, Houston, TX 77070Off Market
- $353,5004 bd2 ba2.6k sqft12431 Oak Park Dr, Houston, TX 77070Off Market
- $316,7004 bd2 ba2.4k sqft14811 Oak Bluff Ct, Houston, TX 77070Off Market
- $325,0004 bd2 ba2.4k sqft12423 Oak Park Dr, Houston, TX 77070Off Market
- $324,8004 bd3 ba2.6k sqft14915 Oak Bluff Ct, Houston, TX 77070Off Market
- $388,4004 bd3 ba2.7k sqft12435 Oak Park Dr, Houston, TX 77070Off Market
A local agent can set up tours, give advice and negotiate with sellers.
Similar homes
- $370,0004 bd3 ba2.4k sqft12106 Oakcroft Dr, Houston, TX 77070For Sale
 MLS ID #66343559, Michael Sias, Redfin Corporation. HAR
 - $369,0004 bd3 ba2.5k sqft12915 Belgrave Dr, Cypress, TX 77429For Sale
 MLS ID #10265034, Brooke Thedford, eXp Realty LLC. HAR
 - $350,0004 bd3 ba2.6k sqft12806 Highland Hills Dr, Cypress, TX 77429For Sale
 MLS ID #61964535, Jake Moore, The Jake Moore Group. HAR
 - $399,9004 bd3 ba2.6k sqft12923 Hunterfield Dr, Cypress, TX 77429For Sale
 MLS ID #82695089, Kathryn Crosby, Coldwell Banker Realty - Greater Northwest. HAR
 - $325,0004 bd3 ba2.7k sqft10819 Jaycreek Dr, Houston, TX 77070For SaleMLS ID #66356060, Michele Harmon, RE/MAX Universal. HAR
- $399,0004 bd3 ba2.6k sqft12935 Belgrave Dr, Cypress, TX 77429For SaleMLS ID #57323149, Solana Hastings Brooks, eXp Realty, LLC. HAR
- $349,0004 bd3 ba2.5k sqft13126 Lemur Ln, Cypress, TX 77429For SaleMLS ID #18643773, Kathryn Self, Grand Terra Realty. HAR
- $460,0004 bd3 ba2.5k sqft11902 Fawnview Dr, Houston, TX 77070For SaleMLS ID #45027616, Leah Richey, Keller Williams Realty Clear Lake / NASA. HAR
- $315,0005 bd3 ba2.6k sqft13407 Vestavia Ct, Houston, TX 77069For SaleMLS ID #44267950, Lauren Miller, GableWay Realty. HAR
- $399,9994 bd3 ba3k sqft12803 Chriswood Dr, Cypress, TX 77429For SaleMLS ID #16101023, Tiffany Bean, Compass RE Texas, LLC - Houston. HAR
- $340,0004 bd3 ba2.8k sqft9915 Gold Cup Way, Houston, TX 77065For SaleMLS ID #92926021, Drue DaSilva, Keller Williams Memorial. HAR
- $450,0005 bd5 ba3.2k sqft11510 Cypresswood Trail Dr, Houston, TX 77070For SaleMLS ID #32059018, Shelley Cooley, eXp Realty LLC. HAR
- $359,9004 bd3 ba2.3k sqft15703 Maple Manor Dr, Houston, TX 77095For SaleMLS ID #17858931, Clint Nabors, Blair Realty Group. HAR
- $365,0004 bd3 ba2.6k sqft9222 New Forest Rd, Spring, TX 77379For SaleMLS ID #46486691, Tara Handal, 5th Stream Realty. HAR
- $369,0004 bd3 ba2.6k sqft17311 Vintage Wood Ln, Spring, TX 77379For SaleMLS ID #32249077, Esanet Benedict, Better Homes and Gardens Real Estate Gary Greene - Champions. HAR
- $329,0003 bd2 ba1.9k sqft11410 Overbrook Ln, Houston, TX 77077For SaleMLS ID #95887108, Marie Gilbert, RE/MAX Signature. HAR
- $348,0004 bd3 ba2.7k sqft15619 Pebble Bend Dr, Houston, TX 77068For SaleMLS ID #17761681, Somer Padilla, Compass RE Texas, LLC - The Woodlands. HAR
- $369,0005 bd3 ba3.1k sqft5514 Pine Arbor Dr, Houston, TX 77066For SaleMLS ID #44627904, Sloane Caldwell Romano, United Real Estate. HAR
- $359,0004 bd3 ba2.4k sqft14506 Golden Cypress Ln, Cypress, TX 77429For SaleMLS ID #63063259, Mark Dimas, Realty Of America, LLC. HAR
- $350,0004 bd3 ba2.9k sqft5306 Dana Leigh Dr, Houston, TX 77066For SaleMLS ID #74058735, Melanie Carson, Better Homes and Gardens Real Estate Gary Greene - Champions. HAR
