Welcome to your dream home in the coveted Potomac Club community! This meticulously maintained four bedroom, three level, two car garage, end unit townhome offers the perfect blend of comfort and luxury. Upon entering, you are greeted in a spacious and luminous foyer. Here you will find a bedroom with potential to tranform into a rec room, home office, or den space with a half bath. The mid level features a huge open floorplan with a living and dining room that is a beacon of natural light, boasting an abundance of windows leading into the kitchen. You will love the gleaming hardwood throughout the home and stairs. Enjoy a luxurious layout upstairs with a primary bedroom and bath that don't disappoint plus two secondary bedrooms and another full bath. This residence provides easy access to the community's impressive amenities. Residents have access to multiple tot lots, both an indoor and outdoor pool, a well-appointed community center, a spacious party room for gatherings, a basketball court for active play, a convenient business center, a relaxing sauna, and a state-of-the-art exercise room with a rock climbing wall. Discover the epitome of convenience in this superbly located home, situated less than a mile from the bustling I-95. Nestled in close proximity to the Stonebridge Town Center, residents enjoy effortless access to a plethora of restaurants and renowned establishments such as Wegmans, Uncle Julio's, Apple store, Duck Donuts, Starbucks, and more just moments away. Don't miss the opportunity to make this end unit townhome your own!
Sold for $545,000
$545,000
14907 Potomac Branch Dr, Woodbridge, VA 22191
3beds
2,029sqft
Townhouse
Built in 2009
-- sqft lot
$462,900 Zestimate®
$269/sqft
$3,105 Estimated rent
Home value
$462,900
$435,000 - $495,000
$3,105/mo
Zestimate® history
Owner options
List your home for rent
$3,105/mo
Rent Zestimate®
Find your next renter with Zillow Rental Manager. Plus, with online applications, you can quickly screen prospective tenants – for free.
$3,105/mo
Rent Zestimate®
Refinance and save
$3,503/mo
Est. payment
Refinancing to a lower rate could help reduce your monthly payments and save thousands over the life of the loan.
$3,503/mo
Est. payment
Explore your selling options
Work with a Zillow partner agent
Leverage their expertise and Zillow's premium Showcase listings to get your home seen by more buyers.
Get startedList with your own agent
Get your home in front of millions of buyers by listing it on Zillow.
Learn how to do itSell it yourself
Take full control of how buyers see your home on Zillow by listing For Sale by Owner (FSBO).
List your homeWhat's special
Zillow last checked:
Listing updated:
Listed by:
Cindy Fox 703-851-7409,
Long & Foster Real Estate, Inc.,
Co-Listing Agent: Cindy Mariel Cajas 571-249-8892,
Long & Foster Real Estate, Inc.
Bought with:
Allen Johnson, SP200200712
EXP Realty, LLC
Source: Bright MLS,MLS#: VAPW2066548
Facts & features
Interior
Bedrooms & bathrooms
- Bedrooms: 3
- Bathrooms: 4
- Full bathrooms: 2
- 1/2 bathrooms: 2
- Main level bathrooms: 1
Rooms
- Room types: Living Room, Dining Room, Primary Bedroom, Bedroom 2, Bedroom 3, Kitchen, Laundry, Office, Utility Room, Primary Bathroom, Full Bath, Half Bath
Basement
- Area: 805
Heating
- Forced Air, Natural Gas
Cooling
- Central Air, Electric
Appliances
- Included: Dishwasher, Disposal, Dryer, Exhaust Fan, Ice Maker, Microwave, Oven/Range - Gas, Refrigerator, Washer, Gas Water Heater
- Laundry: Main Level, Laundry Room
Features
- Combination Kitchen/Dining, Combination Dining/Living, Upgraded Countertops, Crown Molding, Open Floorplan, Tray Ceiling(s), High Ceilings, 9'+ Ceilings
- Flooring: Hardwood, Carpet, Ceramic Tile, Wood
- Windows: ENERGY STAR Qualified Windows
- Has basement: No
- Number of fireplaces: 1
- Fireplace features: Glass Doors, Gas/Propane, Mantel(s), Screen
Interior area
- Total structure area: 2,415
- Total interior livable area: 2,029 sqft
- Finished area above ground: 1,610
- Finished area below ground: 419
Property
Parking
- Total spaces: 2
- Parking features: Garage Faces Rear, Attached
- Attached garage spaces: 2
Accessibility
- Accessibility features: None
Features
- Levels: Three
- Stories: 3
- Pool features: Community
Details
- Additional structures: Above Grade, Below Grade
- Parcel number: 8391143725.01
- Zoning: R16
- Special conditions: Standard
Construction
Type & style
- Home type: Townhouse
- Architectural style: Contemporary
- Property subtype: Townhouse
Materials
- Brick Front, Combination, Brick
- Foundation: Slab
Condition
- Excellent
- New construction: No
- Year built: 2009
Details
- Builder model: LANCASTER
- Builder name: PULTE
Utilities & green energy
- Sewer: Public Sewer
- Water: Public
Green energy
- Energy efficient items: Appliances
Community & HOA
Community
- Security: Security Gate, Carbon Monoxide Detector(s), Smoke Detector(s)
- Condo and coop fee: $149 monthly
- Subdivision: Potomac Club
HOA
- Has HOA: Yes
- Amenities included: Community Center, Recreation Facilities, Gated, Common Grounds, Security, Fitness Center, Basketball Court, Clubhouse, Meeting Room, Party Room, Indoor Pool, Pool, Sauna, Tot Lots/Playground
- Services included: Maintenance Structure, Lawn Care Front, Maintenance Grounds, Management, Insurance, Pool(s), Recreation Facility, Snow Removal, Trash, Security
- HOA fee: $151 monthly
Location
- Region: Woodbridge
Financial & listing details
- Price per square foot: $269/sqft
- Tax assessed value: $465,100
- Annual tax amount: $4,915
- Date on market: 3/16/2024
- Listing agreement: Exclusive Right To Sell
- Listing terms: Cash,Conventional,VA Loan
- Ownership: Condominium
Price history
| Date | Event | Price |
|---|---|---|
| 5/1/2024 | Sold | $545,000+0.9%$269/sqft |
Source:  Bright MLS #VAPW2066548 Report a problem Bright MLS #VAPW2066548 Report a problem | ||
| 4/2/2024 | Pending sale | $539,900$266/sqft |
Source: Bright MLS #VAPW2066548 Report a problem | ||
| 3/27/2024 | Listed for sale | $539,900$266/sqft |
Source: Bright MLS #VAPW2066548 Report a problem | ||
| 3/22/2024 | Contingent | $539,900$266/sqft |
Source: Bright MLS #VAPW2066548 Report a problem | ||
| 3/16/2024 | Listed for sale | $539,900$266/sqft |
Source: Bright MLS #VAPW2066548 Report a problem | ||
Public tax history
Tax history is unavailable.
Neighborhood: Potomac Club
Nearby homes
- $545,0004 bd4 ba1.6k sqft14907 Potomac Branch Dr #201A, Woodbridge, VA 22191Sold
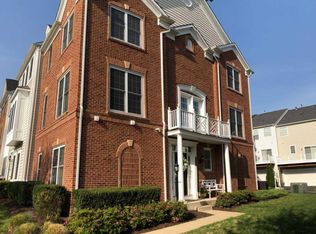
- $518,9004 bd3 ba2k sqft14903 Potomac Branch Dr #202A, Woodbridge, VA 22191Off Market
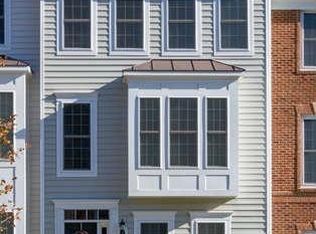
- $510,6004 bd4 ba1.9k sqft14899 Potomac Branch Dr #203A, Woodbridge, VA 22191Off Market
- $559,0003 bd4 ba2k sqft14911 Potomac Branch Dr #193A, Woodbridge, VA 22191Off Market
- $537,1004 bd4 ba2.3k sqft14895 Potomac Branch Dr, Woodbridge, VA 22191Off Market
- $540,7004 bd4 ba2.3k sqft14913 Potomac Branch Dr, Woodbridge, VA 22191Off Market
- $518,3004 bd4 ba2.3k sqft14891 Potomac Branch Dr #205A, Woodbridge, VA 22191Off Market
- $506,2004 bd4 ba1.5k sqft14915 Potomac Branch Dr, Woodbridge, VA 22191Off Market
Nearby schools
GreatSchools rating
- 6/10Fannie W. Fitzgerald Elementary SchoolGrades: PK-5Distance: 1.8 mi
- 4/10Rippon Middle SchoolGrades: 6-8Distance: 0.8 mi
- 3/10Freedom High SchoolGrades: 9-12Distance: 0.6 mi
Schools provided by the listing agent
- Elementary: Fitzgerald
- Middle: Rippon
- High: Freedom
- District: Prince William County Public Schools
Source: Bright MLS. This data may not be complete. We recommend contacting the local school district to confirm school assignments for this home.
Get a cash offer in 3 minutes
Find out how much your home could sell for in as little as 3 minutes with a no-obligation cash offer.
Estimated market value
$462,900
Get a cash offer in 3 minutes
Find out how much your home could sell for in as little as 3 minutes with a no-obligation cash offer.
Estimated market value
$462,900
- Virginia
- Prince William County
- Woodbridge
- 22191
- Potomac Club
- 14907 Potomac Branch Dr
Nearby cities
Nearby neighborhoods
Nearby zip codes
Other Woodbridge Topics
