This beautiful home offers a delightful combination of modern updates and classic features. Starting with the exterior, the full wrap-around front porch creates a warm and inviting ambiance. Bathed in natural light, the porch is a perfect spot to enjoy sunny days and take in the surroundings. The dining room conveniently connects to the front porch, allowing for easy access and a seamless indoor-outdoor flow. Inside, the recently updated kitchen stands out with its pristine appearance. The beautiful white cabinetry creates a fresh and clean aesthetic, complemented by the elegant granite countertops. The center island, with seating for two, provides a focal point and a practical space for dining and meal preparation. Equipped with new stainless steel appliances, the kitchen is both stylish and functional. The addition of all-new lighting adds a touch of sophistication. The kitchen opens up to a welcoming eating area and a French door that leads to the back patio, making it convenient for indoor and outdoor entertaining. Stepping down from the kitchen, you enter the inviting family room, which exudes coziness and warmth. The brick fireplace adds a rustic charm, while the bay window allows for abundant natural light. The vaulted ceiling enhances the sense of spaciousness and airiness. Throughout the main floor, you'll find custom trimwork that adds a touch of elegance and visual interest. On the first floor, there is the added convenience of a laundry room, making household chores more manageable. Moving upstairs, the second floor offers four spacious rooms. The master suite stands out with its impressive 12 ft ceilings, creating a sense of grandeur. The private master bath with a new shower features vaulted ceilings, two sinks, and a large walk-in closet, adding luxury and functionality to the space. Additionally, the fourth room is currently used as an office but a closet can easily be added to make it into a fourth bedroom to suit different needs. Outside, the beautifully landscaped yard boasts mature trees and perennial plants, enhancing the overall aesthetic appeal of the property. The combination of a well-maintained exterior and thoughtfully designed interior make this home a true gem. This exceptional home is situated in a peaceful and quiet neighborhood, offering a serene and tranquil living environment. With walking access to Turtle and Budde Lakes, residents can enjoy the beauty of these natural water bodies and indulge in various outdoor activities like fishing or simply taking leisurely strolls along the shores. The presence of walking trails provides additional opportunities for exploration and staying active in nature. Additionally, residents have convenient access to Lake Renwick, allowing for even more recreational options. The location of this home also offers easy access to I-88, a major highway, making commuting and travel hassle-free. Nearby, the charming downtown area of Plainfield awaits, offering a quaint and vibrant atmosphere with its boutique shops, restaurants, and local attractions. Whether it's exploring unique shops, dining at cozy eateries, or enjoying community events, there's always something to do in this charming downtown area. HVAC 2021, hot water heater 2019, Roof 2019
Closed
Street View
$457,000
14907 S Hawthorn Cir, Plainfield, IL 60544
3beds
2,540sqft
Single Family Residence
Built in 1991
0.29 Acres Lot
$505,000 Zestimate®
$180/sqft
$3,690 Estimated rent
Home value
$505,000
$480,000 - $530,000
$3,690/mo
Zestimate® history
Owner options
List your home for rent
$3,690/mo
Rent Zestimate®
Find your next renter with Zillow Rental Manager. Plus, with online applications, you can quickly screen prospective tenants – for free.
$3,690/mo
Rent Zestimate®
Refinance and save
$3,338/mo
Est. payment
Refinancing to a lower rate could help reduce your monthly payments and save thousands over the life of the loan.
$3,338/mo
Est. payment
Explore your selling options
Work with a Zillow partner agent
Leverage their expertise and Zillow's premium Showcase listings to get your home seen by more buyers.
Get startedList with your own agent
Get your home in front of millions of buyers by listing it on Zillow.
Learn how to do itSell it yourself
Take full control of how buyers see your home on Zillow by listing For Sale by Owner (FSBO).
List your homeWhat's special
Brick fireplaceModern updatesUnique shopsMature treesNatural lightPerennial plantsClassic features
Zillow last checked:
Listing updated:
Listed by:
Joyce Courtney, ABR,CRS,GRI,SRES 630-232-2045,
The HomeCourt Real Estate
Bought with:
Jonathan Darin
Coldwell Banker Real Estate Group
Source: MRED as distributed by MLS GRID,MLS#: 11802357
Facts & features
Interior
Bedrooms & bathrooms
- Bedrooms: 3
- Bathrooms: 3
- Full bathrooms: 2
- 1/2 bathrooms: 1
Rooms
- Room types: Foyer, Eating Area, Office
Primary bedroom
- Features: Flooring (Hardwood), Bathroom (Full, Double Sink, Shower Only)
- Level: Second
- Area: 208 Square Feet
- Dimensions: 16X13
Bedroom 2
- Features: Flooring (Hardwood)
- Level: Second
- Area: 143 Square Feet
- Dimensions: 13X11
Bedroom 3
- Features: Flooring (Carpet)
- Level: Second
- Area: 399 Square Feet
- Dimensions: 21X19
Dining room
- Features: Flooring (Hardwood)
- Level: Main
- Area: 156 Square Feet
- Dimensions: 13X12
Eating area
- Features: Flooring (Ceramic Tile)
- Level: Main
- Area: 154 Square Feet
- Dimensions: 14X11
Family room
- Features: Flooring (Hardwood)
- Level: Main
- Area: 266 Square Feet
- Dimensions: 19X14
Foyer
- Features: Flooring (Hardwood)
- Level: Main
- Area: 40 Square Feet
- Dimensions: 8X5
Kitchen
- Features: Kitchen (Eating Area-Breakfast Bar), Flooring (Ceramic Tile)
- Level: Main
- Area: 156 Square Feet
- Dimensions: 13X12
Laundry
- Features: Flooring (Ceramic Tile)
- Level: Main
- Area: 66 Square Feet
- Dimensions: 11X6
Living room
- Features: Flooring (Hardwood)
- Level: Main
- Area: 192 Square Feet
- Dimensions: 16X12
Office
- Features: Flooring (Hardwood)
- Level: Second
- Area: 143 Square Feet
- Dimensions: 13X11
Heating
- Natural Gas, Forced Air
Cooling
- Central Air
Appliances
- Included: Range, Microwave, Dishwasher, Refrigerator, Washer, Dryer, Disposal
- Laundry: Main Level, Sink
Features
- Cathedral Ceiling(s), Walk-In Closet(s), High Ceilings, Granite Counters
- Flooring: Hardwood
- Basement: Unfinished,Crawl Space,Partial
- Number of fireplaces: 1
- Fireplace features: Gas Log, Family Room
Interior area
- Total structure area: 0
- Total interior livable area: 2,540 sqft
Property
Parking
- Total spaces: 2.5
- Parking features: Asphalt, Garage Door Opener, On Site, Garage Owned, Attached, Garage
- Attached garage spaces: 2.5
- Has uncovered spaces: Yes
Accessibility
- Accessibility features: No Disability Access
Features
- Stories: 2
- Patio & porch: Patio
Lot
- Size: 0.29 Acres
- Dimensions: 87.5X139.4X87.5X139.4
- Features: Mature Trees
Details
- Parcel number: 0603103770220000
- Special conditions: None
- Other equipment: Central Vacuum, TV-Dish, Ceiling Fan(s), Sump Pump, Radon Mitigation System
Construction
Type & style
- Home type: SingleFamily
- Property subtype: Single Family Residence
Materials
- Vinyl Siding
- Foundation: Concrete Perimeter
- Roof: Asphalt
Condition
- New construction: No
- Year built: 1991
Utilities & green energy
- Electric: Circuit Breakers
- Sewer: Public Sewer
- Water: Public
Community & HOA
Community
- Features: Lake, Curbs, Sidewalks, Street Lights, Street Paved, Other
- Security: Carbon Monoxide Detector(s)
- Subdivision: Springhill
HOA
- Services included: None
Location
- Region: Plainfield
Financial & listing details
- Price per square foot: $180/sqft
- Tax assessed value: $381,963
- Annual tax amount: $8,060
- Date on market: 6/14/2023
- Listing terms: Conventional
- Ownership: Fee Simple
Price history
| Date | Event | Price |
|---|---|---|
| 7/25/2023 | Sold | $457,000+5.1%$180/sqft |
Source:  MRED as distributed by MLS GRID #11802357 Report a problem MRED as distributed by MLS GRID #11802357 Report a problem | ||
| 6/19/2023 | Contingent | $435,000$171/sqft |
Source: MRED as distributed by MLS GRID #11802357 Report a problem | ||
| 6/14/2023 | Listed for sale | $435,000$171/sqft |
Source: MRED as distributed by MLS GRID #11802357 Report a problem | ||
Public tax history
| Year | Property taxes | Tax assessment |
|---|---|---|
| 2024 | $8,797 +13% | $127,321 +10.7% |
| 2023 | $7,783 -3.4% | $114,994 +4.3% |
| 2022 | $8,060 +6.3% | $110,299 +7% |
| 2021 | $7,581 -3.8% | $103,084 +2.9% |
| 2020 | $7,877 +3.7% | $100,160 +4.9% |
| 2019 | $7,596 +4.7% | $95,436 +6.4% |
| 2018 | $7,253 +3.3% | $89,667 +5.2% |
| 2017 | $7,024 +2.6% | $85,211 +4.9% |
| 2016 | $6,847 +5.9% | $81,269 +6.8% |
| 2015 | $6,463 | $76,130 +3.7% |
| 2014 | $6,463 +1.2% | $73,442 |
| 2013 | $6,387 +3.9% | $73,442 -2.3% |
| 2012 | $6,148 -1.1% | $75,133 -8.9% |
| 2011 | $6,215 -6.4% | $82,516 -12.1% |
| 2010 | $6,643 +1% | $93,824 -4% |
| 2009 | $6,578 +0.9% | $97,733 |
| 2008 | $6,518 | $97,733 +5% |
| 2007 | -- | $93,123 +4.3% |
| 2006 | $5,962 +5% | $89,275 +3.4% |
| 2005 | $5,679 +13.5% | $86,314 +15.4% |
| 2004 | $5,002 +3.8% | $74,766 +5% |
| 2003 | $4,819 +3.7% | $71,219 +6.7% |
| 2002 | $4,645 +4% | $66,775 +3.7% |
| 2001 | $4,467 +5.2% | $64,398 +2.9% |
| 2000 | $4,247 | $62,554 |
Find assessor info on the county website
Neighborhood: Downtown Plainfield
Nearby homes
- $481,6004 bd2 ba1.9k sqft14909 S Hawthorn Cir, Plainfield, IL 60544Off Market
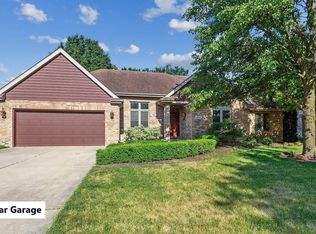
- $407,700-- bd2 ba1.9k sqft14905 S Hawthorn Cir, Plainfield, IL 60544Off Market
- $483,600-- bd2 ba2.2k sqft14923 S Hawthorn Cir, Plainfield, IL 60544Off Market
- $491,500-- bd2 ba2.3k sqft14921 S Hawthorn Cir, Plainfield, IL 60544Off Market
- $486,900-- bd1 ba2.9k sqft14925 S Hawthorn Cir, Plainfield, IL 60544Off Market
- $495,900-- bd2 ba2.7k sqft14911 S Hawthorn Cir, Plainfield, IL 60544Off Market
- $260,500-- bd1 ba-- sqft14911 S Hawthorn Cir, Plainfield, IL 60544Off Market
- $496,200-- bd2 ba2.1k sqft14903 S Hawthorn Cir, Plainfield, IL 60544Off Market
Nearby schools
GreatSchools rating
- 7/10Central Elementary SchoolGrades: K-5Distance: 1.1 mi
- 7/10Indian Trail Middle SchoolGrades: 6-8Distance: 0.3 mi
- 8/10Plainfield Central High SchoolGrades: 9-12Distance: 0.9 mi
Schools provided by the listing agent
- District: 202
Source: MRED as distributed by MLS GRID. This data may not be complete. We recommend contacting the local school district to confirm school assignments for this home.
Get a cash offer in 3 minutes
Find out how much your home could sell for in as little as 3 minutes with a no-obligation cash offer.
Estimated market value
$505,000
Get a cash offer in 3 minutes
Find out how much your home could sell for in as little as 3 minutes with a no-obligation cash offer.
Estimated market value
$505,000
- Illinois
- Will County
- Plainfield
- 60544
- Downtown Plainfield
- 14907 S Hawthorn Cir
Nearby cities
Nearby neighborhoods
Nearby zip codes
Other Plainfield Topics
