Skip main navigation
Off market
  • Price Unknown

    14907 Starflower Cir, Plainfield, IL 60544

    4beds
    2,600sqft
    SingleFamily
    Built in 2023
    -- sqft lot
    $-- Zestimate®
    $--/sqft
    $4,100 Estimated rent

    Home value

    Not available

    Estimated sales range

    Not available

    $4,100/mo

    Zestimate® history
    Loading
    Loading...

    Owner options

    List your home for rent

    $4,100/mo

    Rent Zestimate®

    Find your next renter with Zillow Rental Manager. Plus, with online applications, you can quickly screen prospective tenants – for free.

    Learn more

    $4,100/mo

    Rent Zestimate®

    Refinance and save

    Refinancing to a lower rate could help reduce your monthly payments and save thousands over the life of the loan.

    See today's rates

    Explore your selling options

    Work with a Zillow partner agent

    Leverage their expertise and Zillow's premium Showcase listings to get your home seen by more buyers.

    Get started

    List with your own agent

    Get your home in front of millions of buyers by listing it on Zillow.

    Learn how to do it

    Sell it yourself

    Take full control of how buyers see your home on Zillow by listing For Sale by Owner (FSBO).

    List your home

    What's special

    Designer cabinetryLarge loftWalk in showerHuge walk-in storage closetHalf bathIsland seatingCrown molding

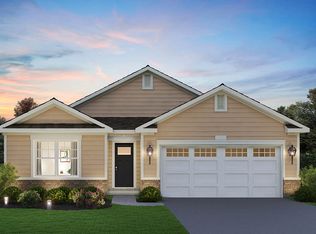

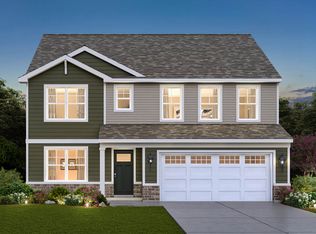
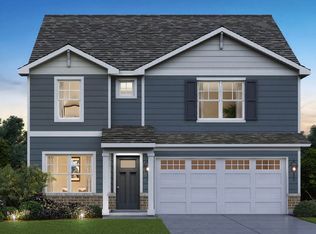
    Winter Delivery! This home has it all! Beautiful 2,600 square foot, 2 story home features 4 generous size bedrooms plus a large loft! As you walk in the beautiful craftsman front door, you will fall in love with the 9 foot ceilings and oversized windows! The flexibility of this floor plan is unmatched. Den/Flex room is generous in size and can be made into an office, sitting area or formal dining room. Whatever suits your family's needs. A short walk down the hall leads you into the open kitchen with a corner walk in pantry and designer cabinetry. This beautiful kitchen features quartz countertops, 42" cabinets with crown molding, soft close drawers and island seating that overlooks the large great room. The open floor plan allows the whole family to be together with plenty of space! Everyone is excited about the ideally placed mudroom, right off the garage with a half bath and huge walk-in storage closet. The 2nd floor of this layout is as impressive as the 1st. Up the stairs leads you right into the large loft that can be used as a 2nd living room, game room or office. So much flexibility with this floor plan! The open hallway leads to the 4 bedrooms and 2nd floor laundry room. The 2nd floor full bath has dual sinks and private tub/toilet room. The primary bedroom features a large walk-in closet and its own private full bath with dual comfort height vanity, walk in shower and linen closet. Greenbriar is located just minutes from downtown Plainfield with many shops and dinin

    This property is not currently displayed as for sale or rent on Zillow. This may be different from what's on other websites or public sources.

    Facts & features

    Interior

    Bedrooms & bathrooms
    • Bedrooms: 4
    • Bathrooms: 3
    • Full bathrooms: 2
    • 1/2 bathrooms: 1
    Interior area
    • Total interior livable area: 2,600 sqft

    Property

    Parking
    • Total spaces: 2

    Construction

    Type & style
    • Home type: SingleFamily
    Condition
    • Year built: 2023

    Community & HOA

    Location
    • Region: Plainfield

    Price history

    DateEventPrice
    11/28/2023Listing removed--
    Source: DR Horton Report a problem
    8/26/2023Price change$509,990+1%$196/sqft
    Source: DR Horton Report a problem
    7/27/2023Listed for sale$504,940$194/sqft
    Source: DR Horton Report a problem

    Public tax history

    Tax history is unavailable.

    Neighborhood: Liberty Grove

    Nearby schools

    GreatSchools rating
    Schools provided by the listing agent
    • Elementary: Lincoln Elementary
    • Middle: Ira Jones Middle School
    • High: Plainfield North High School
    • District: Plainfield Community Consolidated School

    Source: The MLS. This data may not be complete. We recommend contacting the local school district to confirm school assignments for this home.